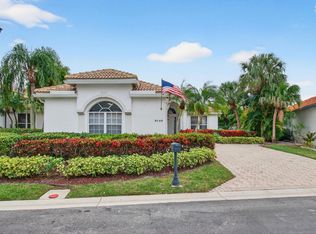
A wonderful opportunity to own this beautifully maintained pool home in the desirable Lakes at Boca Community- Amber Lake. This spacious residence features 4 bedrooms, 2.5 bathrooms, den, large family room & eat-in kitchen. The layout includes a primary suite on the first floor and 3 additional bedrooms upstairs. The screened lanai overlooks a tranquil garden, along with screened pool/spa resurfaced in 2026. Additional highlights: Retractable awnings, impact resistant windows and sliding glass doors (2021), two A/C units (2022) and vaulted ceilings. The Lakes at Boca offers resort style amenities inc. pool, pickleball & tennis courts, gym, playground, soccer & basketball. Conveniently located near shopping, dining, parks and excellent schools. Just the perfect blend of Florida Living!
For sale
$795,000
10269 ISLANDER Drive, Boca Raton, FL 33498
4beds
2,046sqft
Single Family Residence
Built in 1987
7,206 Square Feet Lot
$763,600 Zestimate®
$389/sqft
$274/mo HOA
What's special
Large family roomBeautifully maintained pool homeVaulted ceilingsEat-in kitchenRetractable awnings
- 19 days
- 1,049
- 110
Likely to sell faster than
Zillow last checked:
Listing updated:
Listed by:
Pilar Ronderos 954-801-2306,
Coldwell Banker Realty
Source: BeachesMLS,MLS#: B26091466 Originating MLS: BeachesMLS
Facts & features
Interior
Bedrooms & bathrooms
- Bedrooms: 4
- Bathrooms: 3
- Full bathrooms: 2
- 1/2 bathrooms: 1
- Main level bathrooms: 3
- Main level bedrooms: 4
Primary bedroom
- Level: Lower
- Area: 208
- Dimensions: 16 X 13
Bedroom 2
- Level: Upper
- Area: 144
- Dimensions: 12 X 12
Bedroom 3
- Level: Upper
- Area: 132
- Dimensions: 12 X 11
Bedroom 4
- Level: Upper
- Area: 132
- Dimensions: 12 X 11
Dining room
- Level: Lower
- Area: 156
- Dimensions: 13 X 12
Family room
- Level: Lower
- Area: 150
- Dimensions: 15 X 10
Kitchen
- Level: Lower
- Area: 110
- Dimensions: 11 X 10
Living room
- Level: Lower
- Area: 252
- Dimensions: 18 X 14
Living room
- Level: Lower
- Area: 252
- Dimensions: 18 X 14
Heating
- Electric
Cooling
- Central Air, Ceiling Fan(s), Electric, Zoned
Appliances
- Included: Dryer, Dishwasher, Electric Range, Electric Water Heater, Disposal, Microwave, Refrigerator, Water Heater, Washer
- Laundry: In Garage, Laundry Tub
Features
- Breakfast Bar, Dining Area, Separate/Formal Dining Room, Dual Sinks, High Ceilings, Main Level Primary, Separate Shower, Walk-In Closet(s)
- Flooring: Carpet, Tile, Vinyl, Wood
- Windows: Storm Window(s)
- Has fireplace: No
Interior area
- Total structure area: 2,721
- Total interior livable area: 2,046 sqft
Video & virtual tour
Property
Parking
- Total spaces: 6
- Parking features: Attached, Driveway, Garage, Garage Door Opener
- Attached garage spaces: 2
- Has uncovered spaces: Yes
Accessibility
- Accessibility features: None
Features
- Levels: Two
- Stories: 2
- Patio & porch: Covered, Deck, Patio, Screened
- Exterior features: Outdoor Living Area
- Has private pool: Yes
- Pool features: Free Form, In Ground, Other, Screen Enclosure, Association
- Has spa: Yes
- Spa features: In Ground
- Fencing: Fenced,Full
- Has view: Yes
- View description: Garden, Pool
- Waterfront features: None
Lot
- Size: 7,206 Square Feet
- Features: Sprinklers Automatic, < 1/4 Acre, Zero Lot Line
Details
- Parcel number: 00414701140000320
- Zoning: RTS
- Special conditions: Standard,Listed As-Is
Construction
Type & style
- Home type: SingleFamily
- Property subtype: Single Family Residence
Materials
- CBS (Concrete Block Structure), Block, Other
- Roof: Barrel
Condition
- Resale
- New construction: No
- Year built: 1987
Utilities & green energy
- Sewer: Public Sewer
- Water: Public
- Utilities for property: Cable Available, Electricity Available, Sewer Available, Water Available
Community & HOA
Community
- Features: Home Owners Association
- Subdivision: AMBER BAY
HOA
- Has HOA: Yes
- Amenities included: Basketball Court, Clubhouse, Fitness Center, Picnic Area, Playground, Pickleball, Pool, Tennis Court(s)
- Services included: Common Areas, Recreation Facilities
- HOA fee: $822 quarterly
Location
- Region: Boca Raton
Financial & listing details
- Price per square foot: $389/sqft
- Tax assessed value: $347,282
- Annual tax amount: $5,085
- Date on market: 10/22/2026
- Cumulative days on market: 19 days
- Listing terms: Cash,Conventional
- Electric utility on property: Yes
Estimated market value
$763,600
$725,000 - $802,000
$4,253/mo
Price history
| Date | Event | Price |
|---|---|---|
| 10/22/2026 | Listed for sale | $795,000+93.9%$389/sqft |
Source:  BeachesMLS #B26091466 Report a problem | ||
| 11/22/2019 | Sold | $410,000-4.5%$200/sqft |
Source: BeachesMLS #R10561675 Report a problem | ||
| 9/28/2019 | Price change | $429,500-1.2%$210/sqft |
Source: Lang Realty/BR #RX-10561675 Report a problem | ||
| 9/17/2019 | Listed for sale | $434,500$212/sqft |
Source: Lang Realty/BR #RX-10561675 Report a problem | ||
Public tax history
| Year | Property taxes | Tax assessment |
|---|---|---|
| 2025 | $5,085 +3.2% | $338,152 +2.9% |
| 2024 | $4,925 +2.7% | $328,622 +3% |
| 2023 | $4,797 +1.1% | $319,050 +3% |
| 2022 | $4,744 +0.8% | $309,757 +3% |
| 2021 | $4,707 -5.1% | $300,735 +0.1% |
| 2020 | $4,961 +60.6% | $300,455 +56.8% |
| 2019 | $3,088 | $191,629 +1.9% |
| 2018 | $3,088 +5.3% | $188,056 +2.1% |
| 2017 | $2,934 +1.8% | $184,188 +2.1% |
| 2016 | $2,882 0% | $180,400 +0.7% |
| 2015 | $2,882 -2.4% | $179,146 +0.8% |
| 2014 | $2,952 +1.6% | $177,724 +1.5% |
| 2013 | $2,904 -1.2% | $175,098 +0.7% |
| 2012 | $2,939 +1.5% | $173,871 +3% |
| 2011 | $2,897 +0.2% | $168,807 +1.5% |
| 2010 | $2,890 +7.5% | $166,312 +2.7% |
| 2009 | $2,688 +11.6% | $161,940 +0.1% |
| 2008 | $2,408 -3.8% | $161,778 +3% |
| 2007 | $2,503 -6.2% | $157,066 +2.5% |
| 2006 | $2,669 | $153,235 +3% |
| 2005 | -- | $148,772 +3% |
| 2004 | $1,239 +401.6% | $144,439 +1.9% |
| 2003 | $247 -89.9% | $141,746 +2.4% |
| 2002 | $2,455 +0.7% | $138,424 +1.6% |
| 2001 | $2,438 +4.9% | $136,244 +3.1% |
| 2000 | $2,324 +14.9% | $132,115 +0.9% |
| 1999 | $2,022 | $130,880 |
Find assessor info on the county website
Monthly payment
Est. payment
Payment breakdown
Explore the cost of this home by adjusting the details. Changes won't be saved.Climate risks
Neighborhood: 33498
Nearby schools
Schools provided by the listing agent
- Elementary: Sunrise Park
- Middle: Eagles Landing
- High: Olympic Heights
Source: BeachesMLS. This data may not be complete. We recommend contacting the local school district to confirm school assignments for this home.


Similar homes
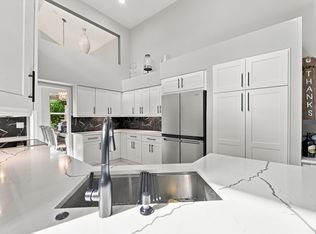
- $779,9003 bd3 ba2.2k sqft9140 Long Lake Palm Drive, Boca Raton, FL 33496For Sale
 MLS ID #R11152785, Renee Luzzi PA, RE/MAX Services. BeachesMLS
- $780,0004 bd4 ba2.4k sqft2495 NW 66TH Drive, Boca Raton, FL 33496For Sale
 MLS ID #B26093976, Julian Simon Soffer, Keller Williams Realty Boca Ra. BeachesMLS
- $775,0003 bd3 ba2k sqft11270 Cloverleaf Circle, Boca Raton, FL 33428For Sale
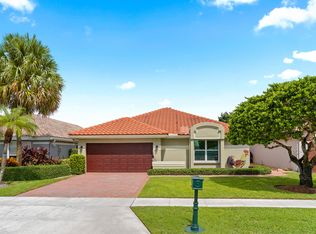 MLS ID #B26085707, Liliane Weinstein, William Raveis Real Estate. BeachesMLS
- $489,0002 bd2 ba1.6k sqft10622 GREENBRIAR Court, Boca Raton, FL 33498For Sale
 MLS ID #B26094322, Jose A Gil, Realty 100. BeachesMLS
- $795,0004 bd3 ba2.7k sqft6702 NW 80th Manor, Parkland, FL 33067For SaleMLS ID #B26044439, Gregory M Sullivan, ByOwner.Com. BeachesMLS
- $1,150,0005 bd3 ba3k sqft20369 HACIENDA Court, Boca Raton, FL 33498For SaleMLS ID #B26062369, Mercedes Sethi, The Bella Group Real Estate, LLC. BeachesMLS
- $885,0003 bd2 ba1.6k sqft4245 BIRCHWOOD Drive, Boca Raton, FL 33487For SaleMLS ID #B26095103, Birgit Betzold, United Realty Group, Inc. BeachesMLS
- $419,0003 bd2 ba1.6k sqft6694 NW 26th Way, Boca Raton, FL 33496For SaleMLS ID #B26096332, Andrew Margolies, Engel & Volkers Boca Raton. BeachesMLS
- $899,0003 bd3 ba1.6k sqft4281 Sugar Pine Drive, Boca Raton, FL 33487For SaleMLS ID #B26039833, Diana Massott, RE/MAX Services. BeachesMLS
- $725,0004 bd2 ba2k sqft8251 NW 14TH Court, Coral Springs, FL 33071For SaleMLS ID #B26090519, Lettely M Foster, Compass Florida, LLC. BeachesMLS
- $720,0004 bd2 ba2k sqft331 NW 107TH Avenue, Coral Springs, FL 33071For SaleMLS ID #B26094332, Merline Pierre-Louis, The Keyes Company. BeachesMLS
- $579,0003 bd2 ba2.2k sqft6435 Tiara Drive, Boynton Beach, FL 33437For SaleMLS ID #B26098556, Christopher Sans, Select Property Group LLC. BeachesMLS
- $729,0004 bd3 ba2.3k sqftPolo Trace - All AGE Community., Delray Beach, FL 33446For SaleMLS ID #B26041506, Jonathan Rausch, The Rausch Real Estate Top Gun. BeachesMLS
- $669,0003 bd2 ba2.6k sqft23, Boca Raton, FL 33433For SaleMLS ID #B26030128, Kenneth Markman, Epique Realty Inc.. BeachesMLS
- $540,0003 bd3 ba1.7k sqft19914 VILLA LANTE Place, Boca Raton, FL 33434For SaleMLS ID #B26077219, Marcy Javor, Signature One Luxury Estates LLC. BeachesMLS
- $450,0002 bd2 ba1.7k sqft2489 NW 66TH Drive, Boca Raton, FL 33496For SaleMLS ID #B26094715, Susan Demerer, Compass Florida LLC. BeachesMLS
- $615,0003 bd3 ba2.2k sqft4592 SW 14TH Street, Deerfield Beach, FL 33442For SaleMLS ID #B26094138, Jenna Trevino, EXP Realty. BeachesMLS
- $849,9994 bd3 ba2.7k sqft7598 DOWNWINDS Lane, Lake Worth, FL 33467For SaleMLS ID #B26091944, Lexcy Belfon, First World Realty Group,LLC. BeachesMLS
- $600,0004 bd2 ba2k sqft8576 WINDY Circle, Boynton Beach, FL 33472For SaleMLS ID #B26057175, Carrie Sonderegger, RE/MAX Prestige Realty/LW. BeachesMLS
- $779,9004 bd3 ba2.6k sqft15156 Newquay Court, Wellington, FL 33414For SaleMLS ID #B26088317, Kathleen C Bagwell, RE/MAX Select Group. BeachesMLS
