WALK TO THE OCEAN, Pompano Beach Pier, local beach bars, dining, and marinas from this turn-key 3-bedroom, 2-bathroom, 1-car garage SINGLE-FAMILY HOME located East of US-1 with NO HOA! Ideal as a primary residence, coastal getaway, or high-potential rental/Airbnb, this home features a bright split-bedroom floor plan highlighted by waterproof vinyl flooring, fresh interior paint, updated baseboards, and a newly cleaned duct system (2026). The renovated kitchen boasts granite countertops and newer stainless steel appliances, while the primary suite offers a private en-suite bath. Enjoy seamless indoor-outdoor living with a spacious Florida room opening to a covered tiled patio and fully fenced yard. Exceptional upgrades include IMPACT WINDOWS/DOORS/GARAGE DOOR, smart home features (Ecobee thermostat, smart lighting, security system, new RainSoft sprinkler control), a 1-year-old A/C handler, recent epoxy-coated garage floor, circular driveway, and a dedicated laundry/utility room with extra storage. This is the one you been waiting for!
For sale
$860,000
2520 SE 5TH Street, Pompano Beach, FL 33062
3beds
1,870sqft
Single Family Residence
Built in 1958
7,525 Square Feet Lot
$821,000 Zestimate®
$460/sqft
$-- HOA
What's special
Fully fenced yardRenovated kitchenUpdated baseboardsGranite countertopsFresh interior paintRecent epoxy-coated garage floorBright split-bedroom floor plan
- 29 days
- 621
- 38
Zillow last checked:
Listing updated:
Listed by:
Bill Reinhardt 561-299-8045,
RE/MAX Direct,
Ysabel Y Cortez 561-503-1858,
RE/MAX Direct
Source: BeachesMLS,MLS#: B26076348 Originating MLS: BeachesMLS
Originating MLS: BeachesMLSFacts & features
Interior
Bedrooms & bathrooms
- Bedrooms: 3
- Bathrooms: 2
- Full bathrooms: 2
- Main level bathrooms: 2
- Main level bedrooms: 3
Heating
- Central, Electric
Cooling
- Central Air, Ceiling Fan(s), Electric
Appliances
- Included: Dryer, Dishwasher, Electric Water Heater, Microwave, Range, Refrigerator, Water Heater, Washer
- Laundry: Inside, Laundry Room
Features
- Main Level Primary, Split Bedrooms, Storage, Separate Shower
- Flooring: Vinyl
- Doors: French Doors
- Windows: Storm Window(s)
- Has fireplace: No
Interior area
- Total structure area: 2,466
- Total interior livable area: 1,870 sqft
Video & virtual tour
Property
Parking
- Total spaces: 5
- Parking features: Attached, Circular Driveway, Driveway, Garage, Garage Door Opener
- Attached garage spaces: 1
- Uncovered spaces: 4
Accessibility
- Accessibility features: None
Features
- Levels: One
- Stories: 1
- Entry location: Entry Level Living Area Y
- Patio & porch: Covered, Patio, Porch
- Exterior features: Outdoor Living Area
- Fencing: Fenced
- Has view: Yes
- View description: Garden
- Waterfront features: None
Lot
- Size: 7,525 Square Feet
- Features: Sprinklers Automatic, < 1/4 Acre
Details
- Parcel number: 494306190950
- Zoning: RS-2
- Special conditions: Standard,Listed As-Is
Construction
Type & style
- Home type: SingleFamily
- Architectural style: Ranch
- Property subtype: Single Family Residence
Materials
- Block
- Roof: Tile
Condition
- Resale,Updated/Remodeled
- New construction: No
- Year built: 1958
Utilities & green energy
- Sewer: Public Sewer
- Water: Public
- Utilities for property: Cable Available, Electricity Connected, Sewer Connected, Water Connected
Community & HOA
Community
- Security: None, Smoke Detector(s)
- Subdivision: CYPRESS POINT
HOA
- Has HOA: No
Location
- Region: Pompano Beach
Financial & listing details
- Price per square foot: $460/sqft
- Tax assessed value: $452,130
- Annual tax amount: $8,467
- Date on market: 9/15/2026
- Cumulative days on market: 29 days
- Listing terms: Cash,Conventional,FHA,VA Loan
- Electric utility on property: Yes
- Road surface type: Paved
Estimated market value
$821,000
$780,000 - $862,000
$4,746/mo
Price history
| Date | Event | Price |
|---|---|---|
| 9/15/2026 | Listed for sale | $860,000+93.3%$460/sqft |
Source:  BeachesMLS #B26076348 Report a problem BeachesMLS #B26076348 Report a problem | ||
| 8/21/2025 | Listing removed | $4,800$3/sqft |
Source: Zillow Rentals Report a problem | ||
| 6/21/2025 | Listed for rent | $4,800$3/sqft |
Source: BeachesMLS #R11094264 Report a problem | ||
| 6/21/2025 | Listing removed | $4,800$3/sqft |
Source: Zillow Rentals Report a problem | ||
| 6/16/2025 | Price change | $4,800-4%$3/sqft |
Source: Zillow Rentals Report a problem | ||
| 5/28/2025 | Listed for rent | $5,000$3/sqft |
Source: BeachesMLS #R11094264 Report a problem | ||
| 1/26/2018 | Sold | $445,000-4.3%$238/sqft |
Source: BeachesMLS #F10084724 Report a problem | ||
| 1/10/2018 | Pending sale | $465,000$249/sqft |
Source: Better Homes & Gdns RE Fla 1st #F10084724 Report a problem | ||
| 9/5/2017 | Listed for sale | $465,000$249/sqft |
Source: Better Homes & Gdns RE Fla 1st #F10084724 Report a problem | ||
Public tax history
| Year | Property taxes | Tax assessment |
|---|---|---|
| 2025 | $8,467 +2.8% | $440,250 +2.9% |
| 2024 | $8,239 +1.6% | $427,850 +3% |
| 2023 | $8,109 +5.6% | $415,390 +3% |
| 2022 | $7,677 +3.2% | $403,300 +3% |
| 2021 | $7,438 +3.1% | $391,560 +1.4% |
| 2020 | $7,211 +1.7% | $386,160 +2.3% |
| 2019 | $7,092 | $377,480 -4.3% |
| 2018 | $7,092 +3277.4% | $394,390 +11.4% |
| 2017 | $210 +28.8% | $354,120 +6.2% |
| 2016 | $163 +21.6% | $333,390 +6.5% |
| 2015 | $134 | $312,950 +10% |
| 2014 | $134 | $284,500 +10% |
| 2013 | $134 +9.8% | $258,640 -0.2% |
| 2012 | $122 +9.9% | $259,110 +15.5% |
| 2011 | $111 | $224,380 +10.1% |
| 2010 | $111 | $203,750 -28.7% |
| 2009 | $111 +48% | $285,690 -17.6% |
| 2008 | $75 | $346,690 -14.6% |
| 2007 | $75 -99.1% | $405,800 +5.6% |
| 2006 | $8,276 | $384,200 +20.9% |
| 2005 | -- | $317,890 +24.3% |
| 2004 | $6,627 +68.5% | $255,710 +82.2% |
| 2003 | $3,934 +20.9% | $140,330 +30% |
| 2002 | $3,254 +3.8% | $107,980 |
| 2001 | $3,136 -0.6% | $107,980 |
| 2000 | $3,156 | -- |
Find assessor info on the county website
Monthly payment
Est. payment
Payment breakdown
Explore the cost of this home by adjusting the details. Changes won't be saved.Climate risks
Neighborhood: Santa Barbara Estates
Nearby schools
Schools provided by the listing agent
- Elementary: McNab
- Middle: Pompano Beach
- High: Blanche Ely
Source: BeachesMLS. This data may not be complete. We recommend contacting the local school district to confirm school assignments for this home.
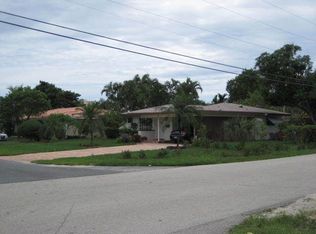
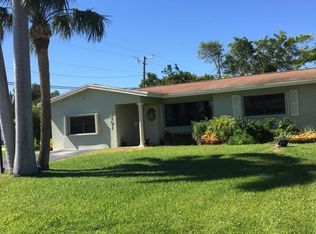
Similar homes
- $719,9002 bd2 ba1.4k sqft613 NE 25TH Avenue, Pompano Beach, FL 33062For Sale
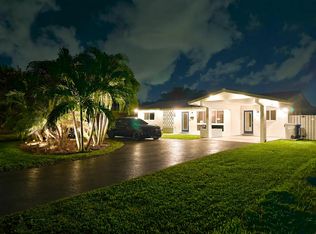
 MLS ID #B26083750, Oliver Andreas Hoffmann, Pompano Beach Realty. BeachesMLS
 - $850,0003 bd3 ba2.2k sqft2505 NE 2nd Street, Pompano Beach, FL 33062For Sale
 MLS ID #B26045313, Michele Vairo, EXP Realty LLC. BeachesMLS
 - $795,0002 bd2 ba1.7k sqft520 SE 14TH Street, Pompano Beach, FL 33060For Sale
 MLS ID #B26068261, Chad D Bishop, Serhant Florida LLC. BeachesMLS
 - $1,120,0003 bd2 ba1.7k sqft430 SE 6TH Terrace, Pompano Beach, FL 33060For Sale
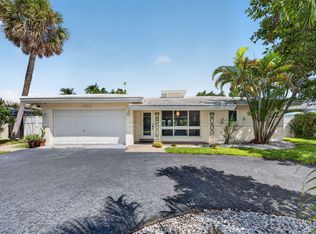 MLS ID #B26076816, Krystal B Bierman, Real-Tour Estates LLC. BeachesMLS
 - $979,0002 bd2 ba1.6k sqft381 SE 3rd Street, Pompano Beach, FL 33060For SaleMLS ID #B26021448, Gayle S Borden, Coldwell Banker Realty. BeachesMLS
- $799,0003 bd2 ba1.6k sqft4795 NE 18TH Avenue, Oakland Park, FL 33334For SaleMLS ID #B26063579, Adrienne M Foland, Balistreri Real Estate Inc. BeachesMLS
- $919,0003 bd2 ba1.9k sqft1420 NE 42nd Court, Oakland Park, FL 33334For SaleMLS ID #B26041322, Lori K Schlueb, RE/MAX Preferred. BeachesMLS
- $669,0003 bd2 ba1.1k sqft1218 SW 2ND Avenue, Pompano Beach, FL 33060For SaleMLS ID #B26056984, Marissa J Albertine, Mari Juliette Real Estate. BeachesMLS
- $639,0002 bd2 ba1.3k sqft510 SE 4TH Court, Pompano Beach, FL 33060For SaleMLS ID #B26066881, Kim M Winters, RE/MAX Preferred. BeachesMLS
- $799,0003 bd2 ba1.7k sqft3652 NE 18TH Avenue, Oakland Park, FL 33334For SaleMLS ID #B26056946, Christine Balistreri Vanbuskirk, Balistreri Real Estate Inc. BeachesMLS
- $859,0003 bd3 ba1.7k sqft14 NE 26th Court, Wilton Manors, FL 33334For SaleMLS ID #B26039381, Andrew F Gerstman, Fosters Realty. BeachesMLS
- $669,0003 bd2 ba1.3k sqft4780 NE 7TH Avenue, Oakland Park, FL 33334For SaleMLS ID #B26084692, Chelsea O Holtfreter, Bob Hodges And Sons Realty. BeachesMLS
- $883,0003 bd2 ba1.8k sqft1780 SW 12TH Street, Boca Raton, FL 33486For SaleMLS ID #B26062604, Lesley E Hudgins, RE/MAX First. BeachesMLS
- $485,0003 bd2 ba1.3k sqftHunters Manor Rev Plat Of, Pompano Beach, FL 33069For Sale
 MLS ID #A12105252, Brandon Parker, The R E Experts of South Fla. MIAMI
 - $775,0003 bd2 ba1.6k sqft912 SE 8th Court, Deerfield Beach, FL 33441For SaleMLS ID #R11151036, Ciera Shay Gower-Winter, Ryan Critch Real Estate. BeachesMLS
- $749,0003 bd2 ba1.8k sqft905 SE 13TH Court, Deerfield Beach, FL 33441For SaleMLS ID #B26072268, Marisa L DiLenge, Realty 100. BeachesMLS
- $825,0003 bd2 ba1.9k sqft2625 NW 3rd Avenue, Wilton Manors, FL 33311For SaleMLS ID #B26020547, Michael C Bergman PA, Bergman Realty Group. BeachesMLS
- $1,034,9003 bd2 ba2.2k sqft2070 NE 63rd Street, Fort Lauderdale, FL 33308For SaleMLS ID #B26045912, Ryan J Critch, Ryan Critch Real Estate. BeachesMLS
- $874,9003 bd3 ba1.6k sqft1257 NW 7TH Street, Boca Raton, FL 33486For SaleMLS ID #B26061586, Christina Nina Pechonis, Ryan Critch Real Estate. BeachesMLS
- $865,0004 bd3 ba2.2k sqft2400 NW 105TH Terrace, Coral Springs, FL 33065For SaleMLS ID #B26067678, Ashley Danielle Artiles, CMV Realty LLC. BeachesMLS
