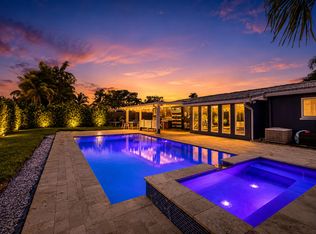
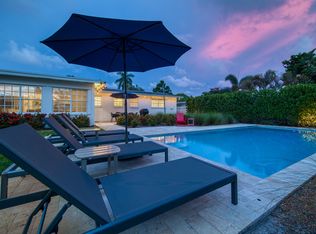
CORAL HEIGHTS POOL HOME ON AN 11,221 SQ. FT. CORNER LOT Welcome to bright and comfortable living in the highly sought-after Coral Heights neighborhood. This meticulously maintained move-in-ready home offers nearly 2,000 sq. ft. of living space, a spectacular 40' x 20' diving pool, and a desirable split-bedroom floor plan with three bedrooms, two bathrooms, and a versatile bonus room. — PROPERTY HIGHLIGHTS: Hurricane-impact windows and doors, new central air conditioning (2026), tankless natural gas water heater, expansive fully fenced yard, boat/RV parking potential — INTERIOR & LIVING: Beautiful interior details include crown molding, wide baseboards, plantation shutters, wood blinds, porcelain tile throughout the main living areas, and Pergo flooring in the bedrooms. The versatile office/den has custom cabinetry and separate entrance — KITCHEN: The updated kitchen features granite countertops, wood cabinetry, stainless steel appliances, a natural gas cooktop, and a counter-depth refrigerator. — OUTDOOR LIVING: Step outside to your private backyard retreat featuring the oversized diving pool, covered patio, two storage sheds, and a sprinkler system supplied by well water. The primary suite bathroom provides convenient direct access to the backyard. Schedule your private showing today!
For sale
$919,000
1420 NE 42nd Court, Oakland Park, FL 33334
3beds
1,962sqft
Single Family Residence
Built in 1965
0.26 Acres Lot
$875,300 Zestimate®
$468/sqft
$-- HOA
What's special
Three bedroomsGranite countertopsVersatile bonus roomTwo bathroomsPrivate backyard retreatWood blindsBright and comfortable living
- 74 days |
- 360 |
- 12 |
Zillow last checked:
Listing updated:
Listed by:
Lori K Schlueb 954-444-7000,
RE/MAX Preferred
Source: BeachesMLS,MLS#: B26041322 Originating MLS: BeachesMLS
Originating MLS: BeachesMLSFacts & features
Interior
Bedrooms & bathrooms
- Bedrooms: 3
- Bathrooms: 2
- Full bathrooms: 2
- Main level bathrooms: 3
- Main level bedrooms: 2
Heating
- Central, Electric
Cooling
- Central Air, Ceiling Fan(s), Electric
Appliances
- Included: Cooktop, Dryer, Dishwasher, Gas Cooktop, Disposal, Gas Water Heater, Ice Maker, Microwave, Oven, Refrigerator, Tankless Water Heater, Water Heater, Washer
- Laundry: Laundry Closet
Features
- Bedroom on Main Level, Dining Area, Separate/Formal Dining Room, Split Bedrooms, Separate Shower, Walk-In Closet(s)
- Flooring: Laminate, Tile
- Windows: Blinds, Plantation Shutters
- Has fireplace: No
Interior area
- Total structure area: 2,108
- Total interior livable area: 1,962 sqft
Video & virtual tour
Property
Parking
- Total spaces: 4
- Parking features: Concrete
- Uncovered spaces: 4
Accessibility
- Accessibility features: None
Features
- Levels: One
- Stories: 1
- Patio & porch: Covered, Deck, Patio, Porch
- Exterior features: Awning(s), Lighting, Outdoor Living Area
- Has private pool: Yes
- Pool features: Diving Board, Fenced, Free Form, Other
- Fencing: Back Yard,Fenced,Vinyl,Wood
- Has view: Yes
- View description: Pool
Lot
- Size: 0.26 Acres
- Features: Corner Lot, Irregular Lot, None, 1/4 to 1/2 Acre Lot, Sprinkler System
Details
- Additional structures: Shed(s)
- Parcel number: 494223180760
- Zoning: R-1
- Special conditions: Standard
Construction
Type & style
- Home type: SingleFamily
- Architectural style: Other
- Property subtype: Single Family Residence
Materials
- Block
- Roof: Other,Tile
Condition
- Resale
- New construction: No
- Year built: 1965
Utilities & green energy
- Electric: Circuit Breakers, 220 Volts in Laundry
- Sewer: Public Sewer
- Water: Public
- Utilities for property: Cable Available, Electricity Available, Natural Gas Connected, Sewer Available, Water Connected
Community & HOA
Community
- Security: None
- Subdivision: CORAL HEIGHTS SEC 2
HOA
- Has HOA: No
Location
- Region: Oakland Park
Financial & listing details
- Price per square foot: $468/sqft
- Tax assessed value: $283,800
- Annual tax amount: $5,759
- Date on market: 6/15/2026
- Cumulative days on market: 74 days
- Listing terms: Cash,Conventional
- Electric utility on property: Yes
- Road surface type: Asphalt
Estimated market value
$875,300
$832,000 - $919,000
$5,137/mo
Price history
| Date | Event | Price |
|---|---|---|
| 6/15/2026 | Listed for sale | $919,000+396.8%$468/sqft |
Source:  BeachesMLS #B26041322 Report a problem BeachesMLS #B26041322 Report a problem | ||
| 9/7/2000 | Sold | $185,000+63.7%$94/sqft |
Source: Public Record Report a problem | ||
| 2/2/1996 | Sold | $113,000$58/sqft |
Source: Public Record Report a problem | ||
Public tax history
| Year | Property taxes | Tax assessment |
|---|---|---|
| 2025 | $5,760 +2.4% | $283,800 +2.9% |
| 2024 | $5,626 +3.9% | $275,810 +3% |
| 2023 | $5,416 +5.4% | $267,780 +3% |
| 2022 | $5,140 +4.6% | $259,990 +3% |
| 2021 | $4,917 +3.6% | $252,420 +1.7% |
| 2020 | $4,746 +3.3% | $248,150 +2.3% |
| 2019 | $4,593 | $242,580 +1.9% |
| 2018 | $4,593 +4% | $238,060 +2.1% |
| 2017 | $4,416 +0.4% | $233,170 +2.1% |
| 2016 | $4,397 +0.1% | $228,380 +0.7% |
| 2015 | $4,394 -1.7% | $226,800 +0.8% |
| 2014 | $4,471 -0.6% | $225,000 -29.5% |
| 2013 | $4,498 +1.6% | $319,220 +21.2% |
| 2012 | $4,427 +5.3% | $263,350 -2% |
| 2011 | $4,205 +10.3% | $268,590 +28.8% |
| 2010 | $3,813 +5.9% | $208,520 +2.7% |
| 2009 | $3,600 +6.2% | $203,040 +2.3% |
| 2008 | $3,390 -4.8% | $198,530 +3% |
| 2007 | $3,561 -6.7% | $192,750 +2.5% |
| 2006 | $3,816 | $188,050 +3% |
| 2005 | -- | $182,580 +3% |
| 2004 | $3,919 +0.6% | $177,270 +1.9% |
| 2003 | $3,895 +1.6% | $173,970 +2.4% |
| 2002 | $3,835 +5.1% | $169,900 +1.6% |
| 2001 | $3,648 +45.1% | $167,230 |
| 2000 | $2,514 | -- |
Find assessor info on the county website
Monthly payment
Est. payment
Payment breakdown
Explore the cost of this home by adjusting the details. Changes won't be saved.Climate risks
Neighborhood: Central Corals
Nearby schools
GreatSchools rating
- 7/10Oakland Park Elementary SchoolGrades: PK-5Distance: 0.9 mi
- 5/10James S. Rickards Middle SchoolGrades: 6-8Distance: 1.6 mi
- 2/10Northeast High SchoolGrades: 9-12Distance: 1.1 mi
Schools provided by the listing agent
- Elementary: Oakland Park
- Middle: James S. Rickards
- High: Northeast
Source: BeachesMLS. This data may not be complete. We recommend contacting the local school district to confirm school assignments for this home.
- $785,0004 bd3 ba1.8k sqft1410 NE 42nd Ct, Oakland Park, FL 33334Sold

- $684,9002 bd1 ba1.5k sqft1441 NE 42nd St, Oakland Park, FL 33334Off Market
- $875,0003 bd2 ba1.5k sqft1421 NE 42nd St, Fort Lauderdale, FL 33334Sold

- $1,021,8003 bd3 ba2.5k sqft4220 NE 15th Ave, Oakland Park, FL 33334Off Market

- $576,2003 bd2 ba1.3k sqft4301 NE 15th Ave, Oakland Park, FL 33334Off Market
- $594,7002 bd1 ba1.5k sqft1411 NE 42nd St, Oakland Park, FL 33334Off Market
- $595,5003 bd2 ba1k sqft1400 NE 42nd Ct, Fort Lauderdale, FL 33334For Sale
- $874,7003 bd2 ba1.5k sqft4230 NE 15th Ave, Oakland Park, FL 33334Off Market
A local agent can set up tours, give advice and negotiate with sellers.
Similar homes
- $779,0003 bd2 ba1.7k sqft4221 NE 16th Avenue, Oakland Park, FL 33334For Sale

 MLS ID #B26067236, Ediany Matilde Carbon PA, LoKation. BeachesMLS
 - $849,0003 bd2 ba1.5k sqft1310 NE 46TH Street, Oakland Park, FL 33334For Sale
 MLS ID #B26060027, Pwayko Skybank, Engel & Voelkers Fort Lauderdale. BeachesMLS
 - $825,0003 bd2 ba1.6k sqft4795 NE 18TH Avenue, Oakland Park, FL 33334For Sale
 MLS ID #B26063579, Adrienne M Foland, Balistreri Real Estate Inc. BeachesMLS
 - $899,0004 bd4 ba1.9k sqft1680 NE 34TH Lane, Oakland Park, FL 33334For Sale
 MLS ID #B26059466, Maria M Acosta, Premier Listings. BeachesMLS
 - $980,0004 bd3 ba2.1k sqft4240 NE 19th Avenue, Oakland Park, FL 33308For SaleMLS ID #B26040975, Lori K Schlueb, RE/MAX Preferred. BeachesMLS
- $799,0003 bd2 ba1.7k sqft3652 NE 18TH Avenue, Oakland Park, FL 33334For SaleMLS ID #B26056946, Christine Balistreri Vanbuskirk, Balistreri Real Estate Inc. BeachesMLS
- $750,0003 bd2 ba1.4k sqft501 NE 28th Street, Wilton Manors, FL 33334For SaleMLS ID #B26046390, Lisa Jones, Coldwell Banker Realty. BeachesMLS
- $825,0002 bd2 ba1.7k sqft520 SE 14TH Street, Pompano Beach, FL 33060For SaleMLS ID #B26068261, Lauren Ring, Serhant. BeachesMLS
- $965,0003 bd2 ba1.5k sqft1961 NE 62nd Court, Fort Lauderdale, FL 33308For SaleMLS ID #B26046052, Peter Michael Blicharz, Serhant. BeachesMLS
- $949,0003 bd3 ba1.9k sqft4220 NE 26TH Avenue, Lighthouse Point, FL 33064For SaleMLS ID #B26059394, Stefanie I Bauer, EXP Realty. BeachesMLS
- $849,9993 bd2 ba2k sqft2110 NE 55th Street, Fort Lauderdale, FL 33308For SaleMLS ID #B26028635, John Miles Rankin Williams, Premier Listings. BeachesMLS
- $1,125,0003 bd3 ba2.3k sqft3930 NE 21st Avenue, Fort Lauderdale, FL 33308For SaleMLS ID #B26026385, John R O'Flaherty, Compass Florida, LLC. BeachesMLS
- $848,0004 bd2 ba1.6k sqft5541 NE 19th Avenue, Fort Lauderdale, FL 33308For SaleMLS ID #B26051159, Ryan J Critch, Ryan Critch Real Estate. BeachesMLS
- $545,0002 bd2 ba1k sqft4761 NE 2ND Terrace, Oakland Park, FL 33334For SaleMLS ID #B26062714, Krisztina G Kupfer, RE/MAX Experience. BeachesMLS
- $975,0004 bd4 ba2.4k sqft3291-3293 NE 18th Terrace #1-2, Oakland Park, FL 33306For SaleMLS ID #B26020913, Andrea Scaramucci, BrokerNation Real Estate. BeachesMLS
- $939,9004 bd3 ba2.3k sqft5720 SW 7th Street, Plantation, FL 33317For SaleMLS ID #B26050744, Jason A Swartzwelder, United Realty Group Inc. BeachesMLS
- $575,0002 bd2 ba1.2k sqft4670 NE 4TH Avenue, Oakland Park, FL 33334For SaleMLS ID #B26060096, Charlotte Ejem-Canaval, Coldwell Banker Realty. BeachesMLS
- $598,0002 bd2 ba1k sqft4641 NE 6th Avenue, Oakland Park, FL 33334For SaleMLS ID #B26040352, Brian S Bedigian, The Keyes Company. BeachesMLS
- $1,295,0004 bd2 ba2.4k sqft4821 NE 29TH Avenue, Fort Lauderdale, FL 33308For SaleMLS ID #B26069398, Morgan R DeMartini, Charles Rutenberg Realty FTL. BeachesMLS
- $699,0006 bd4 ba1.9k sqft3024 NE 2nd Terrace, Wilton Manors, FL 33334For SaleMLS ID #B26043611, Kevin C Wirth, Better Homes & Gdns RE Fla 1st. BeachesMLS
