Welcome to this thoughtfully designed single-family residence located in Coral Heights. This home offers 2,179 sq. ft. of living space. The current owner expanded this home for family comfort and practicality offering larger bedrooms, walk-closets, larger kitchen & 2 & 1/2 car garage. This unique home has 4 bedrooms & 3 full bathrooms has polished terrazzo flooring in main living areas and wood flooring in bedrooms. This beautiful kitchen has custom hickory wood cabinetry, stone backsplash, granite counters and stainless steel appliances. Fully fenced back yard offers privacy for entertaining and swimming in the pool. New Central AC (June 2026). Natural gas services the cooktop & oven, 2 Rinnai tankless water heaters and full home generator. Hurricane protections with Accordion shutters & panels, impact garage door, Triple split bedroom plan, 2 master suites both offering large walk-in closets. Additional features include: Master bath with jetted soaking tub and separate shower, Double wide brick paver driveway and walkway leading you to the front door. Buyer to obtain a wind mitigation and 4-point inspection to determine insurance estimates. Located near restaurants, stores and 2 miles to the beaches.
For sale
$980,000
4240 NE 19th Avenue, Oakland Park, FL 33308
4beds
2,179sqft
:
Get pre-qualified$6,656/mo
Single Family Residence
Built in 1957
8,400 Square Feet Lot
$933,000 Zestimate®
$450/sqft
$-- HOA
What's special
Granite countersLarger bedroomsTriple split bedroom planBeautiful kitchenCustom hickory wood cabinetryImpact garage doorWood flooring in bedrooms
- 40 days |
- 375 |
- 33 |
Zillow last checked:
Listing updated:
Listed by:
Lori K Schlueb 954-444-7000,
RE/MAX Preferred
Source: BeachesMLS,MLS#: B26040975 Originating MLS: BeachesMLS
Originating MLS: BeachesMLSFacts & features
Interior
Bedrooms & bathrooms
- Bedrooms: 4
- Bathrooms: 3
- Full bathrooms: 3
- Main level bathrooms: 3
- Main level bedrooms: 4
Primary bedroom
- Area: 224
- Dimensions: 16 X 14
Primary bedroom
- Area: 224
- Dimensions: 16 X 14
Bedroom 2
- Area: 182
- Dimensions: 14 X 13
Bedroom 2
- Area: 182
- Dimensions: 14 X 13
Bedroom 3
- Area: 154
- Dimensions: 14 X 11
Bedroom 3
- Area: 154
- Dimensions: 14 X 11
Bedroom 4
- Area: 156
- Dimensions: 13 X 12
Bedroom 4
- Area: 156
- Dimensions: 13 X 12
Kitchen
- Area: 207
- Dimensions: 23 X 9
Kitchen
- Area: 207
- Dimensions: 23 X 9
Living room
- Area: 735
- Dimensions: 35 X 21
Living room
- Area: 735
- Dimensions: 35 X 21
Heating
- Central, Electric
Cooling
- Central Air, Ceiling Fan(s), Electric
Appliances
- Included: Cooktop, Dryer, Dishwasher, Gas Cooktop, Disposal, Gas Range, Gas Water Heater, Ice Maker, Microwave, Refrigerator, Tankless Water Heater, Water Heater, Washer
- Laundry: In Garage
Features
- Breakfast Bar, Bedroom on Main Level, Bathtub, Dual Sinks, Eat-in Kitchen, Garden Tub/Roman Tub, Jetted Tub, Main Level Primary, Multiple Primary Suites, Multiple En Suite Bathrooms, Split Bedrooms, Storage, Soaking Tub, Separate Shower, Walk-In Closet(s), Instant Hot Water
- Flooring: Terrazzo, Wood
- Doors: French Doors
- Windows: Blinds, Sliding
- Has fireplace: No
Interior area
- Total structure area: 2,938
- Total interior livable area: 2,179 sqft
Video & virtual tour
Property
Parking
- Total spaces: 8
- Parking features: Attached, Driveway, Garage, Garage Door Opener, Open, Paver Block, See Remarks
- Attached garage spaces: 2
- Uncovered spaces: 6
Accessibility
- Accessibility features: None
Features
- Levels: One
- Stories: 1
- Entry location: 1
- Patio & porch: Patio, Porch
- Exterior features: Lighting, Outdoor Living Area, Other
- Has private pool: Yes
- Pool features: In Ground, Private
- Has spa: Yes
- Fencing: Back Yard,Fenced
- Has view: Yes
- View description: Pool
Lot
- Size: 8,400 Square Feet
- Features: Interior Lot, Sprinklers Automatic, < 1/4 Acre
Details
- Parcel number: 494223171910
- Zoning: R-1
- Special conditions: Standard
- Other equipment: Generator, Irrigation Equipment
Construction
Type & style
- Home type: SingleFamily
- Architectural style: Other
- Property subtype: Single Family Residence
Materials
- Block
- Roof: Barrel,Tile
Condition
- Resale
- New construction: No
- Year built: 1957
Utilities & green energy
- Electric: 200+ Amp Service, Generator
- Sewer: Public Sewer
- Water: Public
- Utilities for property: Electricity Connected, Natural Gas Available, Sewer Available, Water Available
Community & HOA
Community
- Security: Security System
- Subdivision: CORAL HEIGHTS SEC ONE
HOA
- Has HOA: No
Location
- Region: Oakland Park
Financial & listing details
- Price per square foot: $450/sqft
- Tax assessed value: $256,920
- Annual tax amount: $5,213
- Date on market: 7/1/2026
- Cumulative days on market: 41 days
- Listing terms: Cash,Conventional,Owner May Carry
- Electric utility on property: Yes
- Road surface type: Asphalt
Estimated market value
$933,000
$886,000 - $980,000
$4,683/mo
Price history
| Date | Event | Price |
|---|---|---|
| 7/1/2026 | Listed for sale | $980,000+3338.6%$450/sqft |
Source:  BeachesMLS #B26040975 Report a problem BeachesMLS #B26040975 Report a problem | ||
| 7/1/1970 | Sold | $28,500$13/sqft |
Source: Agent Provided Report a problem | ||
Public tax history
| Year | Property taxes | Tax assessment |
|---|---|---|
| 2025 | $5,214 +2.4% | $256,920 +2.9% |
| 2024 | $5,092 +4.2% | $249,680 +3% |
| 2023 | $4,886 +5.5% | $242,410 +3% |
| 2022 | $4,631 +4.7% | $235,350 +3% |
| 2021 | $4,424 +3.4% | $228,500 +1.4% |
| 2020 | $4,279 +3.3% | $225,350 +2.3% |
| 2019 | $4,140 | $220,290 +1.9% |
| 2018 | $4,140 | $216,190 +2.1% |
| 2017 | -- | $211,750 +2.1% |
| 2016 | -- | $207,400 +0.7% |
| 2015 | -- | $205,960 +0.8% |
| 2014 | -- | $204,330 -41.1% |
| 2013 | $40 -99% | $347,090 +8.5% |
| 2012 | $3,984 +5.4% | $319,820 +10.3% |
| 2011 | $3,781 +11.4% | $289,940 +53.1% |
| 2010 | $3,393 +6% | $189,360 +2.7% |
| 2009 | $3,202 +3.4% | $184,390 +0.1% |
| 2008 | $3,096 -5.6% | $184,210 +3% |
| 2007 | $3,279 -6.6% | $178,850 +2.5% |
| 2006 | $3,511 | $174,490 +3% |
| 2005 | -- | $169,410 +3% |
| 2004 | $3,602 +0.6% | $164,480 +1.9% |
| 2003 | $3,578 +1.7% | $161,420 +2.4% |
| 2002 | $3,519 +5.4% | $157,640 +1.6% |
| 2001 | $3,338 +6.7% | $155,160 |
| 2000 | $3,130 | -- |
Find assessor info on the county website
Monthly payment
Est. payment
Payment breakdown
Explore the cost of this home by adjusting the details. Changes won't be saved.Climate risks
Neighborhood: Central Corals
Nearby schools
GreatSchools rating
- 7/10Oakland Park Elementary SchoolGrades: PK-5Distance: 1.2 mi
- 5/10James S. Rickards Middle SchoolGrades: 6-8Distance: 1.7 mi
- 2/10Northeast High SchoolGrades: 9-12Distance: 1.4 mi
Schools provided by the listing agent
- Elementary: Oakland Park
- Middle: James S. Rickards
- High: Northeast
Source: BeachesMLS. This data may not be complete. We recommend contacting the local school district to confirm school assignments for this home.
- $972,8003 bd2 ba1.7k sqft4230 NE 19th Ave, Fort Lauderdale, FL 33308Off Market
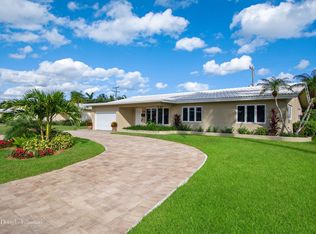
- $735,0003 bd2 ba1.5k sqft4231 NE 20th Ave, Oakland Park, FL 33308Sold
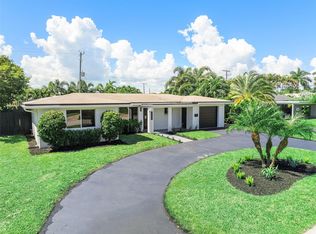
- $669,8003 bd2 ba1.6k sqft4251 NE 20th Ave, Oakland Park, FL 33308Off Market
- $645,3002 bd2 ba1.9k sqft1910 NE 43rd St, Oakland Park, FL 33308Off Market
- $890,3003 bd2 ba2.6k sqft4241 NE 19th Ave, Oakland Park, FL 33308Off Market
- $722,3002 bd2 ba1.6k sqft4221 NE 20th Ave, Oakland Park, FL 33308Off Market
- $1,200,0003 bd2 ba1.8k sqft4221 NE 19th Ave, Oakland Park, FL 33308Sold
- $731,9003 bd3 ba1.7k sqft4210 NE 19th Ave, Oakland Park, FL 33308Off Market
A local agent can set up tours, give advice and negotiate with sellers.
Similar homes
- $925,0004 bd2 ba2.3k sqft1601 NE 48TH Court, Oakland Park, FL 33334For Sale

 MLS ID #B26059166, Hunter Taravella, Aqua Realty Services. BeachesMLS
 - $919,0003 bd2 ba1.9k sqft1420 NE 42nd Court, Oakland Park, FL 33334For Sale
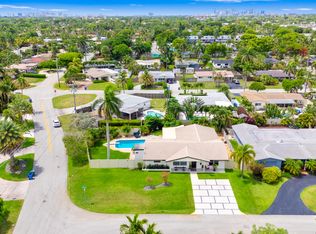 MLS ID #B26041322, Lori K Schlueb, RE/MAX Preferred. BeachesMLS
 - $849,0003 bd2 ba1.8k sqft2117 NE 62nd Court, Fort Lauderdale, FL 33308For Sale
 MLS ID #B26050985, Sharon O'Connor, Coldwell Banker Realty. BeachesMLS
 - $1,200,0005 bd4 ba2.3k sqft2141 NE 67th Street, Fort Lauderdale, FL 33308For Sale
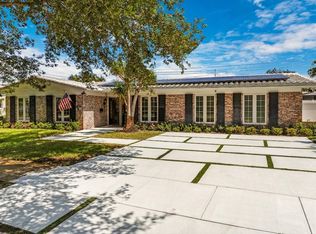 MLS ID #B26034298, Ryan J Critch, Ryan Critch Real Estate. BeachesMLS
 - $949,0003 bd3 ba1.9k sqft4220 NE 26TH Avenue, Lighthouse Point, FL 33064For SaleMLS ID #B26059394, Stefanie I Bauer, EXP Realty. BeachesMLS
- $850,0003 bd2 ba1.6k sqft2933 NE 1st Avenue, Wilton Manors, FL 33334For SaleMLS ID #B26058054, Shannon R Duval, The Duval Collective. BeachesMLS
- $799,0003 bd2 ba1.8k sqft641 SE 11th Street, Pompano Beach, FL 33060For SaleMLS ID #B26040514, Margaret Matinale, Dynasty Realty Group Inc. BeachesMLS
- $799,0004 bd3 ba2.8k sqft1500 SE 24th Avenue, Pompano Beach, FL 33062For SaleMLS ID #B26026323, Emanuel Legakis, Aqua Realty Services. BeachesMLS
- $825,0003 bd2 ba1.9k sqft2625 NW 3rd Avenue, Wilton Manors, FL 33311For SaleMLS ID #B26020547, Michael C Bergman PA, Bergman Realty Group. BeachesMLS
- $950,0004 bd3 ba2.6k sqft865 NE 5th Street, Deerfield Beach, FL 33441For SaleMLS ID #B26000495, Catherine Meehan, Cadence Real Estate Group. BeachesMLS
- $984,0004 bd3 ba2.6k sqft77 NW 108TH Way, Plantation, FL 33324For SaleMLS ID #B26055201, Svetlana Voloshin, SVS Realty Group Inc. BeachesMLS
- $1,299,9003 bd3 ba2.1k sqft2501 NE 26th Terrace, Fort Lauderdale, FL 33305For SaleMLS ID #B26037334, Vito Anthony Labalestra, Compass Florida, LLC. BeachesMLS
- $1,200,0004 bd3 ba3.1k sqft4580 Glenwood Drive, Coconut Creek, FL 33066For SaleMLS ID #B26056381, Nicholas Richard Macy, Listy. BeachesMLS
- $797,0002 bd2 ba1.7k sqft2750 SE 3rd Street, Pompano Beach, FL 33062For SaleMLS ID #B26059717, Christine Balistreri Vanbuskirk, Balistreri Real Estate Inc. BeachesMLS
- $1,100,0003 bd2 ba1.3k sqft101 SE 14th Street, Pompano Beach, FL 33060For SaleMLS ID #B26022680, Lesley E Hudgins, RE/MAX First. BeachesMLS
- $1,050,0002 bd2 ba1.6k sqft390 SE 12th Avenue, Pompano Beach, FL, 33060, Pompano Beach, FL 33060For SaleMLS ID #B26037082, Kevin D O'Neil, Balistreri Real Estate Inc. BeachesMLS
- $1,099,0003 bd3 ba2.1k sqft1431 S Ocean Boulevard #37, Lauderdale By The Sea, FL 33062For SaleMLS ID #B26002541, Barry Howard Zimmerman, Better Homes & Gdns RE Fla 1st. BeachesMLS
- $649,0003 bd2 ba1.7k sqft2417 NW 7th Avenue, Wilton Manors, FL 33311For SaleMLS ID #B26039822, Lewis C Naylor, Naylor Realty, Inc. BeachesMLS
- $869,9004 bd2 ba2.2k sqft1491 NW 99TH Avenue, Plantation, FL 33322For SaleMLS ID #B26058727, Elias E Handal, Icon Realty Advisors LLC. BeachesMLS
- $799,9994 bd2 ba2.2k sqft7501 NW 6th Street, Plantation, FL 33317For SaleMLS ID #B26040883, Ann Alizaa Chow Lin On, The Keyes Company. BeachesMLS
