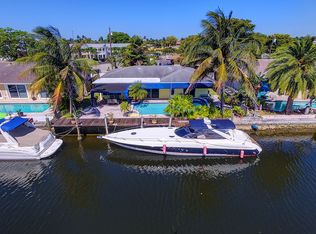
This BOATERS PARADISE Offers a 42' DOCK, 70' SEAWALL RESURFACED (2026), & OCEAN ACCESS with One Fixed Bridge (14' clearance at low tide). Discover the ULTIMATE South Florida WATERFRONT LIFESTYLE in sought after Snug Harbor, where Small Town Charm meets Coastal Luxury just minutes from Fort Lauderdale. Wake up to Breathtaking Sunrises, unwind with Spectacular Sunsets, & Enjoy Tranquil Water, POOL, BOAT & WATER VIEWS Enhanced by the Soothing & Serene Sounds of a ROCK WATERFALL POOLSIDE. Features include a NEW ALUMINUM ROOF (2024), TRAVERTINE PAVERS (2024), IMPACT WINDOWS & DOORS, 18" TRAVERTINE FLOORS (2025), UPDATED GUEST BATH (2025), LED lighting, COVERED WATERFRONT PATIO, Spacious 2 CAR GARAGE, & a Quiet Low Traffic Street. Select photos digitally staged. >>Wednesday through Friday (Minumum 24hours Notice Required)<< | >>Saturday through Tuesday (Minimum 4 Hours Notice Required)<<, 2 Big Dogs and Ring Camera with Audio On Property. With All Offer Include Proof Of Funds (Cash), Pre-Apprval Letter (Financing). Also Inlcude items attached to MLS noted as "INCLUDE WITH OFFER". Your Buyers Will Love The Lifestyle This Home Offers!
For sale
$1,050,000
390 SE 12th Avenue, Pompano Beach, FL 33060
2beds
1,653sqft
Single Family Residence
Built in 1973
7,000 Square Feet Lot
$983,600 Zestimate®
$635/sqft
$-- HOA
What's special
Water viewsRock waterfall poolsideCovered waterfront patioImpact windows and doorsLed lighting
- 91 days
- 755
- 49
Zillow last checked:
Listing updated:
Listed by:
Kevin D O'Neil 954-857-3119,
Balistreri Real Estate Inc
Source: BeachesMLS,MLS#: B26037082 Originating MLS: BeachesMLS
Originating MLS: BeachesMLSFacts & features
Interior
Bedrooms & bathrooms
- Bedrooms: 2
- Bathrooms: 2
- Full bathrooms: 2
- Main level bathrooms: 2
- Main level bedrooms: 2
Primary bedroom
- Description: 18" Travertine Tiles, Impact Windows, LED Lighting, Private En-Suite, Walk-In Closet
- Level: Main
- Area: 180.21
- Dimensions: 15.67 X 11.5
Bedroom 2
- Description: 18" Travertine Tiles, Impact Windows, LED Lighting, Private En-Suite, Walk-In Closet
- Level: Main
- Area: 133.53
- Dimensions: 12.25 X 10.9
Dining room
- Description: 18" Travertine Tiles, LED Lighting, Impact Windows, Pool & Water Views, Snack Bar
- Level: Main
- Area: 145.94
- Dimensions: 12.42 X 11.75
Florida room
- Description: Pool, Patio & Dock Acess, 18" Travertine Tiles, Impact Windows & Sliders, LED Lighting
- Level: Main
- Area: 270
- Dimensions: 27 X 10
Kitchen
- Description: Custome Cabinets, Granite Counters, Built-In Desk, 18" Travertine Tiles, LED Lighting, Snack Bar
- Level: Main
- Area: 169.53
- Dimensions: 16.67 X 10.17
Living room
- Description: 18" Travertine Tiles, Impact Windows, LED Lighting
- Level: Main
- Area: 447.37
- Dimensions: 18.32 X 24.42
Other
- Description: Covered Patio, Pavers 2024, Ceiling Fan, Pool, Water, Waterfall, Dock & Boat Views
- Level: Main
- Area: 140.72
- Dimensions: 12.42 X 11.33
Other
- Description: Pool Deck with Pavers 2024 with Pool, Water, Waterfall, 40' Dock & Boat Views
- Level: Main
- Area: 1539.65
- Dimensions: 61.17 X 25.17
Other
- Description: Boat Dock - 70' Seawall Resurfaced 2026 with Pool, Water, Waterfall, 40' Dock & Boat Views
- Level: Main
- Area: 305.48
- Dimensions: 41.17 X 7.42
Heating
- Central, Electric
Cooling
- Central Air, Ceiling Fan(s), Electric, ENERGY STAR Qualified Equipment
Appliances
- Included: Dryer, Dishwasher, ENERGY STAR Qualified Dishwasher, ENERGY STAR Qualified Dryer, ENERGY STAR Qualified Refrigerator, ENERGY STAR Qualified Washer, Electric Range, Electric Water Heater, Disposal, Ice Maker, Microwave, Oven, Range, Refrigerator, Water Heater, Washer
- Laundry: In Garage, Main Level, Laundry Tub
Features
- Breakfast Bar, Bedroom on Main Level, Dining Area, Separate/Formal Dining Room, Family/Dining Room, Kitchen Island, Main Level Primary, Multiple Primary Suites, Sitting Area in Primary, Split Bedrooms, Tub Shower, Walk-In Closet(s)
- Flooring: Other, Tile
- Windows: Blinds, Drapes, ENERGY STAR Qualified Windows, Other, Rods, Sliding
- Has fireplace: No
Interior area
- Total structure area: 2,182
- Total interior livable area: 1,653 sqft
Video & virtual tour
Property
Parking
- Total spaces: 8
- Parking features: Attached Carport, Asphalt, Attached, Boat, Carport, Deeded, Driveway, Garage, Garage Door Opener, RV Access/Parking
- Attached garage spaces: 2
- Carport spaces: 6
- Covered spaces: 8
- Has uncovered spaces: Yes
- Details: CarportSpaces:6.00
Accessibility
- Accessibility features: None
Features
- Levels: One
- Stories: 1
- Entry location: Ground Floor, Main Level
- Patio & porch: Covered, Patio, Porch
- Exterior features: Lighting, Outdoor Living Area, Other
- Has private pool: Yes
- Pool features: Automatic Chlorination, Concrete, Fenced, Free Form, In Ground, Other, Pool Equipment, Private, Pool Sweep, Waterfall
- Fencing: Back Yard,Fenced,Gate,Wood
- Has view: Yes
- View description: Canal, Pool, Water
- Has water view: Yes
- Water view: Canal,Water
- Waterfront features: Canal Access, Canal Front, Fixed Bridge, Intracoastal Access, Navigable Water, Ocean Access, Seawall
- Frontage type: Waterfront
- Frontage length: 70.00,70.00
Lot
- Size: 7,000 Square Feet
- Dimensions: 70' x 100'
- Features: Landscaped, Many Trees, Sprinklers Automatic, Sprinkler System, < 1/4 Acre
Details
- Additional structures: Cabana, Pergola, RV/Boat Storage
- Parcel number: 494201090110
- Zoning: RS-2
- Special conditions: Standard,Listed As-Is
- Other equipment: Other
Construction
Type & style
- Home type: SingleFamily
- Architectural style: Ranch
- Property subtype: Single Family Residence
Materials
- Block, Concrete, Stucco
- Foundation: Pillar/Post/Pier, Slab
- Roof: Aluminum,Flat,Metal
Condition
- Resale
- New construction: No
- Year built: 1973
Details
- Builder model: Ocean Access, Waterfront, Pool, Dock
- Warranty included: Yes
Utilities & green energy
- Electric: 200+ Amp Service, Circuit Breakers, 220 Volts
- Sewer: Public Sewer
- Water: Public, Well
- Utilities for property: Cable Available, Electricity Available, Phone Available, Sewer Available, Water Connected
Green energy
- Energy efficient items: Appliances
Community & HOA
Community
- Security: Carbon Monoxide Detector(s), Fire Alarm, Motion Detectors, Smoke Detector(s), Security Lights
- Subdivision: SNUG HARBOR SEC THREE
HOA
- Has HOA: No
Location
- Region: Pompano Beach
Financial & listing details
- Price per square foot: $635/sqft
- Tax assessed value: $1,114,040
- Annual tax amount: $5,522
- Date on market: 6/11/2026
- Cumulative days on market: 91 days
- Listing terms: Cash,Conventional,Other
- Electric utility on property: Yes
- Road surface type: Asphalt, Paved
Estimated market value
$983,600
$934,000 - $1.03M
$5,958/mo
Price history
| Date | Event | Price |
|---|---|---|
| 6/11/2026 | Listed for sale | $1,050,000+452.6%$635/sqft |
Source:  BeachesMLS #B26037082 Report a problem BeachesMLS #B26037082 Report a problem | ||
| 3/8/2000 | Sold | $190,000$115/sqft |
Source: Public Record Report a problem | ||
Public tax history
| Year | Property taxes | Tax assessment |
|---|---|---|
| 2025 | $5,522 +3% | $295,770 +2.9% |
| 2024 | $5,360 +1.7% | $287,440 +3% |
| 2023 | $5,269 +6.4% | $279,070 +3% |
| 2022 | $4,952 +3.5% | $270,950 +3% |
| 2021 | $4,783 +3.1% | $263,060 +1.4% |
| 2020 | $4,637 +1.8% | $259,430 +2.3% |
| 2019 | $4,556 | $253,600 +1.9% |
| 2018 | $4,556 +4% | $248,880 +2.1% |
| 2017 | $4,379 +4.9% | $243,770 +5.6% |
| 2016 | $4,175 +5.5% | $230,860 +0.7% |
| 2015 | $3,957 -2.2% | $229,260 +0.8% |
| 2014 | $4,045 | $227,450 -34.8% |
| 2013 | $4,045 +2.4% | $348,780 +2% |
| 2012 | $3,950 +5.2% | $341,790 -5.5% |
| 2011 | $3,753 +1.2% | $361,770 +71.6% |
| 2010 | $3,707 +7.2% | $210,780 +2.7% |
| 2009 | $3,458 +5.2% | $205,240 +0.1% |
| 2008 | $3,286 -5.1% | $205,040 +3% |
| 2007 | $3,464 -6.1% | $199,070 +2.5% |
| 2006 | $3,687 | $194,220 +3% |
| 2005 | -- | $188,570 +3% |
| 2004 | $3,847 +0.4% | $183,080 +1.9% |
| 2003 | $3,831 +7.7% | $179,670 +8.6% |
| 2002 | $3,556 +0.7% | $165,400 |
| 2001 | $3,532 -4.6% | $165,400 |
| 2000 | $3,704 | -- |
Find assessor info on the county website
Monthly payment
Est. payment
Payment breakdown
Explore the cost of this home by adjusting the details. Changes won't be saved.Climate risks
Neighborhood: Snug Harbor
Nearby schools
Schools provided by the listing agent
- Elementary: McNab
- Middle: Pompano Beach
- High: Blanche Ely
Source: BeachesMLS. This data may not be complete. We recommend contacting the local school district to confirm school assignments for this home.


Similar homes
- $950,0002 bd2 ba1.7k sqft420 SE 14th Avenue, Pompano Beach, FL 33060For Sale

 MLS ID #B26021913, Janet E Harris, United Realty Group Inc.. BeachesMLS
 - $1,050,0003 bd2 ba1.3k sqft101 SE 14th Street, Pompano Beach, FL 33060For Sale
 MLS ID #B26022680, Lesley E Hudgins, RE/MAX First. BeachesMLS
 - $825,0002 bd2 ba1.7k sqft520 SE 14TH Street, Pompano Beach, FL 33060For Sale
 MLS ID #B26068261, Chad D Bishop, Serhant. BeachesMLS
 - $635,0002 bd3 ba1.4k sqft1100 SE 5TH Court #68, Pompano Beach, FL 33060For Sale
 MLS ID #B26054529, Amy M Isherwood, One Sotheby's Int'l Realty. BeachesMLS
 - $950,0003 bd2 ba1.5k sqft1961 NE 62nd Court, Fort Lauderdale, FL 33308For SaleMLS ID #B26046052, Peter Michael Blicharz, Serhant. BeachesMLS
- $1,099,0003 bd3 ba2.1k sqft1431 S Ocean Boulevard #37, Lauderdale By The Sea, FL 33062For SaleMLS ID #B26002541, Barry Howard Zimmerman, Better Homes & Gdns RE Fla 1st. BeachesMLS
- $1,165,0003 bd3 ba1.7k sqft5921 NE 21st Circle #Ne, Fort Lauderdale, FL 33308For SaleMLS ID #B26005977, Bruce E Aboff, The Keyes Company. BeachesMLS
- $1,200,0005 bd4 ba2.3k sqft2141 NE 67th Street, Fort Lauderdale, FL 33308For SaleMLS ID #B26034298, Ryan J Critch, Ryan Critch Real Estate. BeachesMLS
- $919,0003 bd2 ba1.9k sqft1420 NE 42nd Court, Oakland Park, FL 33334For SaleMLS ID #B26041322, Lori K Schlueb, RE/MAX Preferred. BeachesMLS
- $847,0004 bd2 ba1.8k sqftProgresso, Fort Lauderdale, FL 33305For Sale
 MLS ID #A12084369, Nicholas Quay P.A., Real Broker LLC. MIAMI
 - $925,0004 bd2 ba2.3k sqft1601 NE 48TH Court, Oakland Park, FL 33334For SaleMLS ID #B26059166, Hunter Taravella, Aqua Realty Services. BeachesMLS
- $970,0003 bd3 ba2k sqft5041 NE 24th Avenue, Lighthouse Point, FL 33064For SaleMLS ID #B26033347, Dina Blau, REDFIN CORPORATION. BeachesMLS
- $1,275,0005 bd3 ba2.2k sqft4800 NE 26TH Avenue, Fort Lauderdale, FL 33308For SaleMLS ID #B26068692, John R O'Flaherty, Compass Florida, LLC. BeachesMLS
- $979,9003 bd2 ba1.6k sqft2300 NE 16th Avenue, Wilton Manors, FL 33305For SaleMLS ID #B26014434, Gabriel Munoz, Atlantic Properties Int'l Inc. BeachesMLS
- $1,050,0003 bd2 ba2.2k sqft4780 Brandywine Drive, Boca Raton, FL 33487For SaleMLS ID #B26033438, Julian Simon Soffer, Keller Williams Realty Boca Ra. BeachesMLS
- $874,9994 bd3 ba2k sqft4621 NE 18TH Terrace, Fort Lauderdale, FL 33308For SaleMLS ID #B26064246, Celeste S Ellich, First Service Realty Int'l. BeachesMLS
- $779,0003 bd2 ba1.7k sqft4221 NE 16th Avenue, Oakland Park, FL 33334For SaleMLS ID #B26067236, Ediany Matilde Carbon PA, LoKation. BeachesMLS
- $1,375,0005 bd3 ba2.3k sqft3315 NE 42nd Court, Fort Lauderdale, FL 33308For SaleMLS ID #B26061643, Ronald Lennen, Compass Florida, LLC. BeachesMLS
- $999,9994 bd3 ba2.4k sqft3000 Sherwood Boulevard, Delray Beach, FL 33445For SaleMLS ID #B26064649, McKay P Best, Lang Realty - Boynton Beach. BeachesMLS
- $799,0003 bd2 ba1.7k sqft3652 NE 18TH Avenue, Oakland Park, FL 33334For SaleMLS ID #B26056946, Christine Balistreri Vanbuskirk, Balistreri Real Estate Inc. BeachesMLS
