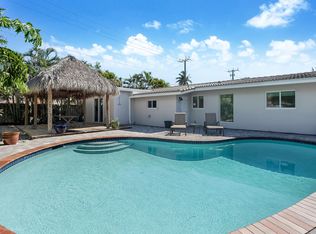
This four-bedroom, three-full bath single-story pool residence in Fort Lauderdale offers thoughtfully organized living space. Updated throughout with impact windows/doors, huge kitchen and new appliances too. With substantial square footage and multiple bedrooms, the property provides flexibility for various needs—whether as a primary residence with four bedrooms or three bedrooms with family room including two master suites. Main master bathroom has two sinks and two showerheads too. Located in the established Coral Hills community near Holy Cross Hospital, this home presents a solid ownership opportunity with enduring appeal. Easy to show!
For sale
Price cut: $24K (9/1)
$874,999
4621 NE 18TH Terrace, Fort Lauderdale, FL 33308
4beds
2,063sqft
Single Family Residence
Built in 1956
8,196 Square Feet Lot
$-- Zestimate®
$424/sqft
$-- HOA
What's special
Two master suitesMultiple bedroomsPool residenceNew appliancesHuge kitchen
- 24 days
- 983
- 46
Likely to sell faster than
Zillow last checked:
Listing updated:
Listed by:
Celeste S Ellich 954-563-5311,
First Service Realty Int'l
Source: BeachesMLS,MLS#: B26064246 Originating MLS: BeachesMLS
Originating MLS: BeachesMLSFacts & features
Interior
Bedrooms & bathrooms
- Bedrooms: 4
- Bathrooms: 3
- Full bathrooms: 3
- Main level bathrooms: 3
- Main level bedrooms: 4
Primary bedroom
- Level: Main
- Area: 192
- Dimensions: 16 X 12
Bedroom 2
- Description: Second master
- Level: Main
- Area: 210
- Dimensions: 15 X 14
Bedroom 3
- Level: Main
- Area: 156
- Dimensions: 13 X 12
Bedroom 4
- Description: Used as family room
- Level: Main
- Area: 225
- Dimensions: 15 X 15
Dining room
- Level: Main
- Area: 121
- Dimensions: 11 X 11
Kitchen
- Level: Main
- Area: 198
- Dimensions: 18 X 11
Laundry
- Level: Main
- Area: 20
- Dimensions: 5 X 4
Living room
- Level: Main
- Area: 375
- Dimensions: 25 X 15
Heating
- Central, Electric
Cooling
- Central Air, Ceiling Fan(s), Electric
Appliances
- Included: Dryer, Dishwasher, Electric Range, Electric Water Heater, Microwave, Range, Refrigerator, Tankless Water Heater, Water Heater, Washer
- Laundry: Washer Hookup, Electric Dryer Hookup, Inside, Laundry Closet, In Hall, Main Level
Features
- Breakfast Bar, Bedroom on Main Level, Dining Area, Separate/Formal Dining Room, Dual Sinks, Entrance Foyer, Kitchen/Dining Combo, Main Level Primary, Multiple Primary Suites, Multiple En Suite Bathrooms, Pantry, Split Bedrooms, Separate Shower, Stacked Bedrooms, Walk-In Closet(s), Instant Hot Water
- Flooring: Ceramic Tile, Engineered Hardwood, Parquet, Tile, Wood
- Doors: French Doors
- Windows: Blinds, Plantation Shutters, Sliding
- Has fireplace: No
Interior area
- Total structure area: 2,063
- Total interior livable area: 2,063 sqft
Video & virtual tour
Property
Parking
- Total spaces: 4
- Parking features: Circular Driveway, Driveway, Paver Block
- Uncovered spaces: 4
Accessibility
- Accessibility features: None
Features
- Levels: One
- Stories: 1
- Entry location: 1
- Patio & porch: Patio, Porch
- Exterior features: Built-in Barbecue, Barbecue, Garden, Outdoor Living Area, Storage
- Has private pool: Yes
- Pool features: Fenced, Free Form, In Ground, Other, Private
- Fencing: Back Yard,Fenced,Gate,Privacy,Wood
- Has view: Yes
- View description: Garden, Pool
- Waterfront features: None
Lot
- Size: 8,196 Square Feet
- Dimensions: 61+14 x 17+80 x 85 x 98
- Features: Corner Lot, Irregular Lot, < 1/4 Acre
Details
- Additional structures: Outbuilding, Shed(s), Storage
- Parcel number: 494213011310
- Zoning: RS-8
- Special conditions: Standard,Listed As-Is
Construction
Type & style
- Home type: SingleFamily
- Architectural style: Ranch
- Property subtype: Single Family Residence
Materials
- Brick, Block, Concrete, Stucco
- Foundation: Slab
- Roof: Barrel,Spanish Tile,Tile
Condition
- Resale,Updated/Remodeled
- New construction: No
- Year built: 1956
Utilities & green energy
- Electric: Circuit Breakers
- Sewer: Public Sewer
- Water: Public
- Utilities for property: Cable Available, Electricity Connected, Sewer Connected, Water Available
Community & HOA
Community
- Subdivision: CORAL HILLS
HOA
- Has HOA: No
Location
- Region: Fort Lauderdale
Financial & listing details
- Price per square foot: $424/sqft
- Tax assessed value: $329,490
- Annual tax amount: $5,928
- Date on market: 8/14/2026
- Cumulative days on market: 26 days
- Listing terms: Cash,Conventional,FHA,VA Loan
- Electric utility on property: Yes
- Road surface type: Asphalt, Paved
Estimated market value
Not available
Estimated sales range
Not available
Not available
Price history
| Date | Event | Price |
|---|---|---|
| 9/1/2026 | Price change | $874,999-2.7%$424/sqft |
Source:  BeachesMLS #B26064246 Report a problem BeachesMLS #B26064246 Report a problem | ||
| 8/14/2026 | Listed for sale | $899,000+204.7%$436/sqft |
Source: BeachesMLS #B26064246 Report a problem | ||
| 6/5/2010 | Listing removed | $295,000$143/sqft |
Source: Web Content Solutions #F980386 Report a problem | ||
| 6/4/2010 | Listed for sale | $295,000+7.3%$143/sqft |
Source: Web Content Solutions #F980386 Report a problem | ||
| 1/5/2010 | Sold | $275,000-15.4%$133/sqft |
Source: Public Record Report a problem | ||
| 3/20/2009 | Listing removed | $325,000$158/sqft |
Source: Postlets #F980386 Report a problem | ||
| 1/20/2009 | Listed for sale | $325,000+74.7%$158/sqft |
Source: Postlets #F980386 Report a problem | ||
| 9/16/1999 | Sold | $186,000$90/sqft |
Source: Public Record Report a problem | ||
Public tax history
| Year | Property taxes | Tax assessment |
|---|---|---|
| 2025 | $5,928 +4.5% | $320,830 +2.9% |
| 2024 | $5,671 +2.3% | $311,790 +3% |
| 2023 | $5,543 +5.6% | $302,710 +3% |
| 2022 | $5,251 +3% | $293,900 +3% |
| 2021 | $5,096 +1.9% | $285,340 +1.4% |
| 2020 | $5,001 +7.3% | $281,410 +2.3% |
| 2019 | $4,663 | $275,090 +1.9% |
| 2018 | $4,663 +5.7% | $269,970 +2.1% |
| 2017 | $4,410 +0.7% | $264,420 +2.1% |
| 2016 | $4,381 -0.7% | $258,990 +0.7% |
| 2015 | $4,410 -2.2% | $257,190 +0.8% |
| 2014 | $4,509 | $255,150 -25.2% |
| 2013 | $4,509 +5% | $341,190 +8% |
| 2012 | $4,295 +3.8% | $315,780 +20.4% |
| 2011 | $4,136 -0.4% | $262,200 +10.9% |
| 2010 | $4,152 -21.8% | $236,450 -9.2% |
| 2009 | $5,308 +75.9% | $260,440 +39.5% |
| 2008 | $3,017 -5.5% | $186,750 +3% |
| 2007 | $3,193 -7% | $181,320 +2.5% |
| 2006 | $3,435 | $176,900 +4.4% |
| 2005 | -- | $169,420 +3% |
| 2004 | $3,540 +4.2% | $164,490 +1.9% |
| 2003 | $3,396 | $161,430 |
Find assessor info on the county website
Monthly payment
Est. payment
Payment breakdown
Explore the cost of this home by adjusting the details. Changes won't be saved.Climate risks
Neighborhood: 33308
Nearby schools
Schools provided by the listing agent
- Elementary: Floranada
- Middle: James S. Rickards
- High: Northeast
Source: BeachesMLS. This data may not be complete. We recommend contacting the local school district to confirm school assignments for this home.
- $668,4004 bd2 ba2k sqft4621 NE 18th Ter, Oakland Park, FL 33308Off Market

- $750,9003 bd2 ba2.1k sqft4611 NE 18th Ter, Fort Lauderdale, FL 33308Off Market
- $603,0003 bd2 ba1.3k sqft4620 NE 18th Ave, Fort Lauderdale, FL 33334Off Market

- $822,5004 bd3 ba1.9k sqft4610 NE 18th Ave, Fort Lauderdale, FL 33334Sold

Similar homes
- $847,0004 bd2 ba1.6k sqft5541 NE 19th Avenue, Fort Lauderdale, FL 33308For Sale
 MLS ID #B26051159, Ryan J Critch, Ryan Critch Real Estate. BeachesMLS
 - $847,0004 bd2 ba1.8k sqftProgresso, Fort Lauderdale, FL 33305For Sale

 MLS ID #A12084369, Nicholas Quay P.A., Real Broker LLC. MIAMI
 - $925,0004 bd2 ba2.3k sqft1601 NE 48TH Court, Oakland Park, FL 33334For Sale
 MLS ID #B26059166, Hunter Taravella, Aqua Realty Services. BeachesMLS
 - $839,9993 bd2 ba2k sqft2110 NE 55th Street, Fort Lauderdale, FL 33308For Sale
 MLS ID #B26028635, John Miles Rankin Williams, Premier Listings. BeachesMLS
 - $799,0003 bd2 ba1.7k sqft3652 NE 18TH Avenue, Oakland Park, FL 33334For SaleMLS ID #B26056946, Christine Balistreri Vanbuskirk, Balistreri Real Estate Inc. BeachesMLS
- $1,275,0005 bd3 ba2.2k sqft4800 NE 26TH Avenue, Fort Lauderdale, FL 33308For SaleMLS ID #B26068692, John R O'Flaherty, Compass Florida, LLC. BeachesMLS
- $1,125,0003 bd3 ba2.3k sqft3930 NE 21st Avenue, Fort Lauderdale, FL 33308For SaleMLS ID #B26026385, John R O'Flaherty, Compass Florida, LLC. BeachesMLS
- $779,0003 bd2 ba1.7k sqft4221 NE 16th Avenue, Oakland Park, FL 33334For SaleMLS ID #B26067236, Ediany Matilde Carbon PA, LoKation. BeachesMLS
- $772,5004 bd3 ba2.8k sqft1500 SE 24th Avenue, Pompano Beach, FL 33062For SaleMLS ID #B26026323, Emanuel Legakis, Aqua Realty Services. BeachesMLS
- $899,0004 bd4 ba1.9k sqft1680 NE 34TH Lane, Oakland Park, FL 33334For SaleMLS ID #B26059466, Maria M Acosta, Premier Listings. BeachesMLS
- $1,165,0003 bd3 ba1.7k sqft5921 NE 21st Circle #Ne, Fort Lauderdale, FL 33308For SaleMLS ID #B26005977, Bruce E Aboff, The Keyes Company. BeachesMLS
- $799,0003 bd2 ba1.5k sqft1521 NE 40th Court, Oakland Park, FL 33334For SaleMLS ID #B26027805, Liz B Caldwell, Compass Florida, LLC. BeachesMLS
- $850,0003 bd2 ba1.6k sqft2933 NE 1st Avenue, Wilton Manors, FL 33334For SaleMLS ID #B26058054, Shannon R Duval, The Duval Collective. BeachesMLS
- $1,200,0005 bd4 ba2.3k sqft2141 NE 67th Street, Fort Lauderdale, FL 33308For SaleMLS ID #B26034298, Ryan J Critch, Ryan Critch Real Estate. BeachesMLS
- $775,0003 bd2 ba1.5k sqft1400 NE 17th Avenue, Fort Lauderdale, FL 33304For SaleMLS ID #B26056954, Logan H Crewss, Compass Florida, LLC. BeachesMLS
- $1,025,0003 bd3 ba2.1k sqft1412 NE 15th Avenue, Fort Lauderdale, FL 33304For SaleMLS ID #B26031612, Donna Galloway, Golden Sands S. Florida Realty. BeachesMLS
- $939,0004 bd4 ba2.2k sqft2625 Gulfstream Lane, Fort Lauderdale, FL 33312For SaleMLS ID #B26037780, Julie K Gordon, RE/MAX Consultants Realty 1. BeachesMLS
- $875,0004 bd4 ba2.7k sqft1300 NE 26th Avenue NE, Pompano Beach, FL 33062For SaleMLS ID #R11139247, Yvonne Plass, LoKation. BeachesMLS
- $975,0004 bd4 ba2.4k sqft3291-3293 NE 18th Terrace #1-2, Oakland Park, FL 33306For SaleMLS ID #B26020913, Andrea Scaramucci, BrokerNation Real Estate. BeachesMLS
- $939,9004 bd3 ba2.3k sqft5720 SW 7th Street, Plantation, FL 33317For SaleMLS ID #B26050744, Jason A Swartzwelder, United Realty Group Inc. BeachesMLS
