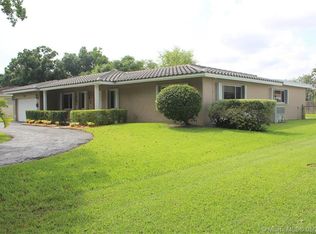
Start unpacking, you are home! This exceptional home located in the heart of Plantation, surrounded by great neighborhood schools and parks has no HOA. Easy access to all major roadways, simplifying any commute, and providing ready access to the Fort Lauderdale International Airport in less than fifteen minutes. This spacious 4-bedroom, 3-bathroom residence offers an open floor plan and generous living spaces, perfect for growing families, home offices, guest suites, or multigenerational living. Updated kitchen, bathrooms, and flooring throughout, as well as closet built ins and custom plantation shutter window coverings. The home has been meticulously updated and maintained and is a safe haven in Florida's erratic climate. The home features impact windows, hurricane shutters, and a whole-house generator that seamlessly runs the entire house when power goes out. There are two A/C Units and cast iron plumbing was replaced in 2021. Just as impressive outside as it is in, the large circular paver driveway welcomes you to a remodeled front entrance. Out back you will find your large private backyard oasis. The sparkling heated saltwater pool was completely remodeled in 2022. The expansive, fully fenced backyard provides plenty of room for children and pets to play, room for recreational vehicles, and more. This move-in-ready home truly has it all-space, updates, security, and an incredible backyard setting. Don't miss this one!!!
For sale
Price cut: $19.9K (9/17)
$920,000
5720 SW 7th Street, Plantation, FL 33317
4beds
2,379sqft
Single Family Residence
Built in 1970
0.34 Acres Lot
$901,200 Zestimate®
$387/sqft
$-- HOA
What's special
Remodeled front entranceSparkling heated saltwater poolOpen floor planRoom for recreational vehiclesHurricane shuttersImpact windowsUpdated kitchen
- 49 days
- 1,544
- 137
Zillow last checked:
Listing updated:
Listed by:
Jason A Swartzwelder 954-551-1761,
United Realty Group Inc
Source: BeachesMLS,MLS#: B26050744 Originating MLS: BeachesMLS
Originating MLS: BeachesMLSFacts & features
Interior
Bedrooms & bathrooms
- Bedrooms: 4
- Bathrooms: 3
- Full bathrooms: 3
- Main level bathrooms: 3
- Main level bedrooms: 4
Heating
- Central, Electric
Cooling
- Central Air, Ceiling Fan(s), Electric, Zoned
Appliances
- Included: Cooktop, Dryer, Dishwasher, Electric Cooktop, Electric Range, Electric Water Heater, Disposal, Ice Maker, Microwave, Oven, Range, Refrigerator, Water Heater, Washer
- Laundry: Washer Hookup, Electric Dryer Hookup, Inside, Laundry Room
Features
- Breakfast Bar, Built-in Features, Closet Cabinetry, Living/Dining Room, Main Level Primary, Pantry, Split Bedrooms, Storage, Walk-In Closet(s)
- Flooring: Tile, Vinyl, Wood
- Doors: French Doors
- Windows: Blinds, Drapes, Plantation Shutters, Storm Window(s), Shutters
- Has fireplace: No
Interior area
- Total structure area: 2,911
- Total interior livable area: 2,379 sqft
Video & virtual tour
Property
Parking
- Total spaces: 6
- Parking features: Attached, Circular Driveway, Driveway, Garage, Paver Block
- Attached garage spaces: 2
- Has uncovered spaces: Yes
Accessibility
- Accessibility features: None
Features
- Levels: One
- Stories: 1
- Patio & porch: Covered, Deck, Patio, Porch, Screened
- Exterior features: Outdoor Living Area, Porch
- Has private pool: Yes
- Pool features: Fenced, Heated, In Ground, Pool Equipment, Private, Screen Enclosure, Salt Water
- Fencing: Back Yard,Fenced
- Has view: Yes
- View description: Garden, Pool
Lot
- Size: 0.34 Acres
- Features: 1/4 to 1/2 Acre Lot, Sprinkler System
Details
- Parcel number: 504111270210
- Zoning: RS-3D
- Special conditions: Standard,Listed As-Is
Construction
Type & style
- Home type: SingleFamily
- Architectural style: Ranch
- Property subtype: Single Family Residence
Materials
- CBSConcreteBlockStructure, Block, Stucco
- Roof: Barrel,Concrete,Tile
Condition
- Resale
- New construction: No
- Year built: 1970
Utilities & green energy
- Sewer: Public Sewer
- Water: Public
- Utilities for property: Cable Available, Electricity Connected, Sewer Connected, Water Connected
Community & HOA
Community
- Security: Smoke Detector(s)
- Subdivision: PLANTATION PARK LAKESITES
HOA
- Has HOA: No
Location
- Region: Plantation
Financial & listing details
- Price per square foot: $387/sqft
- Tax assessed value: $327,210
- Annual tax amount: $5,874
- Date on market: 8/20/2026
- Cumulative days on market: 59 days
- Listing terms: Cash,Conventional
- Electric utility on property: Yes
Estimated market value
$901,200
$856,000 - $946,000
$5,215/mo
Price history
| Date | Event | Price |
|---|---|---|
| 9/17/2026 | Price change | $920,000-2.1%$387/sqft |
Source:  BeachesMLS #B26050744 Report a problem BeachesMLS #B26050744 Report a problem | ||
| 7/10/2026 | Listed for sale | $939,900+124.3%$395/sqft |
Source: BeachesMLS #B26050744 Report a problem | ||
| 11/28/2008 | Listing removed | $419,000$176/sqft |
Source: Real Pro Systems #F901420 Report a problem | ||
| 11/20/2008 | Listed for sale | $419,000+13.2%$176/sqft |
Source: Real Pro Systems #F901420 Report a problem | ||
| 8/11/2008 | Sold | $370,000+146.7%$156/sqft |
Source: Public Record Report a problem | ||
| 4/29/1994 | Sold | $150,000$63/sqft |
Source: Public Record Report a problem | ||
Public tax history
| Year | Property taxes | Tax assessment |
|---|---|---|
| 2025 | $5,875 +2.8% | $327,210 +2.9% |
| 2024 | $5,715 +4.3% | $317,990 +4.9% |
| 2023 | $5,478 +4.2% | $303,270 +2.4% |
| 2022 | $5,255 +3.3% | $296,060 +3% |
| 2021 | $5,087 +1.8% | $287,440 +1.4% |
| 2020 | $4,998 +1.9% | $283,480 +2.3% |
| 2019 | $4,906 | $277,110 +1.9% |
| 2018 | $4,906 +3.7% | $271,950 +2.1% |
| 2017 | $4,733 +1.1% | $266,360 +2.1% |
| 2016 | $4,683 +1.6% | $260,890 +0.7% |
| 2015 | $4,611 -1.8% | $259,080 +0.8% |
| 2014 | $4,695 | $257,030 +1.5% |
| 2013 | $4,695 +4.3% | $253,240 +1.6% |
| 2012 | $4,501 -1.3% | $249,180 -5% |
| 2011 | $4,561 -4.6% | $262,170 -2.7% |
| 2010 | $4,781 -3.8% | $269,520 -5.6% |
| 2009 | $4,969 +85.2% | $285,540 +62.7% |
| 2008 | $2,683 -6.5% | $175,490 +3% |
| 2007 | $2,870 -6.6% | $170,380 +2.5% |
| 2006 | $3,073 | $166,230 +3% |
| 2005 | -- | $161,390 +3% |
| 2004 | $3,099 +1.6% | $156,690 +1.9% |
| 2003 | $3,051 +1.5% | $153,770 +2.4% |
| 2002 | $3,005 +2.4% | $150,170 +1.6% |
| 2001 | $2,933 +4.2% | $147,810 |
| 2000 | $2,815 | -- |
Find assessor info on the county website
Monthly payment
Est. payment
Payment breakdown
Explore the cost of this home by adjusting the details. Changes won't be saved.Climate risks
Neighborhood: Country Club Estates
Nearby schools
Schools provided by the listing agent
- Elementary: Plantation Park
- Middle: Seminole
- High: South Plantation
Source: BeachesMLS. This data may not be complete. We recommend contacting the local school district to confirm school assignments for this home.
Similar homes
- $769,0004 bd3 ba2.1k sqft885 Azalea Court, Plantation, FL 33317For Sale

 MLS ID #B26060790, Adriana Cepeda, LoKation. BeachesMLS
 - $869,9004 bd2 ba2.5k sqft613 SEA TURTLE Way, Plantation, FL 33324For Sale
 MLS ID #B26067187, Summer Brady, Mainstay Brokerage LLC. BeachesMLS
 - $965,0003 bd3 ba2k sqft2130 SW 27TH Terrace, Fort Lauderdale, FL 33312For Sale
 MLS ID #B26062954, Paul Joseph Dono, Compass Florida LLC. BeachesMLS
 - $900,0004 bd3 ba2.8k sqft11695 NW 2ND Street, Plantation, FL 33325For Sale
 MLS ID #B26065154, Daniela Ferreyros, Douglas Elliman. BeachesMLS
 - $810,0004 bd4 ba2.4k sqft1855 NW 106TH Terrace, Plantation, FL 33322For SaleMLS ID #B26081019, Hector Vidaurre, RE/MAX Select Group. BeachesMLS
- $980,0004 bd3 ba2.1k sqft4240 NE 19th Avenue, Oakland Park, FL 33308For SaleMLS ID #B26040975, Lori K Schlueb, RE/MAX Preferred. BeachesMLS
- $990,0004 bd3 ba3.4k sqft551 NW 108TH Avenue, Plantation, FL 33324For SaleMLS ID #B26052010, Zhuoming - Mindy Li, LoKation. BeachesMLS
- $865,0004 bd3 ba2.2k sqft2400 NW 105TH Terrace, Coral Springs, FL 33065For SaleMLS ID #B26067678, Ashley Danielle Artiles, CMV Realty LLC. BeachesMLS
- $919,0003 bd2 ba1.9k sqft1420 NE 42nd Court, Oakland Park, FL 33334For SaleMLS ID #B26041322, Lori K Schlueb, RE/MAX Preferred. BeachesMLS
- $849,0004 bd3 ba2.8k sqft12106 Sailboat Way, Cooper City, FL 33026For SaleMLS ID #B26037804, Robert V DiAlberto, Realty 100. BeachesMLS
- $939,0002 bd2 ba1.4k sqft690 SE 5th Court, Pompano Beach, FL 33060For SaleMLS ID #B26083698, Spencer Flory, LoKation. BeachesMLS
- $945,0004 bd4 ba2.8k sqft8571 NW 53RD Court, Coral Springs, FL 33067For SaleMLS ID #B26056339, Thomas A Ghaltchi, LIV Realty & Management Inc. BeachesMLS
- $899,0003 bd3 ba1.9k sqft10599 Saint Thomas Drive, Boca Raton, FL 33498For SaleMLS ID #B26083971, Esther Levin-Morrison, The Corcoran Group. BeachesMLS
- $864,0004 bd3 ba2k sqft4621 NE 18TH Terrace, Fort Lauderdale, FL 33308For SaleMLS ID #B26064246, Celeste S Ellich, First Service Realty Int'l. BeachesMLS
- $949,0005 bd3 ba2.6k sqft4933 CHARDONNAY Drive, Coral Springs, FL 33067For SaleMLS ID #B26072799, Marion E Silver, Top Floor Realty Group Inc. BeachesMLS
- $965,0004 bd3 ba2.5k sqft5911 NW 60th Avenue, Parkland, FL 33067For SaleMLS ID #B26045056, Ashley Baillio, Blue Realty Team, LLC. BeachesMLS
- $950,0005 bd4 ba3.1k sqft2731 SW 130TH Terrace, Miramar, FL 33027For SaleMLS ID #B26083259, Dean W Ehrlich, RE/MAX Direct. BeachesMLS
- $789,9994 bd2 ba2.3k sqft3860 NW 100th Avenue, Coral Springs, FL 33065For SaleMLS ID #B26040091, Marc Holly Merovee, Berger Realty Group Inc. BeachesMLS
- $699,9994 bd3 ba2k sqft5319 Falcon Trail, Davie, FL 33314For SaleMLS ID #B26047083, Arturo Rojas, One Sotheby's International Realty. BeachesMLS
- $799,0004 bd3 ba2.5k sqft4180 Lansing Avenue, Cooper City, FL 33026For SaleMLS ID #B26046717, Roni Sterin PA, The Keyes Company. BeachesMLS
