Welcome to this exceptional one-story home with no HOA, beautifully maintained and truly move-in ready. The home offers a spacious living area, formal dining room, and tile and wood flooring throughout, along with impact windows and doors. The kitchen is thoughtfully designed with crisp white cabinetry, stainless steel appliances, a wall oven, and a cooktop with a stylish designer hood. The primary suite is generously sized and offers a comfortable retreat, while the enclosed Florida room adds valuable living space with wood ceilings, abundant natural light, and sliding doors that open to the backyard. The backyard is a private oasis featuring paver patios, lush tropical landscaping, a fully fenced yard, and a pool area perfect for relaxing or entertaining. A built-in summer kitchen makes outdoor living easy and enjoyable year-round. Additional highlights include a circular paver driveway, one-car garage, and a separate utility room. Ideally located in Lighthouse Point, just minutes from the beach, shopping, dining, and everything South Florida has to offer.
For sale
Price cut: $29K (7/29)
$970,000
5041 NE 24th Avenue, Lighthouse Point, FL 33064
3beds
2,028sqft
Single Family Residence
Built in 1957
8,000 Square Feet Lot
$920,400 Zestimate®
$478/sqft
$-- HOA
What's special
Fully fenced yardOne-car garageOne-story homeSeparate utility roomBuilt-in summer kitchenLush tropical landscapingPaver patios
- 149 days
- 498
- 31
Zillow last checked:
Listing updated:
Listed by:
Dina Blau 201-788-6072,
REDFIN CORPORATION
Source: BeachesMLS,MLS#: B26033347 Originating MLS: BeachesMLS
Originating MLS: BeachesMLSFacts & features
Interior
Bedrooms & bathrooms
- Bedrooms: 3
- Bathrooms: 3
- Full bathrooms: 3
- Main level bathrooms: 3
- Main level bedrooms: 3
Heating
- Central, Electric
Cooling
- Central Air, Ceiling Fan(s), Electric
Appliances
- Included: Cooktop, Dryer, Dishwasher, Electric Cooktop, Electric Water Heater, Ice Maker, Microwave, Oven, Refrigerator, Vented Exhaust Fan, Water Heater, Washer
- Laundry: Washer Hookup, Inside, In Bathroom, Laundry Tub, Sink
Features
- Bedroom on Main Level, Dining Area, Separate/Formal Dining Room, Kitchen Island, Main Level Primary, Pantry, Split Bedrooms, Separate Shower, Walk-In Closet(s)
- Flooring: Tile, Vinyl, Wood
- Windows: Sliding
- Has fireplace: No
Interior area
- Total structure area: 2,028
- Total interior livable area: 2,028 sqft
Property
Parking
- Total spaces: 2
- Parking features: Attached, Circular Driveway, Driveway, Garage, Garage Door Opener, Paver Block
- Attached garage spaces: 1
- Has uncovered spaces: Yes
Accessibility
- Accessibility features: None
Features
- Levels: One
- Stories: 1
- Patio & porch: Patio
- Exterior features: Built-in Barbecue, Barbecue, Lighting, Outdoor Kitchen, Outdoor Living Area
- Has private pool: Yes
- Pool features: Fenced, In Ground, Pool Equipment, Private
- Fencing: Back Yard,Fenced,Wood
- Has view: Yes
- View description: Pool
- Waterfront features: None
Lot
- Size: 8,000 Square Feet
- Features: Interior Lot, < 1/4 Acre
Details
- Parcel number: 484307090070
- Zoning: RS-5
- Special conditions: Standard
Construction
Type & style
- Home type: SingleFamily
- Architectural style: Traditional
- Property subtype: Single Family Residence
Materials
- Block, Stucco
- Roof: Flat,Tile
Condition
- Resale
- New construction: No
- Year built: 1957
Utilities & green energy
- Sewer: Public Sewer
- Water: Public
- Utilities for property: Cable Connected, Electricity Connected, Sewer Connected, Water Connected
Community & HOA
Community
- Features: Sidewalks
- Subdivision: CORAL KEY VILLAS 2ND SEC
HOA
- Has HOA: No
Location
- Region: Lighthouse Pt
Financial & listing details
- Price per square foot: $478/sqft
- Tax assessed value: $702,740
- Annual tax amount: $13,672
- Date on market: 5/27/2026
- Cumulative days on market: 149 days
- Listing terms: Cash,Conventional
- Electric utility on property: Yes
- Road surface type: Asphalt, Paved
Estimated market value
$920,400
$874,000 - $966,000
$5,556/mo
Price history
| Date | Event | Price |
|---|---|---|
| 7/29/2026 | Price change | $970,000-2.9%$478/sqft |
Source:  BeachesMLS #B26033347 Report a problem BeachesMLS #B26033347 Report a problem | ||
| 5/27/2026 | Listed for sale | $999,000+35%$493/sqft |
Source: BeachesMLS #B26033347 Report a problem | ||
| 9/29/2021 | Sold | $740,000+85.5%$365/sqft |
Source: Public Record Report a problem | ||
| 7/13/2004 | Sold | $399,000+25.1%$197/sqft |
Source: Public Record Report a problem | ||
| 8/26/2003 | Sold | $319,000+54.1%$157/sqft |
Source: Public Record Report a problem | ||
| 11/26/2002 | Sold | $207,000+31%$102/sqft |
Source: Public Record Report a problem | ||
| 2/25/2000 | Sold | $158,000+185.8%$78/sqft |
Source: Public Record Report a problem | ||
| 4/1/1984 | Sold | $55,286$27/sqft |
Source: Public Record Report a problem | ||
Public tax history
| Year | Property taxes | Tax assessment |
|---|---|---|
| 2025 | $13,673 +3.9% | $702,740 +2.9% |
| 2024 | $13,156 +4.1% | $682,940 +3% |
| 2023 | $12,643 +7.1% | $663,050 +3% |
| 2022 | $11,802 +180.5% | $643,740 +181.8% |
| 2021 | $4,208 +2.9% | $228,430 +1.4% |
| 2020 | $4,088 +2.2% | $225,280 +2.3% |
| 2019 | $3,998 | $220,220 +1.9% |
| 2018 | $3,998 +5.7% | $216,120 +2.1% |
| 2017 | $3,784 +3% | $211,680 +2.1% |
| 2016 | $3,674 +0.6% | $207,330 +2.9% |
| 2015 | $3,652 +11.8% | $201,390 +0.8% |
| 2014 | $3,267 | $199,800 -16.2% |
| 2013 | $3,267 +3.1% | $238,440 +20.8% |
| 2012 | $3,170 +3.8% | $197,460 +5.1% |
| 2011 | $3,053 -6.2% | $187,930 -3.5% |
| 2010 | $3,254 -22.8% | $194,830 -22.5% |
| 2009 | $4,213 -22.8% | $251,360 -21.9% |
| 2008 | $5,455 -14.7% | $321,980 -10.1% |
| 2007 | $6,393 -6.1% | $358,050 +2.5% |
| 2006 | $6,810 | $349,320 +25% |
| 2005 | -- | $279,500 +4.3% |
| 2004 | $6,222 +31.4% | $267,960 +34.3% |
| 2003 | $4,735 +75.8% | $199,530 +48.1% |
| 2002 | $2,694 +3.5% | $134,750 +1.6% |
| 2001 | $2,601 +22.9% | $132,630 |
| 2000 | $2,116 | -- |
Find assessor info on the county website
Monthly payment
Est. payment
Payment breakdown
Explore the cost of this home by adjusting the details. Changes won't be saved.Climate risks
Neighborhood: 33064
Nearby schools
Schools provided by the listing agent
- Elementary: Norcrest
- Middle: Deerfield Beach
- High: Deerfield Beach
Source: BeachesMLS. This data may not be complete. We recommend contacting the local school district to confirm school assignments for this home.
Similar homes
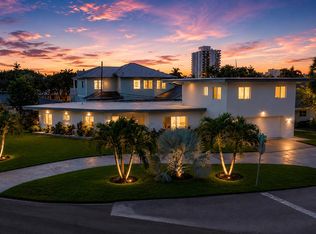
- $995,0004 bd3 ba2.2k sqft2812 NE 27th Street, Lighthouse Point, FL 33064For Sale
 MLS ID #B26047814, Kacie Marie Anderson, EXP Realty. BeachesMLS
 - $1,097,5004 bd3 ba2k sqft1970 NE 35TH Street, Lighthouse Point, FL 33064For Sale
 MLS ID #B26075631, Martha Gaines Forsyth, United Realty Group Inc. BeachesMLS
 - $789,9992 bd2 ba1.1k sqft2770 NE 53rd Street, Lighthouse Point, FL 33064For Sale
 MLS ID #B26024025, Melissa S Hoff-Roth, Compass Florida, LLC. BeachesMLS
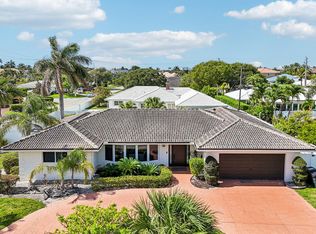
 - $1,290,0003 bd3 ba2.1k sqft2940 NE 39th Court, Lighthouse Point, FL 33064For Sale
 MLS ID #B26033109, Kolec N Ndoja, RE/MAX FIRST. BeachesMLS
 - $1,050,0003 bd2 ba1.7k sqft1107 SE 14TH Terrace, Deerfield Beach, FL 33441For SaleMLS ID #B26080452, Rachelle Hirt-Beresh, Compass Florida LLC. BeachesMLS
- $949,9905 bd3 ba2.3k sqft10941 Granite Street, Boca Raton, FL 33428For SaleMLS ID #B26039011, Valeria Freitas, Partnership Realty Inc.. BeachesMLS
- $1,000,0004 bd6 ba1.8k sqft4565 POINCIANA Street #1-2, Lauderdale By The Sea, FL 33308For SaleMLS ID #B26091435, Neal W Wiseman, Southern Group Realty Inc. BeachesMLS
- $910,0003 bd4 ba2.3k sqft20104 BACK NINE Drive, Boca Raton, FL 33498For SaleMLS ID #B26090762, Robert M Cahan, Lang Realty/ BR. BeachesMLS
- $965,0004 bd3 ba2.5k sqft5911 NW 60th Avenue, Parkland, FL 33067For SaleMLS ID #B26045056, Ashley Baillio, Blue Realty Team, LLC. BeachesMLS
- $1,350,0004 bd3 ba2.3k sqft2081 NE 25th Street, Lighthouse Point, FL 33064For SaleMLS ID #R11156707, Kyle Retamar, Sutter & Nugent LLC. BeachesMLS
- $879,0003 bd2 ba1.8k sqft1780 SW 12TH Street, Boca Raton, FL 33486For SaleMLS ID #B26062604, Lesley E Hudgins, RE/MAX First. BeachesMLS
- $979,0002 bd2 ba1.6k sqft381 SE 3rd Street, Pompano Beach, FL 33060For SaleMLS ID #B26021448, Gayle S Borden, Coldwell Banker Realty. BeachesMLS
- $749,0003 bd2 ba1.6k sqft612 SE 10th Avenue, Deerfield Beach, FL 33441For SaleMLS ID #B26034346, Richard T Jean, Richards Realty. BeachesMLS
- $1,399,0003 bd3 ba2.3k sqft3240 Lakeview Drive, Pompano Beach, FL 33062For SaleMLS ID #B26090125, Ryan J Critch, Ryan Critch Real Estate. BeachesMLS
- $860,0003 bd2 ba1.8k sqft2520 SE 5TH Street, Pompano Beach, FL 33062For SaleMLS ID #B26076348, Bill Reinhardt, RE/MAX Direct. BeachesMLS
- $950,0003 bd2 ba1.5k sqft1961 NE 62nd Court, Fort Lauderdale, FL 33308For SaleMLS ID #B26046052, Peter Michael Blicharz, Serhant. BeachesMLS
- $874,9003 bd3 ba1.6k sqft1257 NW 7TH Street, Boca Raton, FL 33486For SaleMLS ID #B26061586, Christina Nina Pechonis, Ryan Critch Real Estate. BeachesMLS
- $899,9002 bd2 ba1.4k sqft690 SE 5th Court, Pompano Beach, FL 33060For SaleMLS ID #B26083698, Spencer Flory, LoKation. BeachesMLS
- $949,0003 bd2 ba1.5k sqft5210 NE 17th Terrace, Fort Lauderdale, FL 33334For SaleMLS ID #B26041716, Jacobus Louw LLC, BHHS EWM Realty. BeachesMLS
- $1,299,0005 bd3 ba2.6k sqftBarwal 4th Sec, Deerfield Beach, FL 33441For Sale
 MLS ID #A12107035, Jake Goldstein, Douglas Elliman. MIAMI
