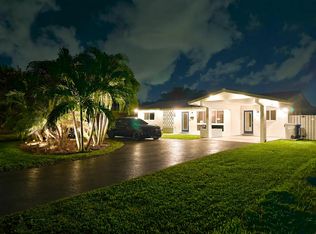
Experience the pinnacle of South Florida living in this move-in-ready pool home, blending modern luxury with a resort-style backyard. Open floor plan features crown molding, recessed lighting, and large-format tile flooring. Chef's kitchen offers dark cabinetry, quartz countertops, stainless steel hood, and premium Samsung appliances. Spacious living areas flow to the backyard, where the primary suite has direct sliding glass door access to the pool deck. The home features impact windows throughout and a heated pool for year-round enjoyment. Backyard features a custom tiki hut with outdoor kitchen, bar, and grill overlooking a pool and lush landscaping. Additional highlights include a modern exterior, stamped-concrete circular driveway, and fully fenced yard. Resort-style!
For sale
$789,999
2770 NE 53rd Street, Lighthouse Point, FL 33064
2beds
1,132sqft
Single Family Residence
Built in 1959
7,500 Square Feet Lot
$760,300 Zestimate®
$698/sqft
$-- HOA
What's special
Fully fenced yardModern exteriorQuartz countertopsStainless steel hoodResort-style backyardOpen floor planPremium samsung appliances
- 160 days
- 409
- 38
Zillow last checked:
Listing updated:
Listed by:
Melissa S Hoff-Roth 954-817-8401,
Compass Florida, LLC,
Michelle R Hansley 954-257-1263,
Compass Florida, LLC
Source: BeachesMLS,MLS#: B26024025 Originating MLS: BeachesMLS
Originating MLS: BeachesMLSFacts & features
Interior
Bedrooms & bathrooms
- Bedrooms: 2
- Bathrooms: 2
- Full bathrooms: 2
- Main level bathrooms: 2
- Main level bedrooms: 2
Heating
- Central, Heat Pump
Cooling
- Central Air, Ceiling Fan(s), Ductless, Heat Pump
Appliances
- Included: Dryer, Dishwasher, Electric Range, Electric Water Heater, Ice Maker, Microwave, Range, Refrigerator, Water Heater, Washer
- Laundry: Inside, Laundry Room
Features
- Built-in Features, Bedroom on Main Level, Pantry, Stacked Bedrooms, Walk-In Closet(s)
- Flooring: Tile
- Doors: French Doors
- Has fireplace: No
- Furnished: Yes
Interior area
- Total structure area: 1,356
- Total interior livable area: 1,132 sqft
Video & virtual tour
Property
Parking
- Total spaces: 1
- Parking features: Attached Carport, Attached, Circular Driveway, Carport, Driveway, Paver Block
- Carport spaces: 1
- Has uncovered spaces: Yes
- Details: CarportSpaces:1.00
Accessibility
- Accessibility features: None
Features
- Levels: One
- Stories: 1
- Entry location: First Floor Entry,Stacked Bedroom
- Patio & porch: Covered, Patio, Porch
- Exterior features: Barbecue, Outdoor Kitchen, Outdoor Living Area, Outdoor Shower, Storage
- Has private pool: Yes
- Pool features: Fenced, In Ground, Private, Salt Water
- Fencing: Back Yard,Fenced,Gate
- Has view: Yes
- View description: Pool
Lot
- Size: 7,500 Square Feet
Details
- Additional structures: Gazebo, Outbuilding, Shed(s), Storage
- Parcel number: 484307130830
- Zoning: RS-5
- Special conditions: Standard
Construction
Type & style
- Home type: SingleFamily
- Architectural style: Ranch
- Property subtype: Single Family Residence
Materials
- Block, Stucco
- Roof: Spanish Tile
Condition
- Resale
- New construction: No
- Year built: 1959
Utilities & green energy
- Sewer: Public Sewer
- Water: Public
- Utilities for property: Other
Community & HOA
Community
- Features: Gated
- Security: Gated Community, Smoke Detector(s)
- Subdivision: POMPANO WATERWAY ESTATES
HOA
- Has HOA: No
Location
- Region: Pompano Beach
Financial & listing details
- Price per square foot: $698/sqft
- Tax assessed value: $794,670
- Annual tax amount: $16,200
- Date on market: 5/4/2026
- Cumulative days on market: 160 days
- Listing terms: Cash,Conventional,FHA,VA Loan
Estimated market value
$760,300
$722,000 - $798,000
$4,652/mo
Price history
| Date | Event | Price |
|---|---|---|
| 6/18/2026 | Price change | $789,999-1.3%$698/sqft |
Source:  BeachesMLS #B26024025 Report a problem BeachesMLS #B26024025 Report a problem | ||
| 5/4/2026 | Listed for sale | $799,999+4%$707/sqft |
Source: BeachesMLS #B26024025 Report a problem | ||
| 3/2/2022 | Sold | $769,000$679/sqft |
Source: Public Record Report a problem | ||
| 2/5/2022 | Contingent | $769,000$679/sqft |
Source: BeachesMLS #F10284872 Report a problem | ||
| 2/3/2022 | Pending sale | $769,000$679/sqft |
Source: BeachesMLS #F10284872 Report a problem | ||
| 1/17/2022 | Listed for sale | $769,000+10%$679/sqft |
Source: BeachesMLS #F10284872 Report a problem | ||
| 10/1/2021 | Listing removed | -- |
Source: BeachesMLS #F10284872 Report a problem | ||
| 7/9/2021 | Price change | $699,000-6.7%$617/sqft |
Source: BeachesMLS #F10284872 Report a problem | ||
| 5/17/2021 | Listed for sale | $749,000+256.7%$662/sqft |
Source: BeachesMLS #F10284872 Report a problem | ||
| 2/25/2021 | Listing removed | -- |
Source: Owner Report a problem | ||
| 5/14/2020 | Listing removed | $2,800$2/sqft |
Source: Owner Report a problem | ||
| 4/15/2020 | Listed for rent | $2,800$2/sqft |
Source: Owner Report a problem | ||
| 8/26/2003 | Sold | $210,000$186/sqft |
Source: Public Record Report a problem | ||
Public tax history
| Year | Property taxes | Tax assessment |
|---|---|---|
| 2025 | $16,201 +8.5% | $794,670 +7.9% |
| 2024 | $14,929 +9.1% | $736,550 +8.7% |
| 2023 | $13,684 +248.1% | $677,670 +217.1% |
| 2022 | $3,930 +2.8% | $213,710 +3% |
| 2021 | $3,823 +3.1% | $207,490 +1.4% |
| 2020 | $3,709 +2.3% | $204,630 +2.3% |
| 2019 | $3,625 | $200,030 +1.9% |
| 2018 | $3,625 +5.6% | $196,310 +2.1% |
| 2017 | $3,431 +3.3% | $192,280 +2.1% |
| 2016 | $3,321 +0.7% | $188,330 +0.7% |
| 2015 | $3,297 +11.6% | $187,030 +1.8% |
| 2014 | $2,954 | $183,790 -13.9% |
| 2013 | $2,954 +3.2% | $213,460 +6.1% |
| 2012 | $2,863 +3.9% | $201,280 +16.4% |
| 2011 | $2,756 -15.4% | $172,880 -11.3% |
| 2010 | $3,257 -10.8% | $194,980 -12.5% |
| 2009 | $3,653 +2.7% | $222,730 +0.1% |
| 2008 | $3,557 -3.9% | $222,510 +3% |
| 2007 | $3,701 -5.8% | $216,030 +2.5% |
| 2006 | $3,927 | $210,770 +8.8% |
| 2005 | -- | $193,810 +3% |
| 2004 | $3,811 +194.2% | $188,170 +107.4% |
| 2003 | $1,295 +1.8% | $90,730 +2.4% |
| 2002 | $1,273 -4.3% | $88,610 +1.6% |
| 2001 | $1,330 +4.3% | $87,220 |
| 2000 | $1,275 | -- |
Find assessor info on the county website
Monthly payment
Est. payment
Payment breakdown
Explore the cost of this home by adjusting the details. Changes won't be saved.Climate risks
Neighborhood: 33064
Nearby schools
Schools provided by the listing agent
- Elementary: Norcrest
- Middle: Deerfield Beach
- High: Deerfield Beach
Source: BeachesMLS. This data may not be complete. We recommend contacting the local school district to confirm school assignments for this home.

Similar homes
- $719,9002 bd2 ba1.4k sqft613 NE 25TH Avenue, Pompano Beach, FL 33062For Sale
 MLS ID #B26083750, Oliver Andreas Hoffmann, Pompano Beach Realty. BeachesMLS
 - $489,0003 bd3 ba1.3k sqft1633 NE 51st Court, Pompano Beach, FL 33064For Sale
 MLS ID #B26070044, Elyse Duff, Coldwell Banker Realty. BeachesMLS
 - $519,0002 bd3 ba1.3k sqft5221 NE 16TH Avenue, Pompano Beach, FL 33064For Sale
 MLS ID #B26070641, Marissa J Albertine, Mari Juliette Real Estate. BeachesMLS
 - $939,0002 bd2 ba1.4k sqft690 SE 5th Court, Pompano Beach, FL 33060For Sale
 MLS ID #B26083698, Spencer Flory, LoKation. BeachesMLS
 - $749,0002 bd3 ba1.5k sqftResidence De Provence, Deerfield Beach, FL 33441For SaleMLS ID #B26083602, Lisa Feltrinelli, LoKation. BeachesMLS
- $529,9003 bd2 ba1.5k sqft1520 NE 34TH Court, Pompano Beach, FL 33064For SaleMLS ID #B26072379, Matthew M Consolo, Premier Point Realty. BeachesMLS
- $469,9993 bd2 ba1.1k sqft2610 NE 8th Avenue, Pompano Beach, FL 33064For SaleMLS ID #B26069378, Clara Messina, Home Prime Realty LLC. BeachesMLS
- $399,9002 bd2 ba1.1k sqft2500 NE 36TH Street #5, Lighthouse Point, FL 33064For SaleMLS ID #B26068912, David M Dube, LoKation. BeachesMLS
- $444,0003 bd1 ba1.1k sqft3440 NE 10TH Terrace, Pompano Beach, FL 33064For SaleMLS ID #B26056625, Lesley E Hudgins, RE/MAX First. BeachesMLS
- $874,9003 bd3 ba1.6k sqft1257 NW 7TH Street, Boca Raton, FL 33486For SaleMLS ID #B26061586, Christina Nina Pechonis, Ryan Critch Real Estate. BeachesMLS
- $669,0003 bd2 ba1.3k sqft4780 NE 7TH Avenue, Oakland Park, FL 33334For SaleMLS ID #B26084692, Chelsea O Holtfreter, Bob Hodges And Sons Realty. BeachesMLS
- $809,0003 bd2 ba1.6k sqft4795 NE 18TH Avenue, Oakland Park, FL 33334For SaleMLS ID #B26063579, Adrienne M Foland, Balistreri Real Estate Inc. BeachesMLS
- $825,0004 bd2 ba1.6k sqft5541 NE 19th Avenue, Fort Lauderdale, FL 33308For SaleMLS ID #B26051159, Ryan J Critch, Ryan Critch Real Estate. BeachesMLS
- $734,5002 bd2 ba1.2k sqft1858 NE 34TH Street, Oakland Park, FL 33306For SaleMLS ID #B26064228, Howard Goldberg PA, RE/MAX Consultants Realty 1. BeachesMLS
- $699,0003 bd2 ba1.1k sqft1218 SW 2ND Avenue, Pompano Beach, FL 33060For SaleMLS ID #B26056984, Marissa J Albertine, Mari Juliette Real Estate. BeachesMLS
- $735,0003 bd2 ba1.3k sqftTropic Palms 2, Delray Beach, FL 33444For Sale
 MLS ID #A12094599, David Orozco, First Home Realty, Inc.. MIAMI
 - $950,0001 bd1 ba644 sqft1225 Hillsboro Mile #Ss1, Hillsboro Beach, FL 33062For SaleMLS ID #B26043797, Bruno Richter, Ocean Realty Group, Inc.. BeachesMLS
- $950,0003 bd2 ba1.4k sqft421 SW 18TH Street, Pompano Beach, FL 33060For SaleMLS ID #B26082946, Christina Trinh, Momentum Luxury Real Estate, LLC.. BeachesMLS
- $999,9002 bd2 ba1.4k sqft601 SE 5th Terrace, Pompano Beach, FL 33060For SaleMLS ID #F10552834, Lori K Schlueb, RE/MAX Preferred. BeachesMLS
- $750,0002 bd2 ba1.6k sqft728 NE 9TH Avenue, Boynton Beach, FL 33435For SaleMLS ID #B26054380, Jeffrey Tuchklaper, Compass Florida, LLC. BeachesMLS
