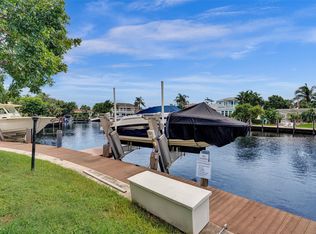
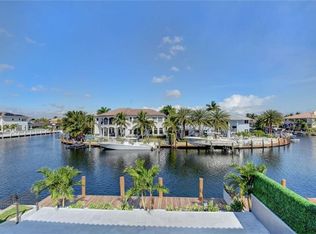
Welcome home to your waterfront oasis in lighthouse point without the million dollar price tag. Included in the sale of this townhome is an assigned 48ft deep water dock slip with 22,000lb boat lift. No Fixed bridges and a 12 minute boat ride to hillsboro inlet. Water & Electric available at dock. Enjoy your favorite beverage while looking at multi million dollar homes and wide water views. Assigned parking steps from your door. Updated kitchen with Quartz counters, stainless appliances and full size cabinets with tons of storage. Hurricane Impact windows and rear sliding door. Water views from primary bedroom with outdoor terrace. Private screened in patio downstairs with additional storage. Full Size LG Washer/Dryer INSIDE the unit. Community Pool. 40 Year building/insurance inspection completed and City of LHP 10 year inspection passed! This is a Co-op. 11 total units. NO Leasing! 35 years remaining on the land lease. Land lease is INCLUDED in monthly HOA payment. Furniture Negotiable. NO special Assessment's. Owner's 2015 27.5ft Scout Dorado with twin 200 Yamaha engines is also for sale separately for 109K.
Pending
$399,900
2500 NE 36TH Street #5, Lighthouse Point, FL 33064
2beds
1,100sqft
Stock Cooperative
Built in 1961
-- sqft lot
$-- Zestimate®
$364/sqft
$766/mo HOA
What's special
Community poolWide water viewsStainless appliances
- 58 days
- 509
- 44
Zillow last checked:
Listing updated:
Listed by:
David M Dube 954-545-5583,
LoKation
Source: BeachesMLS,MLS#: B26068912 Originating MLS: BeachesMLS
Originating MLS: BeachesMLSFacts & features
Interior
Bedrooms & bathrooms
- Bedrooms: 2
- Bathrooms: 2
- Full bathrooms: 2
- Main level bathrooms: 1
Heating
- Central, Electric
Cooling
- Central Air, Ceiling Fan(s), Electric
Appliances
- Included: Dryer, Dishwasher, Disposal, Ice Maker, Microwave, Oven, Refrigerator, Trash Compactor, Washer
- Laundry: Laundry Tub, Washer Dryer Install Allowed
Features
- Breakfast Bar, Built-in Features, Bedroom on Main Level, Bathtub, Closet Cabinetry, Entrance Foyer, Living/Dining Room, Multiple En Suite Bathrooms, Other, Soaking Tub, Separate Shower, Upper Level Primary
- Flooring: Ceramic Tile, Other, Wood
- Windows: Blinds, Drapes, Rods
- Has fireplace: No
Interior area
- Total structure area: 1,100
- Total interior livable area: 1,100 sqft
Video & virtual tour
Property
Parking
- Total spaces: 2
- Parking features: Assigned, Guest
- Uncovered spaces: 1
Accessibility
- Accessibility features: None
Features
- Levels: Two
- Stories: 2
- Patio & porch: Covered, Patio, Porch, Screened
- Exterior features: Lighting, Outdoor Living Area, Porch
- Pool features: Association, Heated
- Has view: Yes
- View description: Canal, Ocean, Pool
- Has water view: Yes
- Water view: Canal,Ocean
- Waterfront features: Canal Access, Canal Front, Navigable Water, No Fixed Bridges, Ocean Access, Seawall
Details
- Parcel number: 484319nu0050
- On leased land: Yes
- Lease amount: $246
- Land lease expiration date: 2889993600000
- Zoning: RS-3
- Special conditions: Standard,Listed As-Is
Construction
Type & style
- Home type: Cooperative
- Property subtype: Stock Cooperative
Materials
- CBS (Concrete Block Structure), Block
- Roof: Flat
Condition
- Resale,Updated/Remodeled
- New construction: No
- Year built: 1961
Utilities & green energy
- Sewer: Public Sewer
- Water: Public
- Utilities for property: Cable Available, Electricity Connected, Sewer Connected, Water Connected
Community & HOA
Community
- Security: Fire Alarm, Other
- Subdivision: WOODCREST ARMS CO-OP
HOA
- Has HOA: Yes
- Amenities included: Maintenance Grounds, Pool
- Services included: Common Areas, Insurance, Maintenance Grounds, Maintenance Structure, Pool(s), Reserve Fund, Roof, Sewer, Trash, Water
- HOA fee: $766 monthly
Location
- Region: Pompano Beach
Financial & listing details
- Price per square foot: $364/sqft
- Tax assessed value: $240,000
- Annual tax amount: $5,764
- Date on market: 8/28/2026
- Cumulative days on market: 48 days
- Listing terms: Cash,Conventional
- Electric utility on property: Yes
Estimated market value
Not available
Estimated sales range
Not available
Not available
Price history
| Date | Event | Price |
|---|---|---|
| 10/14/2026 | Pending sale | $399,900$364/sqft |
Source:  BeachesMLS #B26068912 Report a problem BeachesMLS #B26068912 Report a problem | ||
| 8/28/2026 | Listed for sale | $399,900+67.7%$364/sqft |
Source: BeachesMLS #B26068912 Report a problem | ||
| 4/8/2021 | Sold | $238,500-14.8%$217/sqft |
Source:  MIAMI #A10996087 Report a problem MIAMI #A10996087 Report a problem | ||
| 12/5/2020 | Listed for sale | $280,000$255/sqft |
Source: Galleria International Realty #A10897165 Report a problem | ||
| 12/3/2020 | Pending sale | $280,000$255/sqft |
Source: Galleria International Realty #A10897165 Report a problem | ||
| 11/17/2020 | Price change | $280,000-12.5%$255/sqft |
Source: Galleria International Realty #A10897165 Report a problem | ||
| 7/24/2020 | Listed for sale | $320,000+100%$291/sqft |
Source: Galleria International Realty #A10897165 Report a problem | ||
| 9/9/2008 | Sold | $160,000+113.3%$145/sqft |
Source: Agent Provided Report a problem | ||
| 4/16/2001 | Sold | $75,000$68/sqft |
Source: Agent Provided Report a problem | ||
Public tax history
| Year | Property taxes | Tax assessment |
|---|---|---|
| 2025 | $5,765 +8.5% | $254,020 +10% |
| 2024 | $5,313 +10.2% | $230,930 +10% |
| 2023 | $4,822 +15.8% | $209,940 +10% |
| 2022 | $4,166 +20.6% | $190,860 +25.4% |
| 2021 | $3,456 +104.4% | $152,190 +51.4% |
| 2020 | $1,690 +2.8% | $100,500 +2.3% |
| 2019 | $1,644 | $98,250 +1.9% |
| 2018 | $1,644 +5.7% | $96,420 +2.1% |
| 2017 | $1,555 +7.3% | $94,440 +2.1% |
| 2016 | $1,449 +2.5% | $92,500 +0.7% |
| 2015 | $1,414 +29.2% | $91,860 +0.8% |
| 2014 | $1,094 | $91,140 -20.4% |
| 2013 | $1,094 +5.1% | $114,460 +29.6% |
| 2012 | $1,041 -2.5% | $88,300 -1.6% |
| 2011 | $1,068 -10% | $89,760 -5.1% |
| 2010 | $1,186 -30.6% | $94,560 -23.4% |
| 2009 | $1,709 +51.7% | $123,460 +29.9% |
| 2008 | $1,127 | $95,070 |
Find assessor info on the county website
Monthly payment
Est. payment
Payment breakdown
Explore the cost of this home by adjusting the details. Changes won't be saved.Climate risks
Neighborhood: 33064
Nearby schools
Schools provided by the listing agent
- Elementary: Norcrest
- Middle: Deerfield Beach
- High: Deerfield Beach
Source: BeachesMLS. This data may not be complete. We recommend contacting the local school district to confirm school assignments for this home.
- $240,0002 bd2 ba1.1k sqft2500 NE 36th St APT 8, Lighthouse Pt, FL 33064Sold
- $1,576,5004 bd3 ba2.9k sqft2501 NE 36th St, Lighthouse Pt, FL 33064Off Market
- $715,7004 bd3 ba2.3k sqft2501 NE 36th St #2501, Pompano Beach, FL 33064Off Market

- $75,0002 bd2 ba1.1k sqft2500 NE 36th St APT 1, Lighthouse Pt, FL 33064Sold
Similar homes
- $399,0001 bd2 ba866 sqftBOCA GRANADA WEST, Boca Raton, FL 33432For Sale
 MLS ID #B26002914, Janaina Galante, One Sotheby's International Realty. BeachesMLS
 - $349,9002 bd2 ba850 sqftVilla Rio, Pompano Beach, FL 33062For Sale
 MLS ID #B26085424, Brenda G Ghibaudi, Better Homes & Gdns RE Fla 1st. BeachesMLS
 - $399,9992 bd2 ba1.2k sqft6517, Fort Lauderdale, FL 33308For Sale
 MLS ID #B26023933, Melissa Jazmine Pabon, Icon Realty Advisors FTL. BeachesMLS
 - $425,0003 bd2 ba1.2k sqft5272 BUCKHEAD Circle #01010, Boca Raton, FL 33486For Sale
 MLS ID #B26091263, Matthew Dovner, Compass Florida LLC. BeachesMLS
 - $329,7882 bd2 ba1k sqftHARBORS EDGE, Pompano Beach, FL 33062For SaleMLS ID #B26074498, Janet Denti, Balistreri Real Estate Inc. BeachesMLS
- $415,0002 bd2 ba1.1k sqft4629 POINCIANA Street #304, Lauderdale By The Sea, FL 33308For SaleMLS ID #B26065963, Rachael A Barach, RE/MAX Preferred. BeachesMLS
- $459,9993 bd2 ba1.1k sqft2610 NE 8th Avenue, Pompano Beach, FL 33064For SaleMLS ID #B26069378, Clara Messina, Home Prime Realty LLC. BeachesMLS
- $269,9002 bd3 ba1.1k sqft7, Deerfield Beach, FL 33441For SaleMLS ID #B26090363, Simona Oana Vlad, Compass Florida LLC. BeachesMLS
- $207,0001 bd1 ba750 sqftAshley Arms, Lighthouse Point, FL 33064For SaleMLS ID #B26057838, Julie A Mahfood, Douglas Elliman. BeachesMLS
- $519,0002 bd3 ba1.3k sqft5221 NE 16TH Avenue, Pompano Beach, FL 33064For SaleMLS ID #B26070641, Marissa J Albertine, Mari Juliette Real Estate. BeachesMLS
- $334,7772 bd2 ba1k sqft777 S Federal Highway #H107, Pompano Beach, FL 33062For SaleMLS ID #B26049012, Darren Impemba, Xcellence. BeachesMLS
- $444,9002 bd2 ba1.2k sqft1, Boca Raton, FL 33432For SaleMLS ID #R11161709, Torm Martinson, Campbell&Rosemurgy Real Estate. BeachesMLS
- $378,0002 bd2 ba1.2k sqftManor Grove Village 4, Wilton Manors, FL 33305For SaleMLS ID #B26079000, Matthew Heinz, Better Homes & Gdns RE Fla 1st. BeachesMLS
- $324,5002 bd2 ba1k sqft2050 NE 39th Street #101, Fort Lauderdale, FL 33308For SaleMLS ID #B26047952, Reilly Bayer, The Keyes Company. BeachesMLS
- $310,0002 bd2 ba1.1k sqft11, Boca Raton, FL 33433For SaleMLS ID #B26089878, Nicholas Sarubbi, Compass Florida LLC. BeachesMLS
- $440,9002 bd3 ba1.4k sqft21691 Cypress Road #16c, Boca Raton, FL 33433For SaleMLS ID #B26020377, Bella Montilla, Serhant. BeachesMLS
- $399,9002 bd2 ba1.4k sqft327 NW 36TH Avenue, Deerfield Beach, FL 33442For SaleMLS ID #B26064133, Rachael G Pantelakis, Coldwell Banker Realty. BeachesMLS
- $299,0002 bd2 ba1k sqft721 SE 1st Way #C11, Deerfield Beach, FL 33441For SaleMLS ID #B26049761, Giana Guistolisi, One Sotheby's International Realty. BeachesMLS
- $329,0002 bd2 ba848 sqftOakland Arms, Fort Lauderdale, FL 33306For SaleMLS ID #B26083965, Albert R Lee, Broward Realty Partners. BeachesMLS
- $367,0003 bd3 ba1.3k sqft4587 Carambola Circle S #27218, Coconut Creek, FL 33066For SaleMLS ID #B26043942, Orusha Ashrafi PA, Grand Realty of America, Corp.. BeachesMLS
