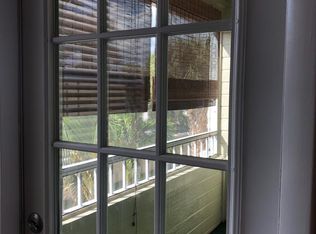
ONLY FIRST floor carriage home available in guard-gated Boca Raton community. 3BR/2BA condo features a 1-car garage (hurricane impact door) & a covered screened entry. Roof is NEW 2025. Enjoy tranquil lake views from nearly every room & covered screened lanai. Living area is an open layout with fresh neutral paint, new laminate flooring in living/dining areas, tile in 2 bedrooms, & brand-new carpet in the third. Eat in kitchen, Peninsula style layout w/ stainless steel appliances. Full-size washer & dryer included. Lanai has roll down shutters, View of Fountain. All-ages, pet-friendly (small pets ok), resort-style amenities including pool, clubhouse, & tennis courts just steps away. Prime location near Town Center Mall, parks, dining, shopping, I-95, & downtown Boca. Rules and Regulations
For sale
Price cut: $19.5K (8/26)
$440,000
5272 Buckhead Circle #1010, Boca Raton, FL 33486
3beds
1,275sqft
Condominium
Built in 1986
-- sqft lot
$427,700 Zestimate®
$345/sqft
$658/mo HOA
What's special
View of fountainFresh neutral paintCovered screened lanaiCovered screened entryStainless steel appliances
- 11 days
- 266
- 15
Zillow last checked:
Listing updated:
Listed by:
Jessica Webb 954-270-2029,
Century 21 Tenace Realty Inc,
Barbara Shapiro 954-270-2025,
Century 21 Tenace Realty Inc
Source: BeachesMLS,MLS#: B26012723 Originating MLS: BeachesMLS
Originating MLS: BeachesMLSFacts & features
Interior
Bedrooms & bathrooms
- Bedrooms: 3
- Bathrooms: 2
- Full bathrooms: 2
- Main level bathrooms: 2
- Main level bedrooms: 3
Primary bedroom
- Area: 300
- Dimensions: 15 X 20
Kitchen
- Area: 110
- Dimensions: 11 X 10
Living room
- Area: 320
- Dimensions: 20 X 16
Heating
- Central, Electric, Individual
Cooling
- Central Air, Ceiling Fan(s), Electric, Heat Pump
Appliances
- Included: Dryer, Dishwasher, Electric Range, Electric Water Heater, Disposal, Ice Maker, Microwave, Oven, Refrigerator, Water Heater, Washer, Owned Water Heater
- Laundry: In Garage, Main Level, In Unit, See Remarks, Washer Dryer Install Allowed
Features
- Bedroom on Main Level, Breakfast Area, Cathedral Ceiling(s), Eat-in Kitchen, Living/Dining Room, Main Level Primary, Other, Stacked Bedrooms, Tub Shower, Walk-In Closet(s)
- Flooring: Carpet, Ceramic Tile, Laminate, Vinyl
- Windows: Drapes, Metal, Other, Single Hung, Skylight(s)
- Has fireplace: No
Interior area
- Total structure area: 1,275
- Total interior livable area: 1,275 sqft
Video & virtual tour
Property
Parking
- Total spaces: 2
- Parking features: Attached, Driveway, Garage, Guest, Parking Pad
- Attached garage spaces: 1
- Uncovered spaces: 1
Accessibility
- Accessibility features: None
Features
- Levels: One
- Stories: 1
- Entry location: 1
- Patio & porch: Covered, Patio, Screened
- Exterior features: Lighting, Outdoor Living Area
- Pool features: Association, Heated
- Fencing: None
- Has view: Yes
- View description: Lake, Water
- Has water view: Yes
- Water view: Lake,Water
- Waterfront features: Lake Front, None, Other
- Frontage type: Waterfront
- Frontage length: 50.00,50.00
Lot
- Features: Corner Lot, Sprinklers Automatic, Zero Lot Line
Details
- Parcel number: 06424723230101010
- Zoning: No
- Special conditions: Standard,Listed As-Is
- Other equipment: None
Construction
Type & style
- Home type: Condo
- Architectural style: Coach/Carriage
- Property subtype: Condominium
Materials
- Frame, Other, Wood Siding
- Foundation: Slab
- Roof: Composition,Shingle
Condition
- Resale
- New construction: No
- Year built: 1986
Details
- Builder model: The Lennox
Utilities & green energy
- Electric: 150 Amp Service
- Sewer: Public Sewer
- Water: Public
- Utilities for property: Cable Connected, Electricity Connected, Phone Available, Sewer Connected, Underground Utilities, Water Connected
Community & HOA
Community
- Features: Gated, Street Lights
- Security: Security Gate, Gated with Guard, Gated Community, Security Guard
- Subdivision: CARRIAGE HOUSES I CONDO
HOA
- Has HOA: Yes
- Amenities included: Basketball Court, Clubhouse, Fitness Center, Gated, Maintenance, Playground, Pool, Spa/Hot Tub, Security, Sidewalks, Tennis Court(s), Trail(s)
- Services included: Common Areas, Recreation Facilities, Reserve Fund, Roof, Security, Trash
- HOA fee: $468 monthly
- HOA name: Carriage Houses of Fairfield Condo Assoc.
- HOA phone: 561-368-5738
- Second HOA fee: $190 monthly
- Second HOA name: Fairfield at Boca
- Second HOA phone: 561-368-5738
Location
- Region: Boca Raton
Financial & listing details
- Price per square foot: $345/sqft
- Tax assessed value: $162,274
- Annual tax amount: $2,376
- Date on market: 9/11/2026
- Cumulative days on market: 149 days
- Listing terms: Cash,Conventional
- Electric utility on property: Yes
- Road surface type: Paved
Estimated market value
$427,700
$406,000 - $449,000
$3,233/mo
Price history
| Date | Event | Price |
|---|---|---|
| 8/26/2026 | Price change | $440,000-4.2%$345/sqft |
Source:  BeachesMLS #B26012723 Report a problem BeachesMLS #B26012723 Report a problem | ||
| 7/31/2026 | Price change | $459,500-1.5%$360/sqft |
Source: BeachesMLS #B26012723 Report a problem | ||
| 4/27/2026 | Listed for sale | $466,500+314.7%$366/sqft |
Source: BeachesMLS #B26012723 Report a problem | ||
| 12/9/1999 | Sold | $112,500$88/sqft |
Source: Public Record Report a problem | ||
Public tax history
| Year | Property taxes | Tax assessment |
|---|---|---|
| 2025 | $2,376 +3.3% | $162,274 +2.9% |
| 2024 | $2,300 +2.8% | $157,701 +3% |
| 2023 | $2,238 +1.8% | $153,108 +3% |
| 2022 | $2,199 +1.6% | $148,649 +3% |
| 2021 | $2,165 +1.5% | $144,319 +1.4% |
| 2020 | $2,132 +1.4% | $142,326 +2.3% |
| 2019 | $2,102 | $139,126 +1.9% |
| 2018 | $2,102 +7.7% | $136,532 +2.1% |
| 2017 | $1,951 +1.4% | $133,724 +2.1% |
| 2016 | $1,925 -1.3% | $130,974 +0.7% |
| 2015 | $1,951 -0.2% | $130,064 +0.8% |
| 2014 | $1,955 +1.8% | $129,032 +1.5% |
| 2013 | $1,920 +0.9% | $127,125 +1.7% |
| 2012 | $1,902 -1.2% | $125,000 |
| 2011 | $1,924 +1.1% | $125,000 |
| 2010 | $1,903 +3.9% | $125,000 -0.9% |
| 2009 | $1,832 +9.4% | $126,098 +0.1% |
| 2008 | $1,674 -8.8% | $125,972 +3% |
| 2007 | $1,836 -5.1% | $122,303 +2.5% |
| 2006 | $1,934 | $119,320 +3% |
| 2005 | -- | $115,845 +3% |
| 2004 | $973 -48.3% | $112,471 +6% |
| 2001 | $1,881 +4.5% | $106,090 +3% |
| 2000 | $1,801 +19.9% | $103,000 +3% |
| 1999 | $1,501 | $100,000 |
Find assessor info on the county website
Monthly payment
Est. payment
Payment breakdown
Explore the cost of this home by adjusting the details. Changes won't be saved.Climate risks
Neighborhood: 33486
Nearby schools
Schools provided by the listing agent
- Elementary: Blue Lake (Palm Beach)
- Middle: Omni
- High: Spanish River
Source: BeachesMLS. This data may not be complete. We recommend contacting the local school district to confirm school assignments for this home.
- $373,8003 bd2 ba1.2k sqft5349 Buckhead Cir #1010, Boca Raton, FL 33486Off Market
- $309,0002 bd2 ba1k sqft5363 Buckhead Cir #1040, Boca Raton, FL 33486Off Market
- $397,7003 bd2 ba1.4k sqft5351 Buckhead Cir #2010, Boca Raton, FL 33486Off Market
- $429,7003 bd2 ba1.3k sqft5353 Buckhead Cir #2020, Boca Raton, FL 33486Off Market
Similar homes
- $469,0003 bd3 ba1.6k sqft5282 Sapphire Valley, Boca Raton, FL 33486For Sale

 MLS ID #B26077451, Noreen Payne, Lang Realty/Delray Beach. BeachesMLS
 - $319,0002 bd1 ba1.2k sqft5731 Coach House Cir APT A, Boca Raton, FL 33486For Sale By Owner
- $450,0003 bd2 ba1.2k sqft20892 Concord Green Drive E, Boca Raton, FL 33433For Sale
 MLS ID #B26067503, Mandy A Siegel, The Property Xperts. BeachesMLS
 - $440,0003 bd3 ba1.6k sqft5260 Fairway Woods Drive #3911, Delray Beach, FL 33484For Sale
 MLS ID #B26071998, Sherri L Feuer, Lang Realty/ BR. BeachesMLS
 - $424,9993 bd2 ba1.4k sqft8634 Via Reale #3, Boca Raton, FL 33496For SaleMLS ID #B26026008, Erik Jeffrey Ginsberg PA, Compass Florida LLC. BeachesMLS
- $449,9993 bd2 ba1.6k sqft9177 SW 22nd Street #B, Boca Raton, FL 33428For SaleMLS ID #B26074494, Jason Litt, LoKation. BeachesMLS
- $449,0003 bd3 ba1.7k sqft6757 Via Regina, Boca Raton, FL 33433For SaleMLS ID #B26055844, Lauren Blosser, Compass Florida LLC. BeachesMLS
- $434,0003 bd2 ba1.4k sqftNEIGHBORHOOD F, Boca Raton, FL 33496For SaleMLS ID #B26056549, Patricia Lioulas, Coldwell Banker Realty. BeachesMLS
- $440,0003 bd2 ba1.6k sqft18102 104th Terrace S, Boca Raton, FL 33498For SaleMLS ID #B26064256, Melanie G Wolf, Realty Home Advisors Inc. BeachesMLS
- $280,0002 bd2 ba1.2k sqft8520 CASA DEL LAGO #E, Boca Raton, FL 33433For SaleMLS ID #B26075815, Alexandra Herrick, Compass Florida LLC. BeachesMLS
- $320,0003 bd2 ba1.4k sqft9286 Vista Del Lago #35b, Boca Raton, FL 33428For SaleMLS ID #F10542858, Michel Johndor De Baptiste, Citadelle R E Investments. BeachesMLS
- $532,5003 bd2 ba1.5k sqft6670 Canary Palm Circle, Boca Raton, FL 33433For SaleMLS ID #B26033634, Kristy Baron, United Realty Group Inc.. BeachesMLS
- $349,0002 bd2 ba1.5k sqft6367 Pointe Pleasant Circle, Delray Beach, FL 33484For SaleMLS ID #B26074449, Ronald C Posner, Century 21 Stein Posner. BeachesMLS
- $329,0002 bd2 ba1.4k sqft9364 Sable Ridge Circle #D, Boca Raton, FL 33428For SaleMLS ID #B26063152, Emily Biancardi, Compass Florida LLC. BeachesMLS
- $398,9002 bd2 ba1.4k sqft2129 SW 17TH Circle, Deerfield Beach, FL 33442For SaleMLS ID #B26074676, Barbara A Higgins, Century 21 Hansen Realty Inc. BeachesMLS
- $399,9002 bd2 ba1.4k sqft327 NW 36TH Avenue, Deerfield Beach, FL 33442For SaleMLS ID #B26064133, Rachael G Pantelakis, Coldwell Banker Realty. BeachesMLS
- $375,0003 bd2 ba1.3k sqft3020 Florida Boulevard #202-c, Delray Beach, FL 33483For SaleMLS ID #B26014716, Joseph Salines III, Douglas Elliman. BeachesMLS
- $535,0003 bd2 ba1.6k sqft19881 VILLA MEDICI Place, Boca Raton, FL 33434For SaleMLS ID #B26053191, Barak Bar Chaim, RE/MAX Select Group. BeachesMLS
- $449,5003 bd2 ba1.2k sqft19 MISTY MEADOW Drive, Boynton Beach, FL 33436For SaleMLS ID #B26058132, Michael Anthony Biancardi, Move In Realty LLC. BeachesMLS
- $399,9002 bd2 ba1.3k sqft6396 Whispering Wind Way, Delray Beach, FL 33484For SaleMLS ID #B26047887, Shari D Orland, William Raveis Real Estate. BeachesMLS
