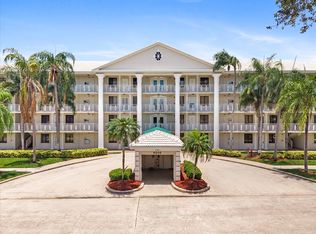
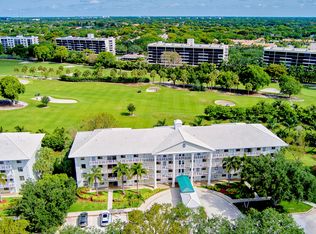
BEAUTIFUL. 3BD 2 BATH 2ND FLOOR CONDO NESTLED IN THE DESIRABLE BOCA DEL MAR.1 CARPORT. BIG 1720 SQUARE FEET. BEAUTIFUL WOOD FLOORING. A VERY SPACIOUS AND BRIGHT UNIT. LOADS OF WOODEN KITCHEN CABINETS. HUGH GRANITE COUNTERTOP AREAS. 3RD BEDROOM HAS WATER VIEWS A DOUBLE WIDE DOOR OPENING AND WALL CLOSET. 3RD BEDROOM IS SPLIT AWAY FROM THE OTHER BEDROOMS AND CAN BE USED AS GUEST BEDROOM OFFICE OR DEN. THE MASTER BEDROOM SUITE HAS A LARGE MASTER BATHROOM WITH 2 SIDE ALCOVES AND A LARGE WALK-IN CLOSET. ONE ASSIGNED COVERED PARKING WITH EXTRA STORAGE AREA. A 55+ BEAUTIFUL COMMUNITY JUST STEPS FROM CLUBHOUSE AND POOL. LEASING PERMITTED AFTER 1 YEAR. NEAR SHOPPING, DINING, BEACHES, BOCA TOWN CENTER, MIZNER PARK, GOLF COURSES, PARKS, HOSPITALS AND MAJOR HIGHWAYS. KITCHEN 12'10" X 11'2", DINING ROOM 13'3" X 10'3", 3RD BEDROOM 14'10" X 11'9", LIVING ROOM 22'1" X 15'1", MAIN BEDROOM 16'6" X 12"11", MAIN BATHROOM 8'8" X 8'8", MAIN BEDROOM WALK IN CLOSET 10'10" X 5'10", 2ND BEDROOM 16'8 X 10'10", GUEST BATH 8'6" X 4'11"
For sale
$294,000
6421 PUMPKIN SEED Circle #217, Boca Raton, FL 33433
3beds
1,720sqft
Condominium
Built in 1981
-- sqft lot
$-- Zestimate®
$171/sqft
$675/mo HOA
What's special
Beautiful wood flooring
- 52 days
- 332
- 26
Zillow last checked:
Listing updated:
Listed by:
Sven J Englund 954-415-0101,
Realty Home Advisors Inc
Source: BeachesMLS,MLS#: B26060829 Originating MLS: BeachesMLS
Originating MLS: BeachesMLSFacts & features
Interior
Bedrooms & bathrooms
- Bedrooms: 3
- Bathrooms: 2
- Full bathrooms: 2
- Main level bathrooms: 2
- Main level bedrooms: 2
Heating
- Central
Cooling
- Central Air, Ceiling Fan(s)
Appliances
- Included: Dryer, Dishwasher, Electric Range, Electric Water Heater, Microwave, Oven, Range, Refrigerator, Water Heater, Washer
- Laundry: Washer Hookup, Electric Dryer Hookup, Inside, Laundry Closet, In Hall, In Unit, Washer Dryer Install Allowed
Features
- Breakfast Area, Cathedral Ceiling(s), Dining Area, Separate/Formal Dining Room, Eat-in Kitchen, Split Bedrooms, Storage, Separate Shower, Vaulted Ceiling(s), Walk-In Closet(s)
- Flooring: Carpet, Wood
- Windows: Metal, Single Hung
- Has fireplace: No
Interior area
- Total structure area: 1,720
- Total interior livable area: 1,720 sqft
Video & virtual tour
Property
Parking
- Total spaces: 1
- Parking features: Attached Carport, Concrete, Carport, Guest
- Carport spaces: 1
- Details: CarportSpaces:1.00
Accessibility
- Accessibility features: None
Features
- Levels: One
- Stories: 1
- Entry location: 2
- Patio & porch: Covered, Porch, Screened, Balcony
- Exterior features: Balcony, Barbecue, Lighting, Outdoor Living Area, Outdoor Shower, Storage, Porch
- Pool features: Association, Outside Bath Access
- Has view: Yes
- View description: Pond, Water
- Has water view: Yes
- Water view: Pond,Water
Lot
- Features: Landscaped, Sprinklers Automatic, Sprinkler System
Details
- Parcel number: 00424727230002170
- Zoning: residential
- Special conditions: Standard
Construction
Type & style
- Home type: Condo
- Property subtype: Condominium
Materials
- Block, Concrete, Stucco
- Foundation: Slab
- Roof: Mixed
Condition
- Resale
- New construction: No
- Year built: 1981
Utilities & green energy
- Sewer: Public Sewer
- Water: Public
- Utilities for property: Cable Connected, Electricity Connected, Phone Connected, Sewer Connected, Underground Utilities, Water Connected
Community & HOA
Community
- Features: Street Lights
- Security: Phone Entry
- Senior community: Yes
- Subdivision: WOODHAVEN EAST CONDO
HOA
- Has HOA: Yes
- Amenities included: Pool, Parking, Storage
- Services included: Common Areas, Cable TV, Insurance, Maintenance Grounds, Pool(s), Recreation Facilities, Roof, Sewer, Trash, Water
- HOA fee: $675 monthly
- HOA name: WOODHAVEN EAST
Location
- Region: Boca Raton
Financial & listing details
- Price per square foot: $171/sqft
- Tax assessed value: $270,000
- Annual tax amount: $1,341
- Date on market: 8/6/2026
- Cumulative days on market: 53 days
- Listing terms: Cash,Conventional
- Electric utility on property: Yes
- Road surface type: Asphalt
Estimated market value
Not available
Estimated sales range
Not available
Not available
Price history
| Date | Event | Price |
|---|---|---|
| 8/6/2026 | Listed for sale | $294,000+145%$171/sqft |
Source:  BeachesMLS #B26060829 Report a problem BeachesMLS #B26060829 Report a problem | ||
| 10/27/2011 | Sold | $120,000-9.1%$70/sqft |
Source: Public Record Report a problem | ||
| 2/11/2003 | Sold | $132,000+55.3%$77/sqft |
Source: Public Record Report a problem | ||
| 12/30/1993 | Sold | $85,000$49/sqft |
Source: Public Record Report a problem | ||
Public tax history
| Year | Property taxes | Tax assessment |
|---|---|---|
| 2025 | $1,341 +3.9% | $102,121 +2.9% |
| 2024 | $1,291 +3.9% | $99,243 +3% |
| 2023 | $1,243 +2.6% | $96,352 +3% |
| 2022 | $1,211 +2.9% | $93,546 +3% |
| 2021 | $1,177 +2% | $90,821 +1.4% |
| 2020 | $1,154 +26.9% | $89,567 +2.3% |
| 2019 | $909 | $87,553 +1.9% |
| 2018 | $909 +5.6% | $85,921 +2.1% |
| 2017 | $861 +3.7% | $84,154 +2.1% |
| 2016 | $830 +1.4% | $82,423 +0.7% |
| 2015 | $819 -22.7% | $81,850 +0.8% |
| 2014 | $1,060 +2.5% | $81,200 +1.5% |
| 2013 | $1,034 -0.2% | $80,000 |
| 2012 | $1,036 +19.6% | $80,000 +25.1% |
| 2011 | $866 +1.3% | $63,945 +1.5% |
| 2010 | $855 -32.8% | $63,000 -32.3% |
| 2009 | $1,271 -29.6% | $93,000 -28.4% |
| 2008 | $1,806 -7.7% | $129,925 +3% |
| 2007 | $1,958 -4.4% | $126,141 +2.5% |
| 2006 | $2,048 | $123,064 -26.7% |
| 2005 | -- | $168,000 +44.8% |
| 2004 | $1,008 +540.9% | $116,000 +50.6% |
| 2003 | $157 -86.6% | $77,038 +2.4% |
| 2002 | $1,177 +3.2% | $75,232 +1.6% |
| 2001 | $1,140 +5.1% | $74,047 +3% |
| 2000 | $1,085 +18.1% | $71,890 +2.7% |
| 1999 | $919 | $70,000 |
Find assessor info on the county website
Monthly payment
Est. payment
Payment breakdown
Explore the cost of this home by adjusting the details. Changes won't be saved.Climate risks
Neighborhood: 33433
Nearby schools
Schools provided by the listing agent
- Elementary: Verde K-8
- Middle: Boca Raton Community
- High: Boca Raton
Source: BeachesMLS. This data may not be complete. We recommend contacting the local school district to confirm school assignments for this home.
- $299,0003 bd2 ba1.7k sqft6474 Pumpkin Seed Cir APT 206, Boca Raton, FL 33433For Sale
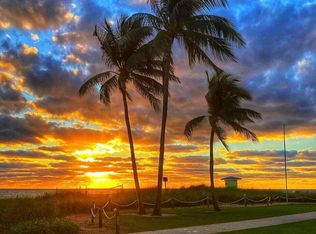
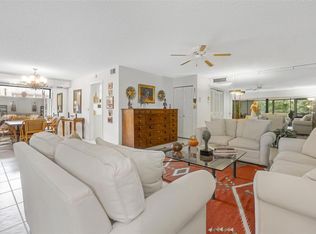
- $285,0003 bd2 ba1.7k sqft6424 Pumpkin Seed Cir, Boca Raton, FL 33433For Sale

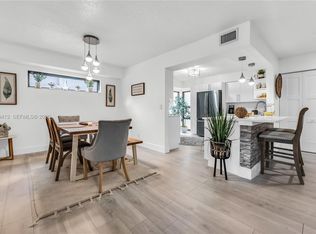
- $241,5003 bd2 ba1.7k sqft6444 Pumpkin Seed Cir APT 111, Boca Raton, FL 33433Sold
- $315,0003 bd2 ba1.7k sqft6444 Pumpkin Seed Cir APT 112, Boca Raton, FL 33433Sold
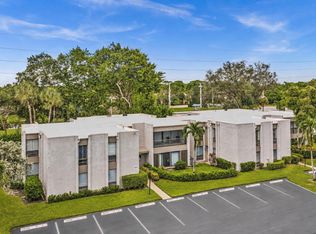
Similar homes
- $259,9003 bd2 ba1.7k sqft17, Boca Raton, FL 33433For Sale
 MLS ID #B26043093, Brian Clark C Boles, RE/MAX Services. BeachesMLS
 - $300,0002 bd2 ba1.3k sqft6205 BALBOA Circle #102, Boca Raton, FL 33433For Sale
 MLS ID #B26076574, Joseph Morgan, Little Ranch Realty LLC. BeachesMLS
 - $275,0002 bd2 ba950 sqft21943 REMSEN Terrace #207, Boca Raton, FL 33433For Sale
 MLS ID #B26062968, Ilanit Liberman, United Realty Group, Inc. BeachesMLS
 - $245,0002 bd2 ba1.3k sqft6145 Balboa Circle #103, Boca Raton, FL 33433For Sale
 MLS ID #B26025141, Joseph Mollica, Mollica & Company Real Estate. BeachesMLS
 - $300,0002 bd2 ba1.1k sqft8609 Boca Glades Boulevard W #A, Boca Raton, FL 33434For SaleMLS ID #B26080018, Channin Medina, Real Broker LLC. BeachesMLS
- $359,0003 bd3 ba1.8k sqftPromenade, Boca Raton, FL 33433For SaleMLS ID #B26045329, Shari Schwamm, Keyes. BeachesMLS
- $429,0003 bd3 ba1.8k sqft7564, Boca Raton, FL 33433For SaleMLS ID #B26073036, Ayelet Zapin, BEX Realty. BeachesMLS
- $277,0002 bd2 ba964 sqft8617 Boca Glades Boulevard W #F, Boca Raton, FL 33434For SaleMLS ID #B26048146, Andrea Orsolini, Keller Williams Realty Boca Ra. BeachesMLS
- $325,0002 bd2 ba938 sqft3160 LEEWOOD Terrace #L218, Boca Raton, FL 33431For SaleMLS ID #B26070875, Lorri Scholtes, Compass Florida LLC. BeachesMLS
- $295,0002 bd2 ba1.2k sqft351 Club Circle #207, Boca Raton, FL 33487For SaleMLS ID #B26017624, Jennifer Nicole Burns, The Corcoran Group. BeachesMLS
- $249,0003 bd2 ba1.4k sqft10044 Andrea Lane #A, Boynton Beach, FL 33437For SaleMLS ID #B26044845, Michael Hurwitz, True Floridian Realty. BeachesMLS
- $275,0003 bd2 ba1.1k sqft4771, Coconut Creek, FL 33063For SaleMLS ID #R11155231, Karen E Krasuna PA, Coldwell Banker. BeachesMLS
- $229,0003 bd3 ba1.4k sqft250 NE 20th Street #5220, Boca Raton, FL 33431For SaleMLS ID #B26014842, Christine Ramge, Lang Realty/Delray Beach. BeachesMLS
- $229,0003 bd2 ba1.6k sqft109, Boynton Beach, FL 33437For SaleMLS ID #B26039804, Sara Schapiro, Compass Florida LLC. BeachesMLS
- $340,0002 bd2 ba938 sqft2900 Olivewood Terrace #201, Boca Raton, FL 33431For SaleMLS ID #B26068334, Mark C Barone, Compass Florida LLC. BeachesMLS
- $440,0003 bd2 ba1.2k sqft5272 Buckhead Circle #1010, Boca Raton, FL 33486For SaleMLS ID #B26012723, Jessica Webb, CENTURY 21 Tenace Realty. BeachesMLS
- $299,0003 bd2 ba1.3k sqft27, Pompano Beach, FL 33069For SaleMLS ID #B26002478, Gregory F D'Ambra, LoKation. BeachesMLS
- $200,0002 bd2 ba908 sqft20846 Vinesta Circle, Boca Raton, FL 33433For SaleMLS ID #B26044238, Edithann Bradway, Keyes Company. BeachesMLS
- $291,0002 bd2 ba1.2k sqft3951, Pompano Beach, FL 33064For SaleMLS ID #B26040777, Cynthia J. Avant, BEX Realty. BeachesMLS
- $299,0002 bd2 ba1.2k sqft1779 NE 39th Court #1106, Pompano Beach, FL 33064For SaleMLS ID #B26039721, Tara J Quailey-Van Vurst, Douglas Elliman. BeachesMLS
