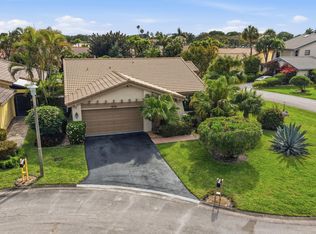
Welcome to big-lake living in The Meadows of Crystal Lake! This well-maintained 2-bedroom, 2-bath home offers approximately 1,470 sq. ft. under air, a 1-car garage and beautiful wide lake views from the rear of the home. The bright, open living and dining areas flow toward the water, while the spacious kitchen features ample cabinetry, generous counter space and a stainless-steel refrigerator. Enjoy the peaceful waterfront setting and plenty of natural light throughout. Additional features include a 2019 central A/C, 2012 water heater and accordion hurricane shutters. Located in an active 55+ community with cable TV and internet included in the quarterly maintenance. Community amenities include a clubhouse, pool, spa, fitness center, pickleball, tennis, bocce, shuffleboard, billiards, game
Accepting backups
Price cut: $14K (10/9)
$384,900
2129 SW 17TH Circle, Deerfield Beach, FL 33442
2beds
1,470sqft
Single Family Residence
Built in 1979
1,999 Square Feet Lot
$373,900 Zestimate®
$262/sqft
$225/mo HOA
What's special
Peaceful waterfront settingSpacious kitchenAccordion hurricane shuttersGenerous counter spaceStainless-steel refrigeratorAmple cabinetry
- 44 days
- 290
- 15
Zillow last checked:
Listing updated:
Listed by:
Barbara A Higgins 954-830-6501,
Century 21 Hansen Realty Inc
Source: BeachesMLS,MLS#: B26074676 Originating MLS: BeachesMLS
Facts & features
Interior
Bedrooms & bathrooms
- Bedrooms: 2
- Bathrooms: 2
- Full bathrooms: 2
- Main level bathrooms: 1
- Main level bedrooms: 1
Primary bedroom
- Level: First
- Area: 18000
- Dimensions: 150 X 120
Bedroom 2
- Level: First
- Area: 12540
- Dimensions: 114 X 110
Family room
- Level: First
- Area: 25488
- Dimensions: 236 X 108
Kitchen
- Level: First
- Area: 1324.4
- Dimensions: 154 X 8.6
Living room
- Level: First
- Area: 381060
- Dimensions: 2610 X 146
Heating
- Central
Cooling
- Central Air, Ceiling Fan(s)
Appliances
- Included: Dryer, Dishwasher, Electric Range, Electric Water Heater, Disposal, Ice Maker, Microwave, Oven, Refrigerator, Water Heater, Washer
- Laundry: In Garage
Features
- High Ceilings, Living/Dining Room, Split Bedrooms, Tub Shower
- Flooring: Carpet, Ceramic Tile
- Windows: Metal, Single Hung
- Has fireplace: No
Interior area
- Total structure area: 1,773
- Total interior livable area: 1,470 sqft
Video & virtual tour
Property
Parking
- Total spaces: 2
- Parking features: Attached, Driveway, Garage
- Attached garage spaces: 1
- Has uncovered spaces: Yes
Accessibility
- Accessibility features: None
Features
- Levels: One
- Stories: 1
- Entry location: Ground Level
- Patio & porch: Porch
- Exterior features: Lighting, Outdoor Living Area
- Pool features: Association, Heated
- Fencing: None
- Has view: Yes
- View description: Lake, Water
- Has water view: Yes
- Water view: Lake,Water
- Waterfront features: Lake Front, None
Lot
- Size: 1,999 Square Feet
- Features: Interior Lot, Landscaped, Sprinklers Automatic, Sprinkler System, < 1/4 Acre
Details
- Additional structures: None
- Parcel number: 484211031840
- Zoning: PUD
- Special conditions: Standard,Listed As-Is
- Other equipment: None
Construction
Type & style
- Home type: SingleFamily
- Architectural style: Ranch
- Property subtype: Single Family Residence
Materials
- CBS (Concrete Block Structure), Block
- Foundation: Slab
- Roof: Shingle
Condition
- Resale
- New construction: No
- Year built: 1979
Details
- Builder model: Oakwood
Utilities & green energy
- Sewer: Public Sewer
- Water: Public
- Utilities for property: Cable Available, Electricity Available, Sewer Available, Water Available
Community & HOA
Community
- Features: Home Owners Association, Property Manager On-Site
- Senior community: Yes
- Subdivision: MEADOWS OF CRYSTAL LAKE
HOA
- Has HOA: Yes
- Amenities included: Bocce Court, Billiard Room, Clubhouse, Community Kitchen, Fitness Center, Maintenance Grounds, Library, Management, Maintenance, Pickleball, Pool, Recreation Facilities, Racquetball, Shuffleboard Court, Spa/Hot Tub, Tennis Court(s)
- Services included: Common Areas, Cable TV, Internet, Legal/Accounting, Maintenance Grounds, Pool(s), Recreation Facilities, Reserve Fund
- HOA fee: $675 quarterly
- HOA name: The Meadows of Crystal Lake
- HOA phone: 954-426-3503
Location
- Region: Deerfield Beach
Financial & listing details
- Price per square foot: $262/sqft
- Tax assessed value: $159,910
- Annual tax amount: $2,027
- Date on market: 9/10/2026
- Cumulative days on market: 37 days
- Listing terms: Cash,Conventional,FHA,VA Loan
- Electric utility on property: Yes
- Road surface type: Asphalt
Estimated market value
$373,900
$355,000 - $393,000
$2,993/mo
Price history
| Date | Event | Price |
|---|---|---|
| 10/9/2026 | Price change | $384,900-3.5%$262/sqft |
Source:  BeachesMLS #B26074676 Report a problem | ||
| 9/10/2026 | Listed for sale | $398,900+149.3%$271/sqft |
Source: BeachesMLS #B26074676 Report a problem | ||
| 7/9/2013 | Sold | $160,000-2.7%$109/sqft |
Source: Public Record Report a problem | ||
| 5/22/2013 | Price change | $164,500-3.1%$112/sqft |
Source: Campbell & Rosemurgy Real Estate #F1236089 Report a problem | ||
| 5/2/2013 | Listed for sale | $169,700$115/sqft |
Source: Campbell & Rosemurgy Real Estate #F1236089 Report a problem | ||
Public tax history
| Year | Property taxes | Tax assessment |
|---|---|---|
| 2025 | $2,027 -19.2% | $155,710 +2.9% |
| 2024 | $2,508 +28.8% | $151,330 +3% |
| 2023 | $1,947 +2.8% | $146,930 +3% |
| 2022 | $1,894 +7.4% | $142,660 +3% |
| 2021 | $1,762 +2.4% | $138,510 +1.4% |
| 2020 | $1,722 +2.1% | $136,600 +2.3% |
| 2019 | $1,686 | $133,530 +1.9% |
| 2018 | $1,686 +8.6% | $131,050 +2.1% |
| 2017 | $1,552 +1.8% | $128,360 +2.1% |
| 2016 | $1,525 -8.2% | $125,720 +0.7% |
| 2015 | $1,660 -18.1% | $124,850 +0.8% |
| 2014 | $2,027 | $123,860 -5.2% |
| 2013 | $2,027 +86.9% | $130,600 +11.2% |
| 2012 | $1,085 +5.4% | $117,450 -11.7% |
| 2011 | $1,029 -2.1% | $133,010 +62.3% |
| 2010 | $1,051 +14.9% | $81,940 +2.7% |
| 2009 | $915 +2.3% | $79,790 +0.1% |
| 2008 | $895 -25.5% | $79,720 +3% |
| 2007 | $1,202 -3.2% | $77,400 +2.5% |
| 2006 | $1,241 | $75,520 +3% |
| 2005 | -- | $73,330 +3% |
| 2004 | $1,253 +1.9% | $71,200 +1.9% |
| 2003 | $1,230 +1.7% | $69,880 +2.4% |
| 2002 | $1,210 +7.3% | $68,250 +1.6% |
| 2001 | $1,128 +7.2% | $67,180 |
| 2000 | $1,052 | -- |
Find assessor info on the county website
Monthly payment
Est. payment
Payment breakdown
Explore the cost of this home by adjusting the details. Changes won't be saved.Climate risks
Neighborhood: 33442
Nearby schools
Schools provided by the listing agent
- Elementary: Park Ridge
- Middle: Lyons Creek
- High: Deerfield Beach
Source: BeachesMLS. This data may not be complete. We recommend contacting the local school district to confirm school assignments for this home.
- $358,9002 bd2 ba1.7k sqft2117 SW 17th Cir, Deerfield Beach, FL 33442Off Market
- $378,2003 bd2 ba1.7k sqft2141 SW 17th Cir, Deerfield Beach, FL 33442Off Market
- $419,0002 bd2 ba1.4k sqft2105 SW 17th Cir, Deerfield Beach, FL 33442For Sale
- $356,2002 bd2 ba1.6k sqft2153 SW 17th Cir, Deerfield Beach, FL 33442Off Market
Similar homes
- $449,0003 bd2 ba1.3k sqft2186 SW 16th Circle, Deerfield Beach, FL 33442For Sale
 MLS ID #B26068954, Barbara A Higgins, Century 21 Hansen Realty Inc. BeachesMLS
- $409,0002 bd2 ba1.4k sqft2085 SW 15th Place, Deerfield Beach, FL 33442For Sale
 MLS ID #B26083434, Barbara A Higgins, Century 21 Hansen Realty Inc. BeachesMLS
- $435,0002 bd2 ba1.7k sqft5743 Lakeview Mews Circle, Boynton Beach, FL 33437For Sale
 MLS ID #B26091825, Julian Simon Soffer, Keller Williams Realty Boca Ra. BeachesMLS
- $425,0003 bd2 ba1.2k sqft5272 BUCKHEAD Circle #01010, Boca Raton, FL 33486For Sale
 MLS ID #B26091263, Matthew Dovner, Compass Florida LLC. BeachesMLS
- $423,000-- bd2 ba1.7k sqft2601 NW 15TH Street, Delray Beach, FL 33445For SaleMLS ID #B26091529, Rosemary MacKinnon, Divito Real Estate Group. BeachesMLS
- $225,0002 bd2 ba1k sqftThe Palms at Deer Creek, Deerfield Beach, FL 33442For SaleMLS ID #B26084642, Renata Rivera, Compass Florida LLC. BeachesMLS
- $370,0002 bd2 ba1.4k sqft6049 Dusenburg Road, Delray Beach, FL 33484For SaleMLS ID #B26074728, Paul Jay Saperstein, EXP Realty LLC. BeachesMLS
- $450,0003 bd2 ba1.2k sqft20892 Concord Green Drive E, Boca Raton, FL 33433For SaleMLS ID #B26067503, Mandy A Siegel, The Property Xperts. BeachesMLS
- $329,0002 bd2 ba1.4k sqft3200 Carambola Circle S, Coconut Creek, FL 33066For SaleMLS ID #B26062837, Laura E Sanders, RE/MAX Direct. BeachesMLS
- $399,9002 bd2 ba1.3k sqft6396 Whispering Wind Way, Delray Beach, FL 33484For SaleMLS ID #B26047887, Shari D Orland, William Raveis Real Estate. BeachesMLS
- $325,0003 bd3 ba1.5k sqft3866 NW 21ST Court, Coconut Creek, FL 33066For SaleMLS ID #B26085208, Marnie Sauls, Charles Rutenberg Realty FTL. BeachesMLS
- $406,0003 bd3 ba1.7k sqft2231 NW 45TH Avenue, Coconut Creek, FL 33066For SaleMLS ID #B26059156, Aniele A Joseph, LoKation. BeachesMLS
- $344,9002 bd2 ba1.5k sqft11148 180TH Court S, Boca Raton, FL 33498For SaleMLS ID #B26084846, Bill Cuthbertson, Cuthbertson Real Estate Services Inc. BeachesMLS
- $365,0002 bd2 ba1.3k sqft3135 NW 13th Street, Delray Beach, FL 33445For SaleMLS ID #R11159857, Donna Hardy PA, Berkshire Hathaway Florida Rea. BeachesMLS
- $399,9003 bd2 ba1.6k sqft4787 Brighton Lakes Boulevard, Boynton Beach, FL 33436For SaleMLS ID #B26063037, Greta P Presser PA, Lokation. BeachesMLS
- $349,0002 bd2 ba1.4k sqftMalvern, Tamarac, FL 33321For Sale
 MLS ID #A12103596, Niria Tormey, United Realty Group Inc.. MIAMI
- $399,0003 bd2 ba1.8k sqft5635 Kiowa Circle, Boynton Beach, FL 33437For SaleMLS ID #B26042846, Daniel J DeRogatis PA, RE/MAX Direct. BeachesMLS
- $359,0002 bd2 ba1.5k sqft6356 Kings Gate Circle, Delray Beach, FL 33484For SaleMLS ID #B26073839, Ross Elpren, Premier Listings. BeachesMLS
- $399,0003 bd2 ba1.5k sqft8046 Florenza Drive, Boynton Beach, FL 33472For SaleMLS ID #B26048335, Annamarie Cutburth, LoKation. BeachesMLS
- $415,0003 bd3 ba1.6k sqft5260 Fairway Woods Drive #3911, Delray Beach, FL 33484For SaleMLS ID #B26071998, Sherri L Feuer, Lang Realty/ BR. BeachesMLS
