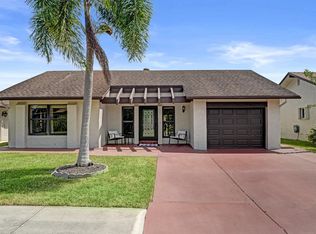
Welcome to this inviting Oakwood model in The Meadows of Crystal Lake, an active adult 55+ community! A covered front porch welcomes you inside, where vaulted ceilings and an open layout create a spacious feel. Formal living and dining areas and a large family room offer plenty of space to relax and entertain. The split bedroom floor plan provides privacy, with laminate flooring in the main living area and bedrooms. The updated kitchen features light maple-toned raised-panel cabinetry, speckled granite-look laminate countertops, a metallic mosaic backsplash, white appliances, a stainless steel double-basin sink, and plank-style tile flooring. Both bathrooms are completely updated and feature showers with no bathtubs. Enjoy morning coffee or unwind on the back patio. Impact windows and door
For sale
Price cut: $19.1K (10/26)
$389,900
2085 SW 15th Place, Deerfield Beach, FL 33442
2beds
1,443sqft
Single Family Residence
Built in 1979
1,800 Square Feet Lot
$379,900 Zestimate®
$270/sqft
$225/mo HOA
What's special
Speckled granite-look laminate countertopsLarge family roomOpen layoutStainless steel double-basin sinkBack patioCovered front porchVaulted ceilings
- 38 days
- 255
- 7
Zillow last checked:
Listing updated:
Listed by:
Barbara A Higgins 954-830-6501,
Century 21 Hansen Realty Inc
Source: BeachesMLS,MLS#: B26083434 Originating MLS: BeachesMLS
Facts & features
Interior
Bedrooms & bathrooms
- Bedrooms: 2
- Bathrooms: 2
- Full bathrooms: 2
- Main level bathrooms: 1
- Main level bedrooms: 1
Primary bedroom
- Level: Main
- Area: 18000
- Dimensions: 150 X 120
Bedroom 2
- Level: Main
- Area: 12540
- Dimensions: 114 X 110
Family room
- Level: Main
- Area: 25488
- Dimensions: 236 X 108
Kitchen
- Level: Main
- Area: 13244
- Dimensions: 154 X 86
Living room
- Level: Main
- Area: 381060
- Dimensions: 2610 X 146
Heating
- Central
Cooling
- Central Air, Ceiling Fan(s)
Appliances
- Included: Dryer, Dishwasher, Electric Range, Electric Water Heater, Disposal, Ice Maker, Microwave, Range, Refrigerator, Water Heater, Washer
- Laundry: In Garage
Features
- Bedroom on Main Level, Entrance Foyer, High Ceilings, Living/Dining Room, Pantry, Split Bedrooms, Separate Shower, Vaulted Ceiling(s), Walk-In Closet(s)
- Flooring: Laminate, Tile, Wood
- Windows: Metal, Single Hung
- Has fireplace: No
Interior area
- Total structure area: 1,752
- Total interior livable area: 1,443 sqft
Video & virtual tour
Property
Parking
- Total spaces: 2
- Parking features: Attached, Concrete, Driveway, Garage, Garage Door Opener
- Attached garage spaces: 1
- Has uncovered spaces: Yes
Accessibility
- Accessibility features: None
Features
- Levels: One
- Stories: 1
- Entry location: 1st floor
- Patio & porch: Covered, Patio, Porch
- Exterior features: Lighting, Outdoor Living Area
- Pool features: Association, Heated
- Fencing: None
- Has view: Yes
- View description: Garden
- Waterfront features: None
Lot
- Size: 1,800 Square Feet
- Features: Interior Lot, Sprinklers Automatic, Sprinkler System, < 1/4 Acre
Details
- Additional structures: None
- Parcel number: 484211032700
- Zoning: PUD
- Special conditions: Standard,Listed As-Is
Construction
Type & style
- Home type: SingleFamily
- Architectural style: Ranch
- Property subtype: Single Family Residence
Materials
- Block, Stucco
- Foundation: Block, Concrete Perimeter
- Roof: Shingle
Condition
- Resale,Updated/Remodeled
- New construction: No
- Year built: 1979
Details
- Builder model: Oakwood
Utilities & green energy
- Sewer: Public Sewer
- Water: Public
- Utilities for property: Cable Available, Electricity Available, Sewer Connected, Water Connected
Community & HOA
Community
- Features: Home Owners Association, Property Manager On-Site, Sidewalks
- Security: Smoke Detector(s)
- Senior community: Yes
- Subdivision: THE MEADOWS OF CRYSTAL LAKE
HOA
- Has HOA: Yes
- Amenities included: Bocce Court, Billiard Room, Clubhouse, Community Kitchen, Fitness Center, Maintenance Grounds, Library, Management, Maintenance, Pickleball, Pool, Recreation Facilities, Shuffleboard Court, Spa/Hot Tub, Tennis Court(s)
- Services included: Common Areas, Cable TV, Internet, Maintenance Grounds, Pool(s), Recreation Facilities, Reserve Fund
- HOA fee: $675 quarterly
- HOA name: The Meadows of Crystal Lake
- HOA phone: 954-426-3503
Location
- Region: Deerfield Beach
Financial & listing details
- Price per square foot: $270/sqft
- Tax assessed value: $126,740
- Annual tax amount: $2,068
- Date on market: 10/2/2026
- Cumulative days on market: 39 days
- Listing terms: Cash,Conventional,FHA,VA Loan
- Electric utility on property: Yes
- Road surface type: Asphalt
Estimated market value
$379,900
$361,000 - $399,000
$2,794/mo
Price history
| Date | Event | Price |
|---|---|---|
| 10/26/2026 | Price change | $389,900-4.7%$270/sqft |
Source:  BeachesMLS #B26083434 Report a problem | ||
| 10/2/2026 | Listed for sale | $409,000+70.4%$283/sqft |
Source: BeachesMLS #B26083434 Report a problem | ||
| 12/1/2005 | Sold | $240,000$166/sqft |
Source: Public Record Report a problem | ||
Public tax history
| Year | Property taxes | Tax assessment |
|---|---|---|
| 2025 | $2,069 +5.1% | $123,410 +2.9% |
| 2024 | $1,968 +5.6% | $119,940 +3% |
| 2023 | $1,863 +6.9% | $116,450 +3% |
| 2022 | $1,743 +7.1% | $113,060 +3% |
| 2021 | $1,628 +1.9% | $109,770 +1.4% |
| 2020 | $1,597 +2.4% | $108,260 +2.3% |
| 2019 | $1,560 | $105,830 +1.9% |
| 2018 | $1,560 +8% | $103,860 +2.1% |
| 2017 | $1,444 +1.7% | $101,730 +2.1% |
| 2016 | $1,420 +0.7% | $99,640 +0.7% |
| 2015 | $1,410 -2.6% | $98,950 +0.8% |
| 2014 | $1,447 | $98,170 -6.2% |
| 2013 | $1,447 +11.7% | $104,690 +10.1% |
| 2012 | $1,295 -15.1% | $95,110 -17.3% |
| 2011 | $1,526 -3% | $115,010 +10.2% |
| 2010 | $1,573 -25.2% | $104,330 -22.7% |
| 2009 | $2,102 -36.6% | $134,930 -31.1% |
| 2008 | $3,314 -15% | $195,830 -5.2% |
| 2007 | $3,900 -6.1% | $206,640 +2.5% |
| 2006 | $4,154 | $201,600 +168.1% |
| 2005 | -- | $75,200 +3% |
| 2004 | $1,279 +1.9% | $73,010 +1.9% |
| 2003 | $1,255 +1.7% | $71,650 +2.4% |
| 2002 | $1,234 +7.2% | $69,980 +1.6% |
| 2001 | $1,151 +7.3% | $68,880 |
| 2000 | $1,073 | -- |
Find assessor info on the county website
Monthly payment
Est. payment
Payment breakdown
Explore the cost of this home by adjusting the details. Changes won't be saved.Climate risks
Neighborhood: 33442
Nearby schools
Schools provided by the listing agent
- Elementary: Park Ridge
- Middle: Lyons Creek
- High: Deerfield Beach
Source: BeachesMLS. This data may not be complete. We recommend contacting the local school district to confirm school assignments for this home.
- $352,3002 bd2 ba1.5k sqft2097 SW 15th Pl, Deerfield Beach, FL 33442Off Market
- $341,0002 bd2 ba1.4k sqft2077 SW 15th Pl, Deerfield Beach, FL 33442Sold

- $337,6002 bd2 ba1.7k sqft2065 SW 15th Pl, Deerfield Beach, FL 33442Off Market
- $332,6002 bd2 ba1.5k sqft2111 SW 15th Pl, Deerfield Beach, FL 33442Off Market
Similar homes
- $459,0003 bd2 ba1.3k sqft2186 SW 16th Circle, Deerfield Beach, FL 33442For Sale
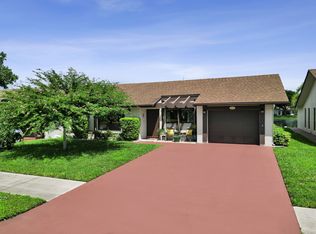
 MLS ID #B26068954, Barbara A Higgins, Century 21 Hansen Realty Inc. BeachesMLS
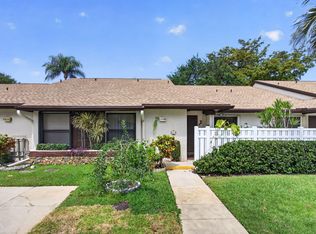
- $384,9002 bd2 ba1.4k sqft2129 SW 17TH Circle, Deerfield Beach, FL 33442For Sale
 MLS ID #B26074676, Barbara A Higgins, Century 21 Hansen Realty Inc. BeachesMLS
- $369,0002 bd2 ba1.2k sqft4741 NW 13th Avenue, Deerfield Beach, FL 33064For Sale
 MLS ID #B26042844, Elcir Rocha, LoKation. BeachesMLS
- $340,0002 bd2 ba1.4k sqft3302 CARAMBOLA Circle S #3302, Coconut Creek, FL 33066For Sale
 MLS ID #B26097641, Murad Awaimreen, Keyes - Boca East. BeachesMLS
- $425,0002 bd2 ba1.4k sqft301 NW 42ND Street, Boca Raton, FL 33431For SaleMLS ID #B26096335, Alexander Mendel, KW Innovations. BeachesMLS
- $375,0002 bd2 ba1.1k sqft8081 Springtree Road, Boca Raton, FL 33496For SaleMLS ID #B26096637, Debbie C Wilson, Preferred Properties Int'l Rea. BeachesMLS
- $199,0002 bd2 ba1k sqft211 Richmond A #211, Deerfield Beach, FL 33442For SaleMLS ID #B26057814, Joseph Shayowitz, LoKation. BeachesMLS
- $386,5002 bd2 ba960 sqft9012 Chrysanthemum Drive, Boynton Beach, FL 33472For SaleMLS ID #B26095777, Curtis H Bennett, Coldwell Banker Realty. BeachesMLS
- $399,9002 bd2 ba1.3k sqft6396 Whispering Wind Way, Delray Beach, FL 33484For SaleMLS ID #B26047887, Shari D Orland, William Raveis Real Estate. BeachesMLS
- $395,000-- bd2 ba1.7k sqft2601 NW 15TH Street, Delray Beach, FL 33445For SaleMLS ID #B26091529, Rosemary MacKinnon, Divito Real Estate Group. BeachesMLS
- $325,0002 bd2 ba1.4k sqft3200 Carambola Circle S, Coconut Creek, FL 33066For SaleMLS ID #B26062837, Laura E Sanders, RE/MAX Direct. BeachesMLS
- $370,0002 bd2 ba1.4k sqft6049 Dusenburg Road, Delray Beach, FL 33484For SaleMLS ID #B26074728, Paul Jay Saperstein, EXP Realty LLC. BeachesMLS
- $380,0002 bd3 ba1.2k sqft2883 SW 22nd Circle #51a, Delray Beach, FL 33445For SaleMLS ID #B26042437, Pino Panzera LLC, Preferred Properties Int'l Rea. BeachesMLS
- $399,9003 bd2 ba1.6k sqft4787 Brighton Lakes Boulevard, Boynton Beach, FL 33436For SaleMLS ID #B26063037, Greta P Presser PA, Lokation. BeachesMLS
- $390,0003 bd3 ba1.6k sqft5260 Fairway Woods Drive #3911, Delray Beach, FL 33484For SaleMLS ID #B26071998, Sherri L Feuer, Lang Realty/ BR. BeachesMLS
- $359,0003 bd2 ba1.4k sqft8240 Waterline Drive, Boynton Beach, FL 33472For SaleMLS ID #B26006411, Barbara E Lofaro, Signature Int'l Premier Properties. BeachesMLS
- $349,0002 bd2 ba1.2k sqft5887 PARKWALK Circle W, Boynton Beach, FL 33472For SaleMLS ID #B26089730, Barbara E Lofaro, Signature Int'l Premier Properties. BeachesMLS
- $375,0002 bd2 ba1.6k sqft6115 Bay Isles Drive, Boynton Beach, FL 33437For SaleMLS ID #R11156817, Shelly Rappel, All Platinum Properties, LLC. BeachesMLS
- $325,0003 bd3 ba1.5k sqft3866 NW 21ST Court, Coconut Creek, FL 33066For SaleMLS ID #B26085208, Marnie Sauls, Charles Rutenberg Realty FTL. BeachesMLS
- $410,0003 bd2 ba1.4k sqft21214 Lago Circle #8b, Boca Raton, FL 33433For SaleMLS ID #B26054083, Jason Litt, LoKation. BeachesMLS
