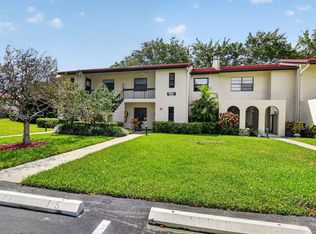
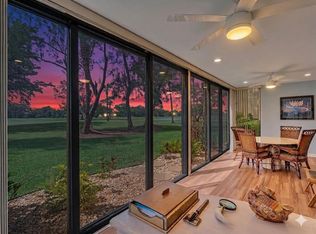
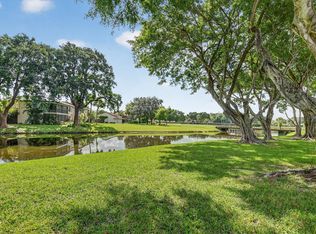
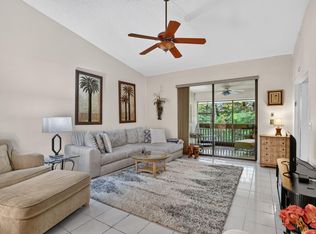
This beautiful 2nd floor corner unit in Fairways Green, Boca Raton, is in a secure 55+ community with 24-hour manned gate access. It features 3 bedrooms and 2 bathrooms in a split floor plan, with impact windows throughout. The open living room, dining room, kitchen and patio offer peaceful lake views. The unit features several recent updates, including new 14-inch attic insulation to keep it cool during Florida's hot summers. It also boasts a brand-new electric box, AC system, and hot water heater. Inside, you'll find crown molding, baseboards, new closet doors, and a wet bar with a wine fridge, top and bottom wine racks, and a bar sink. New fans and light fixtures are installed throughout, and both bathrooms have been completely renovated. The home features tile flooring in the main areas, carpeting in the bedrooms, and charming plantation shutters. The enclosed back patio, complete with glass sliding doors, roll-down shutters, and large shiny tile floors, offers serene views of the tranquil lake and is air-conditioned for added comfort. The remodeled kitchen boasts sleek stainless steel appliances, plentiful cabinets and pantries, new flooring, and a chic 2-seat bar area. The kitchen is beautifully designed with grey cabinets, silver handles, a matching stainless steel sink faucet, and a grey-and-white backsplash that complements the countertops. The master bedroom features 2 walk-in closets 1 in the bathroom hallway and another within the master bedroom itself a linen closet, and a single sink vanity with a powder area. The separate toilet area includes a walk-in shower with elegant floor-to-ceiling wood-look tile and glass shower doors. The 1st guest bedroom, located towards the front of the unit, features an oversized closet and a window overlooking the front of the home. The unit also has an in-unit stackable washer and dryer located in the guest bathroom. The 2nd guest bedroom, situated at the back for added privacy, includes sliding doors that lead to the back patio, offering tranquil lake views. The guest bathroom has been fully updated, featuring a walk-in shower with tiled walls and ceiling, as well as a single vanity. Boca Lago, aptly named "mouth of the lake," is a picturesque community comprised of 8 condo communities, a country club, and a golf course set among 29 lakes. Residents enjoy spacious villas, townhouses, and apartments with views of either the lakes or the golf course. Conveniently located near shopping, dining, parks, highways, and Boca Raton's stunning beaches and downtown entertainment, The Fairways of Boca Lago offers a friendly and relaxed lifestyle. This vibrant 55+ community of 298 units features 2 delightful pools with Wi-Fi, a clubhouse for meetings and gatherings, and a Social Club that hosts various entertaining activities and events. The dedicated Board of Directors, on-site management, and maintenance staff ensure that your experience in this community is both relaxing and enjoyable.
For sale
$410,000
21214 Lago Circle #8b, Boca Raton, FL 33433
3beds
1,411sqft
Condominium
Built in 1978
-- sqft lot
$389,900 Zestimate®
$291/sqft
$705/mo HOA
What's special
Peaceful lake viewsCarpeting in the bedroomsImpact windows throughoutCharming plantation shuttersCrown molding
- 67 days
- 98
- 2
Zillow last checked:
Listing updated:
Listed by:
Jason Litt 561-860-7637,
LoKation,
Jennifer R Litt 954-274-4473,
LoKation
Source: BeachesMLS,MLS#: B26054083 Originating MLS: BeachesMLS
Originating MLS: BeachesMLSFacts & features
Interior
Bedrooms & bathrooms
- Bedrooms: 3
- Bathrooms: 2
- Full bathrooms: 2
- Main level bathrooms: 2
- Main level bedrooms: 3
Primary bedroom
- Level: Main
- Area: 310.88
- Dimensions: 23.2 X 13.4
Bedroom 2
- Level: Main
- Area: 162.63
- Dimensions: 13.9 X 11.7
Bedroom 3
- Level: Main
- Area: 173.46
- Dimensions: 14.7 X 11.8
Kitchen
- Level: Main
- Area: 97.32
- Dimensions: 12 X 8.11
Living room
- Level: Main
- Area: 249.9
- Dimensions: 17 X 14.7
Heating
- Central, Electric
Cooling
- Central Air, Ceiling Fan(s), Electric
Appliances
- Included: Dishwasher, Electric Range, Disposal, Microwave, Refrigerator, Washer
- Laundry: Inside, Laundry Closet, Washer Dryer Install Allowed
Features
- Wet Bar, Built-in Features, Kitchen/Dining Combo, None, Pantry, Split Bedrooms, Bar
- Flooring: Carpet, Tile
- Windows: Plantation Shutters
Interior area
- Total structure area: 1,411
- Total interior livable area: 1,411 sqft
Video & virtual tour
Property
Parking
- Total spaces: 1
- Parking features: Assigned, Guest
Accessibility
- Accessibility features: None
Features
- Levels: Multi/Split,One
- Stories: 1
- Patio & porch: Covered, Glass Enclosed, Open, Patio, Porch, Balcony
- Exterior features: Balcony, Outdoor Living Area
- Pool features: Association
- Has view: Yes
- View description: Lake
- Has water view: Yes
- Water view: Lake
- Waterfront features: Lake Front
Lot
- Features: On Golf Course
Details
- Parcel number: 00424720050080020
- Zoning: RS
- Special conditions: Standard,Listed As-Is
Construction
Type & style
- Home type: Condo
- Property subtype: Condominium
Materials
- Block
- Roof: Shingle
Condition
- Resale
- New construction: No
- Year built: 1978
Utilities & green energy
- Electric: 3 Phase
- Sewer: Public Sewer
- Water: Public
- Utilities for property: Cable Connected, Electricity Connected, Sewer Connected, Water Available
Community & HOA
Community
- Features: Gated
- Security: Gated Community, Smoke Detector(s), Security Guard
- Senior community: Yes
- Subdivision: FAIRWAYS OF BOCA LAGO CONDO
HOA
- Has HOA: Yes
- Amenities included: Clubhouse, Pool
- Services included: Common Areas, Cable TV, Maintenance Grounds, Security, Trash
- HOA fee: $705 monthly
- HOA name: Boca Lago Management
- HOA phone: 561-483-4000
Location
- Region: Boca Raton
Financial & listing details
- Price per square foot: $291/sqft
- Annual tax amount: $1,198
- Date on market: 7/19/2026
- Cumulative days on market: 67 days
- Listing terms: Cash,Conventional,VA Loan
- Electric utility on property: Yes
Estimated market value
$389,900
$370,000 - $409,000
$3,177/mo
Price history
| Date | Event | Price |
|---|---|---|
| 7/19/2026 | Listed for sale | $410,000+74.5%$291/sqft |
Source:  BeachesMLS #B26054083 Report a problem BeachesMLS #B26054083 Report a problem | ||
| 4/1/2018 | Listing removed | $234,900$166/sqft |
Source: Keller Williams Realty Coral Springs #F10086129 Report a problem | ||
| 1/31/2018 | Listed for sale | $234,900$166/sqft |
Source: Keller Williams Realty CS #F10086129 Report a problem | ||
Public tax history
Tax history is unavailable.
Monthly payment
Est. payment
Payment breakdown
Explore the cost of this home by adjusting the details. Changes won't be saved.Climate risks
Neighborhood: 33433
Nearby schools
Schools provided by the listing agent
- Elementary: Del Prado
- Middle: Omni
- High: Olympic Heights
Source: BeachesMLS. This data may not be complete. We recommend contacting the local school district to confirm school assignments for this home.

Similar homes
- $280,0002 bd2 ba1.2k sqft8520 CASA DEL LAGO #E, Boca Raton, FL 33433For Sale

 MLS ID #B26075815, Alexandra Herrick, Compass Florida LLC. BeachesMLS
 - $495,0002 bd2 ba1.6k sqft7659 Cinebar Drive, Boca Raton, FL 33433For Sale
 MLS ID #B26061834, Robin Elizabeth Donegan, Compass Florida LLC. BeachesMLS
 - $440,0003 bd2 ba1.6k sqft18102 104th Terrace S, Boca Raton, FL 33498For Sale
 MLS ID #B26064256, Melanie G Wolf, Realty Home Advisors Inc. BeachesMLS
 - $329,0002 bd2 ba1.4k sqft9364 Sable Ridge Circle #D, Boca Raton, FL 33428For Sale
 MLS ID #B26063152, Emily Biancardi, Compass Florida LLC. BeachesMLS
 - $440,0003 bd3 ba1.6k sqft5260 Fairway Woods Drive #3911, Delray Beach, FL 33484For SaleMLS ID #B26071998, Sherri L Feuer, Lang Realty/ BR. BeachesMLS
- $415,0003 bd2 ba1.5k sqft7203 Whitfield Avenue, Boynton Beach, FL 33437For SaleMLS ID #B26075787, Leslie Hewitt, Keyes Company. BeachesMLS
- $300,0003 bd2 ba1.5k sqft7910 Laina Lane #3, Boynton Beach, FL 33437For SaleMLS ID #B26042171, Janna Zaidspiner, LAER Realty Partners Bowen/Wellington. BeachesMLS
- $419,0003 bd2 ba1.8k sqft5746 CRYSTAL SHORES Drive #303, Boynton Beach, FL 33437For SaleMLS ID #B26064169, Alyssa Gorman, VantaSure Realty LLC. BeachesMLS
- $324,5002 bd2 ba1.1k sqft8130 Springtree Road #A, Boca Raton, FL 33496For SaleMLS ID #B26027971, Andrea B Yuran, Regency Realty Services. BeachesMLS
- $369,9002 bd2 ba1.5k sqft7713, Delray Beach, FL 33446For SaleMLS ID #B26074627, Michael A Coppola, Real - ativity. BeachesMLS
- $495,0003 bd2 ba1.9k sqftHibiscus N, Boynton Beach, FL 33436For SaleMLS ID #B26079271, Ann M Jara, The Club at Quail Ridge Realty Inc. BeachesMLS
- $399,9002 bd2 ba1.4k sqft4084 N Quail Ridge Drive Unit B, Boynton Beach, FL 33436For SaleMLS ID #B26046395, Dawn L Forgione, Compass Florida LLC. BeachesMLS
- $450,0003 bd2 ba1.8k sqft2420 Fiddleleaf Avenue, Coconut Creek, FL 33063For SaleMLS ID #B26074223, Nye M Schwartz, Realty 100. BeachesMLS
- $565,5003 bd3 ba2.1k sqft6062 Glendale Drive, Boca Raton, FL 33433For SaleMLS ID #B26021549, Linda Barratt Cervantes PA, United Realty Group, Inc. BeachesMLS
- $419,9992 bd2 ba1.6k sqft6353 Royal Manor Circle, Delray Beach, FL 33484For SaleMLS ID #B26055079, Stacy Lyn Plean, LoKation. BeachesMLS
- $220,0002 bd2 ba1.1k sqft9273 SW 8th Street #321, Boca Raton, FL 33428For SaleMLS ID #B26045052, Linda M Doremus, Berkshire Hathaway Florida Rea. BeachesMLS
- $359,9003 bd2 ba1.6k sqft12447 Crystal Pointe Drive #201, Boynton Beach, FL 33437For SaleMLS ID #B26070653, Paula Lescht, Signature Elite Properties LLC. BeachesMLS
- $349,0002 bd2 ba1.5k sqft6367 Pointe Pleasant Circle, Delray Beach, FL 33484For SaleMLS ID #B26074449, Ronald C Posner, Century 21 Stein Posner. BeachesMLS
- $410,0002 bd2 ba860 sqftLeisure Gardens, Pompano Beach, FL 33062For SaleMLS ID #B26003389, Antonio Chagas, The Keyes Company. BeachesMLS
- $218,9002 bd2 ba896 sqftWOLVERTON SECTION, BUILDING C, Boca Raton, FL 33434For SaleMLS ID #B26034253, Rokhel Shimunov, ROARING LIONS REALTY, LLC. BeachesMLS
