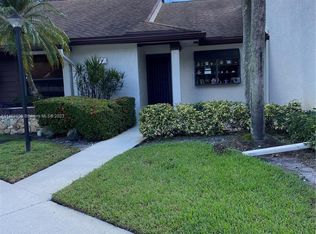
PRIME CORNER LOCATION WITH SINGLE-FAMILY FEEL & SERENE WATERFRONT VIEWS! Step through the front doors and be greeted by expansive lake and pool views that make this villa feel like a private retreat. This bright 2/2 corner unit features extra windows, vaulted ceilings, tile floors throughout, newer ac, 2026 Roof, partial impact, and full-size laundry room with exceptional storage. An additional flex living space, currently used as a family room and can easily serve as a third bedroom or office, making this layout one of the most desirable in the community. Southern exposure fills the home with natural light, and tinted safety film on all windows enhances comfort and efficiency. Just a quick stroll to the community pool and small pets welcome. All AGES...Located in the Township, offering unmatched amenities: Olympic-size resort pool, fill fitness center, tennis, basketball, racquetball, biking paths, game rooms, and a 522 seat performing arts theater. One of the Best opportunity's in Coconut Corner. Stunning Views & Location. Tranquil lake views from living space and patio. Close to top amenities, parks, dining, and commuter routes. Bring your vision and customize this waterfront gem into your dream home! If you're seeking a villa that lives like a single family home with unforgettable water views, abundant storage, and a life style that keeps residents here for decades, than this is the one!
For sale
$339,000
3200 Carambola Circle S, Coconut Creek, FL 33066
2beds
1,484sqft
Villa
Built in 1983
1,818 Square Feet Lot
$328,000 Zestimate®
$228/sqft
$780/mo HOA
What's special
- 9 days |
- 172 |
- 17 |
Zillow last checked:
Listing updated:
Listed by:
Laura E Sanders 954-650-0827,
RE/MAX Direct,
Raul V Francis Morel 772-240-0357,
RE/MAX Direct
Source: BeachesMLS,MLS#: B26062837 Originating MLS: BeachesMLS
Originating MLS: BeachesMLSFacts & features
Interior
Bedrooms & bathrooms
- Bedrooms: 2
- Bathrooms: 2
- Full bathrooms: 2
- Main level bathrooms: 2
- Main level bedrooms: 2
Primary bedroom
- Area: 210
- Dimensions: 14 X 15
Primary bedroom
- Area: 210
- Dimensions: 14 X 15
Primary bedroom
- Area: 210
- Dimensions: 14 X 15
Primary bedroom
- Area: 210
- Dimensions: 14 X 15
Primary bedroom
- Area: 210
- Dimensions: 14 X 15
Primary bedroom
- Area: 210
- Dimensions: 14 X 15
Bedroom 2
- Area: 156
- Dimensions: 13 X 12
Bedroom 2
- Area: 156
- Dimensions: 13 X 12
Bedroom 2
- Area: 156
- Dimensions: 13 X 12
Bedroom 2
- Area: 156
- Dimensions: 13 X 12
Bedroom 2
- Area: 156
- Dimensions: 13 X 12
Bedroom 2
- Area: 156
- Dimensions: 13 X 12
Dining room
- Area: 84
- Dimensions: 14 X 6
Dining room
- Area: 84
- Dimensions: 14 X 6
Dining room
- Area: 84
- Dimensions: 14 X 6
Dining room
- Area: 84
- Dimensions: 14 X 6
Dining room
- Area: 84
- Dimensions: 14 X 6
Dining room
- Area: 84
- Dimensions: 14 X 6
Kitchen
- Area: 117
- Dimensions: 13 X 9
Kitchen
- Area: 117
- Dimensions: 13 X 9
Kitchen
- Area: 117
- Dimensions: 13 X 9
Kitchen
- Area: 117
- Dimensions: 13 X 9
Kitchen
- Area: 117
- Dimensions: 13 X 9
Kitchen
- Area: 117
- Dimensions: 13 X 9
Living room
- Area: 252
- Dimensions: 18 X 14
Living room
- Area: 252
- Dimensions: 18 X 14
Living room
- Area: 252
- Dimensions: 18 X 14
Living room
- Area: 252
- Dimensions: 18 X 14
Living room
- Area: 252
- Dimensions: 18 X 14
Living room
- Area: 252
- Dimensions: 18 X 14
Utility room
- Area: 24
- Dimensions: 4 X 6
Utility room
- Area: 24
- Dimensions: 4 X 6
Utility room
- Area: 24
- Dimensions: 4 X 6
Utility room
- Area: 24
- Dimensions: 4 X 6
Utility room
- Area: 24
- Dimensions: 4 X 6
Utility room
- Area: 24
- Dimensions: 4 X 6
Heating
- Central, Electric
Cooling
- Central Air, Ceiling Fan(s), Electric
Appliances
- Included: Dryer, Dishwasher, Electric Range, Electric Water Heater, Disposal, Ice Maker, Microwave, Oven, Refrigerator, Water Heater, Washer
Features
- Built-in Features, Bedroom on Main Level, Closet Cabinetry, Eat-in Kitchen, Living/Dining Room, Other, Pantry, Split Bedrooms, Separate Shower, Vaulted Ceiling(s), Walk-In Closet(s)
- Flooring: Carpet, Ceramic Tile
- Windows: Blinds, Sliding
- Has fireplace: No
Interior area
- Total structure area: 1,520
- Total interior livable area: 1,484 sqft
Video & virtual tour
Property
Parking
- Total spaces: 2
- Parking features: Assigned, Guest
- Uncovered spaces: 1
Accessibility
- Accessibility features: None
Features
- Levels: One
- Stories: 1
- Entry location: First Floor
- Patio & porch: Glass Enclosed, Patio, Porch, Screened
- Exterior features: Lighting, Outdoor Living Area, Storage, Porch
- Pool features: Association
- Has view: Yes
- View description: Lake, Pool, Water
- Has water view: Yes
- Water view: Lake,Water
- Waterfront features: Lake Front, Other
Lot
- Size: 1,818 Square Feet
- Features: Sprinkler System, < 1/4 Acre
Details
- Parcel number: 484220050800
- Zoning: PUD
- Special conditions: Standard,Listed As-Is
Construction
Type & style
- Home type: SingleFamily
- Property subtype: Villa
Materials
- Block
- Roof: Shingle
Condition
- Resale
- New construction: No
- Year built: 1983
Details
- Builder model: Lake Front Villa
Utilities & green energy
- Sewer: Public Sewer
- Water: Public
- Utilities for property: Cable Available
Community & HOA
Community
- Features: Home Owners Association
- Security: Security System Leased, Security System, Smoke Detector(s)
- Subdivision: TARTAN COCONUT CREEK PHASE II
HOA
- Has HOA: Yes
- Amenities included: Basketball Court, Billiard Room, Fitness Center, Maintenance Grounds, Hobby Room, Picnic Area, Playground, Pool, Parking, Racquetball, Shuffleboard Court, Sauna, Spa/Hot Tub, Trail(s)
- Services included: Common Areas, Insurance, Maintenance Grounds, Maintenance Structure, Pest Control, Pool(s), Recreation Facilities, Reserve Fund, Roof, Trash
- HOA fee: $717 monthly
- HOA name: Ginger Tree
- HOA phone: 954-753-7966
- Second HOA fee: $63 monthly
- Second HOA name: Township
Location
- Region: Coconut Creek
Financial & listing details
- Price per square foot: $228/sqft
- Tax assessed value: $298,290
- Annual tax amount: $5,731
- Date on market: 8/11/2026
- Cumulative days on market: 14 days
- Listing terms: Cash,Conventional
Estimated market value
$328,000
$312,000 - $344,000
$2,577/mo
Price history
| Date | Event | Price |
|---|---|---|
| 8/11/2026 | Listed for sale | $339,000+5.9%$228/sqft |
Source:  BeachesMLS #B26062837 Report a problem BeachesMLS #B26062837 Report a problem | ||
| 9/22/2022 | Sold | $320,000$216/sqft |
Source: Public Record Report a problem | ||
Public tax history
| Year | Property taxes | Tax assessment |
|---|---|---|
| 2025 | $5,732 +3.2% | $298,290 +2.9% |
| 2024 | $5,552 +4.5% | $289,930 +3% |
| 2023 | $5,311 +457.5% | $281,490 +146.7% |
| 2022 | $953 +4.5% | $114,100 +3% |
| 2021 | $912 -15.8% | $110,780 +1.4% |
| 2020 | $1,083 -0.6% | $109,260 +2.3% |
| 2019 | $1,090 | $106,810 +1.9% |
| 2018 | $1,090 | $104,820 +2.1% |
| 2017 | -- | $102,670 +2.1% |
| 2016 | -- | $100,560 +0.7% |
| 2015 | -- | $99,870 +0.8% |
| 2014 | -- | $99,080 -1.8% |
| 2013 | $11 -99% | $100,880 |
| 2012 | $1,048 +7.1% | $100,880 -10.7% |
| 2011 | $979 +0.9% | $112,980 +23% |
| 2010 | $970 +10.1% | $91,830 +2.7% |
| 2009 | $881 +2.9% | $89,420 +0.1% |
| 2008 | $857 -23% | $89,340 +3% |
| 2007 | $1,112 -0.3% | $86,740 +2.5% |
| 2006 | $1,115 | $84,630 +3% |
| 2005 | -- | $82,170 +3% |
| 2004 | $1,220 +2.5% | $79,780 +1.9% |
| 2003 | $1,190 +1.8% | $78,300 +2.4% |
| 2002 | $1,169 +3.5% | $76,470 +1.6% |
| 2001 | $1,129 +5.1% | $75,270 |
| 2000 | $1,074 | -- |
Find assessor info on the county website
Monthly payment
Est. payment
Payment breakdown
Explore the cost of this home by adjusting the details. Changes won't be saved.Climate risks
Neighborhood: 33066
Nearby schools
GreatSchools rating
- 7/10Coconut Creek Elementary SchoolGrades: PK-5Distance: 2 mi
- 8/10Lyons Creek Middle SchoolGrades: 6-8Distance: 3.1 mi
- 4/10Monarch High SchoolGrades: 9-12Distance: 1.3 mi
Schools provided by the listing agent
- Elementary: Coconut Creek
- Middle: Lyons Creek
- High: Monarch
Source: BeachesMLS. This data may not be complete. We recommend contacting the local school district to confirm school assignments for this home.
- $344,4002 bd2 ba1.4k sqft3202 Carambola Cir S, Coconut Creek, FL 33066Off Market
- $325,0002 bd2 ba1.4k sqft3204 Carambola Cir S, Coconut Creek, FL 33066Sold
- $230,0002 bd2 ba1.4k sqft3206 Carambola Cir S, Coconut Creek, FL 33066Sold
- $345,0002 bd2 ba1.4k sqft3240 Carambola Cir S, Pompano Beach, FL 33066Sold
- $323,5002 bd2 ba1.4k sqft3220 Carambola Cir S, Pompano Beach, FL 33066Off Market
- $354,5003 bd2 ba1.3k sqft3212 Carambola Cir S, Coconut Creek, FL 33066Off Market
- $311,8002 bd2 ba1.4k sqft3242 Carambola Cir S, Coconut Creek, FL 33066Off Market
- $342,8002 bd2 ba1.4k sqft3236 Carambola Cir S, Coconut Creek, FL 33066Off Market
A local agent can set up tours, give advice and negotiate with sellers.
Similar homes
- $340,0002 bd2 ba1.4k sqft3302 Carambola Circle S #3302, Coconut Creek, FL 33066For Sale
 MLS ID #B26023093, Murad Awaimreen, Keyes - Boca East. BeachesMLS
 - $367,0003 bd3 ba1.3k sqft4587 Carambola Circle S #27218, Coconut Creek, FL 33066For Sale
 MLS ID #B26043942, Orusha Ashrafi PA, Grand Realty of America, Corp.. BeachesMLS
 - $309,9003 bd2 ba1.1k sqft2581 Carambola Circle N, Coconut Creek, FL 33066For Sale
 MLS ID #B26065439, Bryan H Jones, Century 21 Stein Posner. BeachesMLS
 - $260,0002 bd2 ba1.4k sqft3210 S Carambola Cir Circle S, Coconut Creek, FL 33066For Sale
 MLS ID #B26025795, Edgar Tigranyan, United Realty Group, Inc. BeachesMLS
 - $329,0002 bd3 ba1.3k sqft4352 Carambola Circle N, Coconut Creek, FL 33066For SaleMLS ID #B26047418, Lauren Laski, VantaSure Realty LLC. BeachesMLS
- $315,0002 bd2 ba1.5k sqft4306 Acacia Circle, Coconut Creek, FL 33066For SaleMLS ID #B26039073, Danielle Perpetua, BEX Realty. BeachesMLS
- $325,0002 bd3 ba1.2k sqft3435 CARAMBOLA Circle S #2462, Coconut Creek, FL 33066For SaleMLS ID #B26061499, Summer Sawaya, One Sotheby's Int'l Realty. BeachesMLS
- $325,0002 bd3 ba1.4k sqftGolden Raintree VI, Coconut Creek, FL 33066For SaleMLS ID #B26050609, Nye M Schwartz, Realty 100. BeachesMLS
- $355,0002 bd2 ba1.3k sqftKaranda Village, Coconut Creek, FL 33066For Sale
 MLS ID #A12054511, Renzo Mannarelli, Centennial Realty Group LLC. MIAMI
 - $309,9503 bd2 ba1.3k sqftBayport Village D Condo, Coconut Creek, FL 33066For SaleMLS ID #A12062002, Yuliya Sidorevskaya, Julies Realty, LLC. MIAMI
- $330,0003 bd2 ba1.1k sqft2671 Carambola Circle N #1755, Coconut Creek, FL 33066For SaleMLS ID #B26053957, Patricia C Scott, Agent Plus Realty. BeachesMLS
- $314,0002 bd3 ba1.2k sqft3335 Carambola Circle S, Coconut Creek, FL 33066For SaleMLS ID #B26021431, Charity H Munoz, RVJ Realty Group Inc. BeachesMLS
- $319,9002 bd3 ba1.3k sqftGolden Raintree Vi, Coconut Creek, FL 33066For SaleMLS ID #A11969669, Sandra Davis, First World Realty Group,LLC. MIAMI
- $329,0002 bd3 ba1.3k sqftGolden Raintree V, Pompano Beach, FL 33066For SaleMLS ID #A11940795, Luiz Neves, C&C Realty USA LLC. MIAMI
- $325,0003 bd2 ba1k sqft29, Coconut Creek, FL 33063For SaleMLS ID #B26063369, Michael Pilarte, Keller Williams Realty - Welli. BeachesMLS
- $329,9003 bd2 ba1.3k sqftTownship, Coconut Creek, FL 33066For SaleMLS ID #A11896408, Lanamara Xavier, Fidelity Realty Group LLC. MIAMI
- $299,9003 bd2 ba1.2k sqft4300 NW 30th Street #343, Coconut Creek, FL 33066For SaleMLS ID #B26054193, Cliff Glansen, FlatFee.com. BeachesMLS
- $273,0002 bd2 ba1.4k sqftTartan Coconut Creek, Coconut Creek, FL 33066For SaleMLS ID #A12061235, Daniel Mahaney, RealLook.com. MIAMI
- $345,0002 bd3 ba1.1k sqft3439 NW 47TH Avenue #31100, Coconut Creek, FL 33063For SaleMLS ID #B26054749, Donna Nelly Louis, Realty ONE Group Innovation. BeachesMLS
- $398,0002 bd2 ba1.4k sqftGinger Tree, Coconut Creek, FL 33066For SaleMLS ID #A12038505, Lisa Yanowitz, Luxe Realty Group LLC. MIAMI
