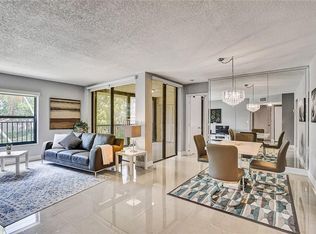
Beautifully remodeled 3BR/2BA condo with a desirable split floor plan and lake views! The open kitchen features custom solid-wood cabinetry, quartz countertops, deep sink and newer appliances. Enjoy 12x24 porcelain tile, LED recessed lighting, 6" baseboards and updated baths. Spacious primary suite offers a walk-in closet. Enclosed, insulated patio with A/C vent, vinyl plank flooring and tinted windows adds extra living space. Walk to the Baywood Village pool and enjoy The Township's clubhouse, performing arts center, aquatic center, athletic club, jogging paths & more! Minutes to the Promenade, Coconut Creek Casino, Turnpike & I-95 and just 7 miles to the beach. Cable & water included. HOA only requires 5% down payment.
For sale
$309,900
2581 Carambola Circle N, Coconut Creek, FL 33066
3beds
1,120sqft
Condominium
Built in 1986
-- sqft lot
$300,300 Zestimate®
$277/sqft
$630/mo HOA
What's special
Lake viewsExtra living spaceUpdated bathsTinted windowsNewer appliancesQuartz countertopsSpacious primary suite
- 3 days |
- 81 |
- 5 |
Likely to sell faster than
Zillow last checked:
Listing updated:
Listed by:
Bryan H Jones 954-806-4133,
Century 21 Stein Posner,
Justin Griggs 405-630-5662,
Century 21 Stein Posner
Source: BeachesMLS,MLS#: B26065439 Originating MLS: BeachesMLS
Originating MLS: BeachesMLSFacts & features
Interior
Bedrooms & bathrooms
- Bedrooms: 3
- Bathrooms: 2
- Full bathrooms: 2
- Main level bathrooms: 3
- Main level bedrooms: 2
Primary bedroom
- Level: Main
- Area: 180
- Dimensions: 15 X 12
Kitchen
- Level: Main
- Area: 140
- Dimensions: 14 X 10
Living room
- Level: Main
- Area: 270
- Dimensions: 18 X 15
Heating
- Central, Electric
Cooling
- Central Air, Ceiling Fan(s), Electric
Appliances
- Included: Dryer, Dishwasher, Electric Range, Disposal, Microwave, Refrigerator, Washer
- Laundry: Inside, Laundry Closet, Washer Dryer Install Allowed
Features
- Dual Sinks, Eat-in Kitchen, Family/Dining Room, Split Bedrooms, Walk-In Closet(s)
- Flooring: Vinyl
- Has fireplace: No
Interior area
- Total structure area: 1,120
- Total interior livable area: 1,120 sqft
Video & virtual tour
Property
Parking
- Total spaces: 2
- Parking features: Assigned, Guest, Open
- Has uncovered spaces: Yes
Accessibility
- Accessibility features: None
Features
- Levels: One
- Stories: 1
- Patio & porch: Covered, Glass Enclosed, Patio, Porch, Screened
- Exterior features: Outdoor Living Area, Porch
- Pool features: Association
- Has view: Yes
- View description: Garden
- Waterfront features: None
Details
- Parcel number: 484220dc0240
- Zoning: PUD
- Special conditions: Standard
Construction
Type & style
- Home type: Condo
- Property subtype: Condominium
Materials
- Block, Stucco
- Foundation: Block
- Roof: Fiberglass,Shingle
Condition
- Resale
- New construction: No
- Year built: 1986
Utilities & green energy
- Sewer: Public Sewer
- Water: Public
- Utilities for property: Cable Available, Electricity Available, Sewer Available, Water Available
Community & HOA
Community
- Subdivision: BAYWOOD VILLAGE I-B CONDO
HOA
- Has HOA: Yes
- Amenities included: Basketball Court, Billiard Room, Clubhouse, Fitness Center, Pool, Spa/Hot Tub, Tennis Court(s), Trail(s)
- Services included: Common Areas, Insurance, Maintenance Grounds, Pool(s), Recreation Facilities, Sewer, Trash, Water
- HOA fee: $567 monthly
- HOA name: Baywood Village I
- HOA phone: 561-206-2770
- Second HOA fee: $189 quarterly
- Second HOA name: Township Community Master
Location
- Region: Pompano Beach
Financial & listing details
- Price per square foot: $277/sqft
- Tax assessed value: $247,490
- Annual tax amount: $5,896
- Date on market: 8/18/2026
- Cumulative days on market: 4 days
- Listing terms: Cash,Conventional
- Electric utility on property: Yes
Estimated market value
$300,300
$285,000 - $315,000
$2,704/mo
Price history
| Date | Event | Price |
|---|---|---|
| 8/18/2026 | Listed for sale | $309,900$277/sqft |
Source:  BeachesMLS #B26065439 Report a problem BeachesMLS #B26065439 Report a problem | ||
| 7/14/2025 | Listing removed | $2,800$3/sqft |
Source: BeachesMLS #F10504575 Report a problem | ||
| 6/3/2025 | Price change | $2,800-6.7%$3/sqft |
Source: BeachesMLS #F10504575 Report a problem | ||
| 5/19/2025 | Listed for rent | $3,000$3/sqft |
Source: BeachesMLS #F10504575 Report a problem | ||
Public tax history
Tax history is unavailable.
Monthly payment
Est. payment
Payment breakdown
Explore the cost of this home by adjusting the details. Changes won't be saved.Climate risks
Neighborhood: 33066
Nearby schools
GreatSchools rating
- 7/10Coconut Creek Elementary SchoolGrades: PK-5Distance: 2.3 mi
- 8/10Lyons Creek Middle SchoolGrades: 6-8Distance: 2.9 mi
- 4/10Monarch High SchoolGrades: 9-12Distance: 1.5 mi
Schools provided by the listing agent
- Elementary: Coconut Creek
- Middle: Lyons Creek
- High: Monarch
Source: BeachesMLS. This data may not be complete. We recommend contacting the local school district to confirm school assignments for this home.
- $3,0003 bd2 ba1.1k sqft2581 Carambola Cir N #1868, Pompano Beach, FL 33066For Rent

- $222,5002 bd2 ba978 sqft2613 Carambola Cir N #2613, Pompano Beach, FL 33066Off Market
- $265,8002 bd2 ba1.1k sqft2561 Carambola Cir W #1848, Pompano Beach, FL 33066Off Market

- $239,1002 bd2 ba1.1k sqft2559 Carambola Cir N #1846, Coconut Creek, FL 33066Off Market
- $263,2002 bd2 ba1.1k sqft2560 Carambola Cir N #1847, Coconut Creek, FL 33066Off Market
- $216,7002 bd2 ba978 sqft2566 Carambola Cir N #1853, Coconut Creek, FL 33066Off Market
- $255,1003 bd2 ba1.1k sqft2567 Carambola Cir N #1854, Coconut Creek, FL 33066Off Market
- $286,3003 bd2 ba1.1k sqft2568 Carambola Cir N #1855, Coconut Creek, FL 33066Off Market
A local agent can set up tours, give advice and negotiate with sellers.
Similar homes
- $330,0003 bd2 ba1.1k sqft2671 Carambola Circle N #1755, Coconut Creek, FL 33066For Sale

 MLS ID #B26053957, Patricia C Scott, Agent Plus Realty. BeachesMLS
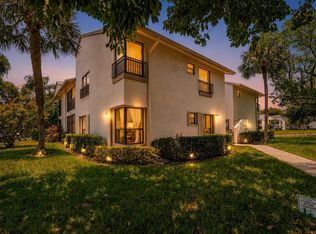
 - $299,9003 bd2 ba1k sqft3729 NW 35th Street, Coconut Creek, FL 33066For Sale
 MLS ID #B26053729, Adriana P Matri LLC, United Realty Group Inc. BeachesMLS
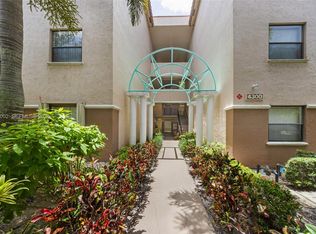
 - $309,9503 bd2 ba1.3k sqftBayport Village D Condo, Coconut Creek, FL 33066For Sale
 MLS ID #A12062002, Yuliya Sidorevskaya, Julies Realty, LLC. MIAMI
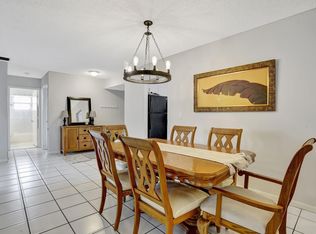
 - $274,9003 bd2 ba1.1k sqft3, Coconut Creek, FL 33066For Sale
 MLS ID #F10543591, Stephanie Lange, LoKation. BeachesMLS
 - $300,0003 bd2 ba1.1k sqft2744 S Carambola Circle #1919, Coconut Creek, FL 33066For SaleMLS ID #F10521539, Jansley L Braz, United Realty Group Inc. BeachesMLS
- $367,0003 bd3 ba1.3k sqft4587 Carambola Circle S #27218, Coconut Creek, FL 33066For SaleMLS ID #B26043942, Orusha Ashrafi PA, Grand Realty of America, Corp.. BeachesMLS
- $269,9993 bd2 ba1.2k sqft2, Coconut Creek, FL 33073For SaleMLS ID #B26065640, Laura E Sanders, RE/MAX Direct. BeachesMLS
- $239,9002 bd2 ba1.1k sqft4228 NW 22nd Street #110J, Coconut Creek, FL 33066For SaleMLS ID #B26066676, Keith W Korpi, Coastal Classic Realty. BeachesMLS
- $299,9003 bd2 ba1.2k sqft4300 NW 30th Street #343, Coconut Creek, FL 33066For SaleMLS ID #B26054193, Cliff Glansen, FlatFee.com. BeachesMLS
- $325,0003 bd2 ba1k sqft29, Coconut Creek, FL 33063For SaleMLS ID #B26063369, Michael Pilarte, Keller Williams Realty - Welli. BeachesMLS
- $299,9002 bd3 ba1.2k sqftThe Township Baywood Iii, Coconut Creek, FL 33066For SaleMLS ID #A11861893, Steven Koleno, Beycome of Florida LLC. MIAMI
- $279,0002 bd2 ba978 sqft2664 Carambola Cirn #1748, Coconut Creek, FL 33066For SaleMLS ID #F10482939, Gregory M Sullivan, ByOwner.Com. BeachesMLS
- $290,0002 bd2 ba978 sqft4500 Carambola Circle S #27305, Coconut Creek, FL 33066For SaleMLS ID #B26016635, Sheri Jackson, Realty 100. BeachesMLS
- $284,9002 bd2 ba1.2k sqftKaranda Village 4, Coconut Creek, FL 33066For SaleMLS ID #A12032839, Danielle Aguiar PA, Realty Today Florida LLC. MIAMI
- $285,0003 bd2 ba1.2k sqft4300, Coconut Creek, FL 33066For SaleMLS ID #B26022831, Howard Dietz, Coldwell Banker Realty. BeachesMLS
- $355,0002 bd2 ba1.3k sqftKaranda Village, Coconut Creek, FL 33066For SaleMLS ID #A12054511, Renzo Mannarelli, Centennial Realty Group LLC. MIAMI
- $208,5002 bd2 ba1.3k sqftApplewood Village I I, Coconut Creek, FL 33066For SaleMLS ID #B26062609, Yvonne E Biondo, CENTURY 21 Tenace Realty. BeachesMLS
- $299,0003 bd2 ba1.3k sqftBayport, Coconut Creek, FL 33066For SaleMLS ID #A11708298, Vanya Chopra, LoKation. MIAMI
- $270,0003 bd2 ba1.1k sqftBaywood Village Iii, Coconut Creek, FL 33066For SaleMLS ID #A11936033, Paola Orellana, United Realty Group Inc.. MIAMI
- $339,0002 bd2 ba1.4k sqft3200 Carambola Circle S, Coconut Creek, FL 33066For SaleMLS ID #B26062837, Laura E Sanders, RE/MAX Direct. BeachesMLS
