Welcome Home! This beautifully remodeled first-floor corner condo offers the comfort and feel of a house with the convenience of condominium living. Some of the rooms were virtually staged for the privacy of the seller. The updated kitchen is a dream for cooking and baking enthusiasts, featuring double wall ovens, stainless steel appliances, granite countertops, and abundant cabinet space. The spacious floor plan includes 3 bedrooms, beautifully remodeled bathrooms with walk-in showers, and tile flooring throughout for easy maintenance. Enjoy the versatility of the enclosed patio, perfect for a home office, den, reading room, or additional living space. With generous room sizes and a bright corner location, this home is designed for comfortable living Property has Accordeon shutters on all windows. New Roof installed. The community offers outstanding amenities, including an Olympic-size swimming pool, fitness center, clubhouse, and beautifully maintained grounds. Conveniently located near shopping, dining, parks, and major roadways, this move-in-ready condo is the perfect place to relax and enjoy the Florida lifestyle.
For sale
$299,900
3729 NW 35th Street, Coconut Creek, FL 33066
3beds
1,093sqft
:
Get pre-qualified$2,762/mo
Condominium, Quadruplex, Multi Family
Built in 1985
-- sqft lot
$290,900 Zestimate®
$274/sqft
$663/mo HOA
What's special
Olympic-size swimming poolBeautifully remodeled bathroomsFirst-floor corner condoGranite countertopsNew roof installedSpacious floor planBright corner location
- 25 days |
- 380 |
- 31 |
Zillow last checked:
Listing updated:
Listed by:
Adriana P Matri LLC 561-929-7446,
United Realty Group Inc
Source: BeachesMLS,MLS#: B26053729 Originating MLS: BeachesMLS
Originating MLS: BeachesMLSFacts & features
Interior
Bedrooms & bathrooms
- Bedrooms: 3
- Bathrooms: 2
- Full bathrooms: 2
- Main level bathrooms: 1
- Main level bedrooms: 1
Heating
- Central, Individual
Cooling
- Central Air, Ceiling Fan(s), Electric
Appliances
- Included: Cooktop, Dryer, Dishwasher, Electric Cooktop, Electric Water Heater, Disposal, Ice Maker, Microwave, Oven, Range, Refrigerator, Water Heater, Washer
- Laundry: Inside, Laundry Closet, Washer Dryer Install Allowed
Features
- Main Level Primary, Split Bedrooms, Walk-In Closet(s)
- Flooring: Ceramic Tile, Tile, Vinyl, Wood
- Has fireplace: No
Interior area
- Total structure area: 1,093
- Total interior livable area: 1,093 sqft
Video & virtual tour
Property
Parking
- Total spaces: 1
- Parking features: Assigned, Asphalt, Deeded, Guest
Accessibility
- Accessibility features: Accessibility Features, Accessible Kitchen Appliances, Accessible Doors, Accessible Entrance
Features
- Levels: One
- Stories: 1
- Pool features: Association, Heated
- Has view: Yes
- View description: Garden, Other
Details
- Parcel number: 484220bh0420
- Zoning: PUD
- Special conditions: Standard
Construction
Type & style
- Home type: Condo
- Architectural style: Other,Fourplex
- Property subtype: Condominium, Quadruplex, Multi Family
- Attached to another structure: Yes
Materials
- Other, Stucco
- Roof: Shingle
Condition
- Resale
- New construction: No
- Year built: 1985
Utilities & green energy
- Sewer: Public Sewer
- Water: Public
- Utilities for property: Sewer Available, Water Available
Community & HOA
Community
- Features: Street Lights
- Security: Smoke Detector(s)
- Subdivision: KARANDA VILLAGE VI-A CONDO
HOA
- Has HOA: Yes
- Amenities included: Billiard Room, Clubhouse, Fitness Center, Maintenance Grounds, Maintenance, Pickleball, Pool, Parking, Recreation Facilities, Security, Sidewalks, Tennis Court(s)
- Services included: Cable TV
- HOA fee: $600 monthly
- HOA name: Castle Group
- HOA phone: 954-218-9058
- Second HOA fee: $189 quarterly
Location
- Region: Coconut Creek
Financial & listing details
- Price per square foot: $274/sqft
- Tax assessed value: $155,500
- Annual tax amount: $2,575
- Date on market: 7/17/2026
- Cumulative days on market: 26 days
- Listing terms: Cash,Conventional
Estimated market value
$290,900
$276,000 - $305,000
$2,617/mo
Price history
| Date | Event | Price |
|---|---|---|
| 7/17/2026 | Listed for sale | $299,900+151%$274/sqft |
Source:  BeachesMLS #B26053729 Report a problem BeachesMLS #B26053729 Report a problem | ||
| 8/22/2012 | Listing removed | $119,500$109/sqft |
Source: Advantage International Realty Inc. Report a problem | ||
| 8/21/2012 | Listed for sale | $119,500$109/sqft |
Source: Advantage International Realty Inc. Report a problem | ||
| 12/1/2011 | Listing removed | $119,500$109/sqft |
Source: Advantage International Realty Inc. Report a problem | ||
| 6/25/2010 | Listed for sale | $119,500$109/sqft |
Source: Approved Realty Solutions Inc. Report a problem | ||
Public tax history
Tax history is unavailable.
Monthly payment
Est. payment
Payment breakdown
Explore the cost of this home by adjusting the details. Changes won't be saved.Climate risks
Neighborhood: 33066
Nearby schools
GreatSchools rating
- 7/10Coconut Creek Elementary SchoolGrades: PK-5Distance: 2.4 mi
- 8/10Lyons Creek Middle SchoolGrades: 6-8Distance: 2.7 mi
- 4/10Monarch High SchoolGrades: 9-12Distance: 1.1 mi
Schools provided by the listing agent
- Elementary: Coconut Creek
- Middle: Lyons Creek
- High: Monarch
Source: BeachesMLS. This data may not be complete. We recommend contacting the local school district to confirm school assignments for this home.
- $249,9002 bd2 ba955 sqft3519 NW 35th St #1601, Coconut Creek, FL 33066Off Market
- $254,2003 bd2 ba1k sqft3521 NW 35th St #1602, Coconut Creek, FL 33066Off Market
- $244,9003 bd2 ba1k sqft3523 NW 35th St #1603, Coconut Creek, FL 33066Off Market
- $279,2003 bd2 ba1k sqft3529 NW 35th St #1606, Pompano Beach, FL 33066Off Market

- $203,3002 bd2 ba955 sqft3533 NW 35th St #1608, Pompano Beach, FL 33066Off Market
- $210,6002 bd2 ba955 sqft3535 NW 35th St #1609, Coconut Creek, FL 33066Off Market
- $258,6003 bd2 ba1k sqft3537 NW 35th St #1610, Pompano Beach, FL 33066Off Market
- $216,2002 bd2 ba955 sqft3541 NW 35th St #1612, Coconut Creek, FL 33066Off Market
- $272,1003 bd2 ba1k sqft3547 NW 35th St #1615, Coconut Creek, FL 33066Off Market
A local agent can set up tours, give advice and negotiate with sellers.
Similar homes
- $274,9003 bd2 ba1.1k sqft3, Coconut Creek, FL 33066For Sale
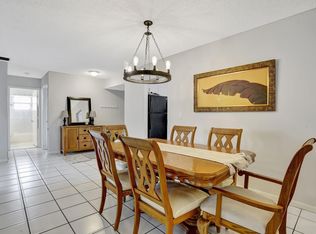
 MLS ID #F10543591, Stephanie Lange, LoKation. BeachesMLS
 - $290,0002 bd2 ba977 sqft4158 Carambola Circle S #2156, Coconut Creek, FL 33066For Sale
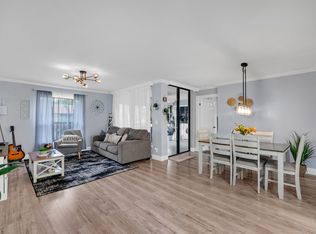 MLS ID #B26011537, My Hien Domeika, Coldwell Banker Realty. BeachesMLS
 - $260,0002 bd2 ba978 sqft2969 Carambola Circle S, Coconut Creek, FL 33066For Sale
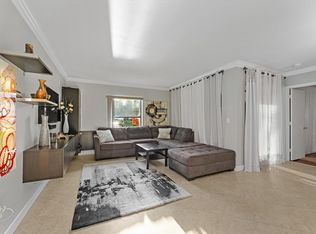 MLS ID #B26016160, Mahriah Leela Tucker, Compass Florida LLC. BeachesMLS
 - $325,0002 bd3 ba1.4k sqftGolden Raintree VI, Coconut Creek, FL 33066For Sale
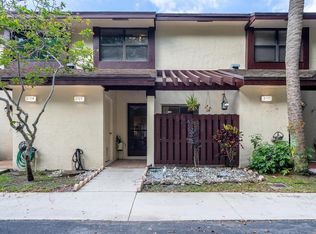 MLS ID #B26050609, Nye M Schwartz, Realty 100. BeachesMLS
 - $237,4992 bd2 ba978 sqft4763 NW 22nd Street #42113, Coconut Creek, FL 33063For SaleMLS ID #B26061039, Silva Z Stoyanova, Charles Rutenberg Realty FTL. BeachesMLS
- $250,0002 bd2 ba955 sqft3331 NW 47th Avenue #3242, Coconut Creek, FL 33063For SaleMLS ID #B26048373, Alexa Messana, Home Advantage. BeachesMLS
- $274,9952 bd2 ba1.3k sqft305 Congressional Way, Deerfield Beach, FL 33442For SaleMLS ID #B26033364, Jeremy Charles, Palms Realty Florida LLC. BeachesMLS
- $249,0002 bd2 ba1.1k sqft4400 NW 20th Street #454, Coconut Creek, FL 33066For SaleMLS ID #F10537928, Danielle L Rampulla, Regency Realty Services. BeachesMLS
- $325,0003 bd3 ba1.6k sqft123, Pompano Beach, FL 33069For SaleMLS ID #B26054135, Wendy J Elder, Charles Rutenberg Realty FTL. BeachesMLS
- $365,0003 bd3 ba1.3k sqft3952 COCOPLUM Circle #3646, Coconut Creek, FL 33063For SaleMLS ID #B26056955, Lisa Pincever, United Realty Group, Inc. BeachesMLS
- $165,0002 bd2 ba1.1k sqftB, Coconut Creek, FL 33066For SaleMLS ID #B26054320, Lauren Laski, VantaSure Realty LLC. BeachesMLS
- $198,9002 bd2 ba1.1k sqft2905, Coconut Creek, FL 33066For SaleMLS ID #B26048183, Fuad A Hassoun, Compass Florida LLC. BeachesMLS
- $350,0002 bd2 ba1.5k sqft1040 CRYSTAL LAKE Drive #4, Deerfield Beach, FL 33064For SaleMLS ID #B26061348, Loraina Lillian Vaughn, VantaSure Realty LLC. BeachesMLS
- $339,0003 bd3 ba1.6k sqft933 Cypress Grove Drive #103, Pompano Beach, FL 33069For SaleMLS ID #B26056540, Kevin M Gallagher, RE/MAX First. BeachesMLS
- $175,0002 bd2 ba1.1k sqftAruba Village A Condo, Coconut Creek, FL 33066For SaleMLS ID #B26043772, Deborah L Miller Frish, Engel & Voelkers Fort Lauderdale. BeachesMLS
- $275,0002 bd2 ba1.2k sqft625 Oaks Drive #405, Pompano Beach, FL 33069For SaleMLS ID #B26049414, Sharon M Flood, Coldwell Banker Realty. BeachesMLS
- $210,0002 bd2 ba1.2k sqftANTIGUA 1B, Coconut Creek, FL 33066For SaleMLS ID #B26017329, Cheryl B Stein, RE/MAX Direct. BeachesMLS
- $220,0002 bd2 ba1k sqft5, Margate, FL 33063For SaleMLS ID #B26056565, Carolyn V McNamara, Coldwell Banker Realty. BeachesMLS
- $365,0002 bd2 ba1.3k sqft6674 Montego Bay Boulevard #D, Boca Raton, FL 33433For SaleMLS ID #B26061613, Joan Tabano, Balistreri Real Estate Inc. BeachesMLS
- $310,0002 bd2 ba1.1k sqft8609 Boca Glades Boulevard W #A, Boca Raton, FL 33434For SaleMLS ID #B26031408, Anna Kuzminova, Serhant. BeachesMLS
