Welcome to this stunning 3-bedroom, 2.5-bathroom townhouse located in Tartan Coconut Creek Phase 1. This two-story residence spans 1,736 square feet of finished living space, offering comfortable and versatile floor plans for modern living. As a waterfront property, this townhouse provides a unique setting with appealing outdoor opportunities. Situated in Coconut Creek, this residence combines convenient location with thoughtful design. The townhouse layout efficiently maximizes your living space across multiple levels, creating distinct zones for relaxation and daily activities. This property represents an excellent opportunity to own waterfront living in an established community. Prospective buyers should verify all HOA information, fees, restrictions, and approval requirements directly with Golden Raintree II Homeowners Association prior to submitting an offer, as policies are subject to change. **Disclaimer:** HOA information is believed to be accurate but is not guaranteed. Buyers and their representatives are responsible for independently verifying all HOA fees, assessments, application requirements, restrictions, insurance, budgets, rules, and regulations. Neither the Seller, Listing Broker, nor Listing Agent shall be held liable for any errors, omissions, or changes made by the Association. Listing agent is related to the seller.
For sale
$410,000
2231 NW 45TH Avenue, Coconut Creek, FL 33066
3beds
1,736sqft
:
Get pre-qualified$3,175/mo
Townhouse
Built in 1980
1,273 Square Feet Lot
$397,900 Zestimate®
$236/sqft
$360/mo HOA
What's special
Two-story residenceWaterfront propertyAppealing outdoor opportunities
- 3 days |
- 170 |
- 5 |
Likely to sell faster than
Zillow last checked:
Listing updated:
Listed by:
Aniele A Joseph 954-592-8841,
LoKation
Source: BeachesMLS,MLS#: B26059156 Originating MLS: BeachesMLS
Originating MLS: BeachesMLSFacts & features
Interior
Bedrooms & bathrooms
- Bedrooms: 3
- Bathrooms: 3
- Full bathrooms: 2
- 1/2 bathrooms: 1
- Main level bathrooms: 1
Primary bedroom
- Level: Upper
- Area: 196
- Dimensions: 14 X 14
Kitchen
- Level: Main
- Area: 196
- Dimensions: 14 X 14
Living room
- Level: Main
- Area: 252
- Dimensions: 18 X 14
Heating
- Central, Electric
Cooling
- Central Air, Ceiling Fan(s), Electric, ENERGY STAR Qualified Equipment
Appliances
- Included: Cooktop, Dryer, Dishwasher, ENERGY STAR Qualified Dishwasher, ENERGY STAR Qualified Dryer, ENERGY STAR Qualified Freezer, ENERGY STAR Qualified Refrigerator, ENERGY STAR Qualified Washer, Electric Water Heater, Disposal, Microwave, Oven, Refrigerator, Water Heater, Washer
- Laundry: Inside, Laundry Closet
Features
- Breakfast Bar, Family/Dining Room, Living/Dining Room, Split Bedrooms, Storage, Separate Shower, Upper Level Primary, Walk-In Closet(s)
- Flooring: Ceramic Tile, Laminate
- Windows: Blinds
- Has fireplace: No
Interior area
- Total structure area: 1,813
- Total interior livable area: 1,736 sqft
Video & virtual tour
Property
Parking
- Total spaces: 2
- Parking features: Assigned, Asphalt, Concrete, Guest
Accessibility
- Accessibility features: None
Features
- Levels: Multi/Split,Two
- Stories: 2
- Patio & porch: Covered, Patio, Screened
- Exterior features: Garden, Outdoor Living Area, Storage
- Pool features: Association, Heated
- Has view: Yes
- View description: Canal, Water
- Has water view: Yes
- Water view: Canal,Water
- Waterfront features: Canal Access, Canal Front, Other
Lot
- Size: 1,273 Square Feet
- Features: Corner Lot, < 1/4 Acre
Details
- Parcel number: 484230110530
- Zoning: PUD
- Special conditions: Standard,Listed As-Is
- Other equipment: Air Purifier
Construction
Type & style
- Home type: Townhouse
- Property subtype: Townhouse
Materials
- Block
- Roof: Composition,Shingle
Condition
- Resale
- New construction: No
- Year built: 1980
Utilities & green energy
- Sewer: Public Sewer
- Water: Public
- Utilities for property: Cable Available, Sewer Available, Water Available
Green energy
- Energy efficient items: Appliances
Community & HOA
Community
- Features: Home Owners Association, Street Lights
- Security: Motion Detectors, Smoke Detector(s), Security Lights
- Subdivision: TARTAN COCONUT CREEK PHASE 1
HOA
- Has HOA: Yes
- Amenities included: Basketball Court, Clubhouse, Fitness Center, Maintenance, Playground, Park, Pool, Sidewalks, Tennis Court(s), Trail(s)
- Services included: Common Areas, Maintenance Grounds, Pest Control, Pool(s), Recreation Facilities, Reserve Fund, Trash
- HOA fee: $300 monthly
- HOA name: Goldren Raintree II
- HOA phone: 954-979-3620
- Second HOA fee: $180 quarterly
- Second HOA name: The Township
- Second HOA phone: 954-973-8094
Location
- Region: Coconut Creek
Financial & listing details
- Price per square foot: $236/sqft
- Tax assessed value: $364,070
- Annual tax amount: $7,121
- Date on market: 8/5/2026
- Cumulative days on market: 3 days
- Listing terms: Cash,Conventional,FHA,VA Loan
Estimated market value
$397,900
$378,000 - $418,000
$3,132/mo
Price history
| Date | Event | Price |
|---|---|---|
| 8/5/2026 | Listed for sale | $410,000-2.4%$236/sqft |
Source:  BeachesMLS #B26059156 Report a problem BeachesMLS #B26059156 Report a problem | ||
| 7/18/2023 | Sold | $420,000+1.2%$242/sqft |
Source: BeachesMLS #R10890622 Report a problem | ||
| 5/24/2023 | Contingent | $415,000$239/sqft |
Source: BeachesMLS #RX-10890622 Report a problem | ||
| 5/19/2023 | Listed for sale | $415,000+64.4%$239/sqft |
Source: BeachesMLS #RX-10890622 Report a problem | ||
| 10/9/2020 | Sold | $252,500-1%$145/sqft |
Source: BeachesMLS #R10647914 Report a problem | ||
| 8/18/2020 | Listed for sale | $255,000+45.7%$147/sqft |
Source: Beaches MLS #RX-10647914 Report a problem | ||
| 2/5/2014 | Sold | $175,000+63.6%$101/sqft |
Source: Public Record Report a problem | ||
| 2/3/2011 | Sold | $107,000+3%$62/sqft |
Source: Public Record Report a problem | ||
| 9/13/2010 | Listing removed | $103,900$60/sqft |
Source: GSIG, LLC. #F1083218 Report a problem | ||
| 7/16/2010 | Listed for sale | $103,900+9.3%$60/sqft |
Source: GSIG, LLC. #F1083218 Report a problem | ||
| 6/10/2010 | Sold | $95,100-30.1%$55/sqft |
Source: Public Record Report a problem | ||
| 8/29/2009 | Listing removed | $135,999$78/sqft |
Source: NRT Florida #R3008258 Report a problem | ||
| 7/10/2009 | Price change | $135,999+7.9%$78/sqft |
Source: NRT Florida #R3008258 Report a problem | ||
| 7/2/2009 | Price change | $126,000-25.8%$73/sqft |
Source: NRT Florida #R3008258 Report a problem | ||
| 4/17/2009 | Price change | $169,900+21.4%$98/sqft |
Source: NRT Florida #R3008258 Report a problem | ||
| 3/28/2009 | Listed for sale | $139,900-46.8%$81/sqft |
Source: NRT Florida #R3008258 Report a problem | ||
| 8/24/2006 | Sold | $263,000+102.3%$151/sqft |
Source: Public Record Report a problem | ||
| 10/24/2001 | Sold | $130,000$75/sqft |
Source: Public Record Report a problem | ||
Public tax history
| Year | Property taxes | Tax assessment |
|---|---|---|
| 2025 | $7,122 +3.1% | $364,070 +2.9% |
| 2024 | $6,907 +47% | $353,810 +40.2% |
| 2023 | $4,699 +5.6% | $252,330 +3% |
| 2022 | $4,450 +3.6% | $244,990 +3% |
| 2021 | $4,295 +56.4% | $237,860 +44.3% |
| 2020 | $2,747 +2.5% | $164,850 +2.3% |
| 2019 | $2,681 | $161,150 +1.9% |
| 2018 | $2,681 +4.1% | $158,150 +2.1% |
| 2017 | $2,575 +1.3% | $154,900 +2.1% |
| 2016 | $2,541 +2% | $151,720 +0.7% |
| 2015 | $2,492 -4.4% | $150,670 +49.6% |
| 2014 | $2,607 | $100,730 +10% |
| 2013 | $2,607 +124% | $91,580 +3.8% |
| 2012 | $1,164 -56.1% | $88,190 -21.8% |
| 2011 | $2,648 +38.9% | $112,760 -5.8% |
| 2010 | $1,907 -22.1% | $119,710 -19.9% |
| 2009 | $2,448 +4.4% | $149,430 +0.1% |
| 2008 | $2,345 -49.7% | $149,290 -35.2% |
| 2007 | $4,663 +117.6% | $230,230 +95.9% |
| 2006 | $2,143 | $117,550 +3% |
| 2005 | -- | $114,130 +3% |
| 2004 | $2,158 +1.5% | $110,810 +1.9% |
| 2003 | $2,127 -22.6% | $108,750 +2.4% |
| 2002 | $2,748 +21.2% | $106,210 +21.1% |
| 2001 | $2,267 +11.3% | $87,710 |
| 2000 | $2,037 | -- |
Find assessor info on the county website
Monthly payment
Est. payment
Payment breakdown
Explore the cost of this home by adjusting the details. Changes won't be saved.Climate risks
Neighborhood: 33066
Nearby schools
GreatSchools rating
- 7/10Coconut Creek Elementary SchoolGrades: PK-5Distance: 1.4 mi
- 5/10Margate Middle SchoolGrades: 6-8Distance: 2.2 mi
- 3/10Coconut Creek High SchoolGrades: 9-12Distance: 0.7 mi
Schools provided by the listing agent
- Elementary: Coconut Creek
- Middle: Margate
- High: Coconut Creek
Source: BeachesMLS. This data may not be complete. We recommend contacting the local school district to confirm school assignments for this home.
- $320,2003 bd2 ba1.4k sqft2229 NW 45th Ave, Coconut Creek, FL 33066Off Market
- $341,1003 bd2 ba1.5k sqft2237 NW 45th Ave, Coconut Creek, FL 33066Off Market
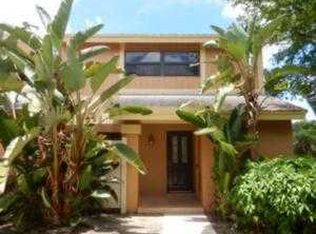
- $372,0003 bd3 ba1.4k sqft2227 NW 45th Ave #2227, Pompano Beach, FL 33066Sold
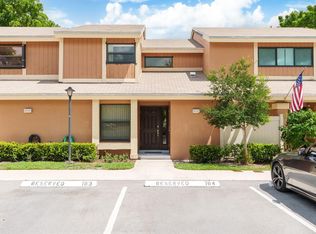
- $351,6003 bd2 ba1.4k sqft2225 NW 45th Ave, Pompano Beach, FL 33066Off Market
- $306,0003 bd3 ba1.5k sqft2225 NW 45th Ave #550, Pompano Beach, FL 33066Off Market
- $353,9003 bd2 ba1.6k sqft2243 NW 45th Ave, Coconut Creek, FL 33066Off Market
- $342,1003 bd2 ba1.3k sqft2221 NW 45th Ave, Coconut Creek, FL 33066Off Market
- $370,0003 bd3 ba1.7k sqft2219 NW 45th Ave, Coconut Creek, FL 33066Sold
A local agent can set up tours, give advice and negotiate with sellers.
Similar homes
- $395,0003 bd2 ba1.6k sqft1050 NW 73rd Terrace, Margate, FL 33063For Sale

 MLS ID #B26048190, Joseph J Miranda, Miranda Executive Realty. BeachesMLS
 - $365,0003 bd3 ba1.3k sqft3952 COCOPLUM Circle #3646, Coconut Creek, FL 33063For Sale
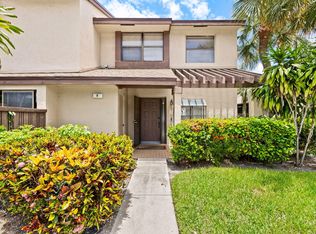 MLS ID #B26056955, Lisa Pincever, United Realty Group, Inc. BeachesMLS
 - $329,0002 bd3 ba1.3k sqft4352 Carambola Circle N, Coconut Creek, FL 33066For Sale
 MLS ID #B26047418, Lauren Laski, VantaSure Realty LLC. BeachesMLS
 - $225,0002 bd2 ba1.1k sqftWYNMOOR-GRANADA, Coconut Creek, FL 33066For Sale
 MLS ID #B26059376, Bonnie Berg, Wynmoor Real Estate, LLC. BeachesMLS
 - $439,8003 bd3 ba1.5k sqft4859 NW 58TH Manor, Coconut Creek, FL 33073For SaleMLS ID #B26055864, Brigitte Cook, The Keyes Company. BeachesMLS
- $210,0002 bd2 ba1.2k sqftLUCAYA, Coconut Creek, FL 33066For SaleMLS ID #B26011023, Robert S Solomon, Century Village Real Estate,. BeachesMLS
- $349,9003 bd3 ba1.5k sqft9050 NW 28th Street #123, Coral Springs, FL 33065For SaleMLS ID #B26001152, Benjamin E Peress, Coldwell Banker. BeachesMLS
- $319,0003 bd3 ba1.5k sqft807 NW 91st Terrace NW #807, Plantation, FL 33324For SaleMLS ID #B26006929, Gina M Lueck, United Realty Group Inc. BeachesMLS
- $249,0002 bd2 ba1.1k sqft4400 NW 20th Street #454, Coconut Creek, FL 33066For SaleMLS ID #F10537928, Danielle L Rampulla, Regency Realty Services. BeachesMLS
- $425,0003 bd3 ba1.4k sqft5951 Manchester Way, Tamarac, FL 33321For SaleMLS ID #B26025139, Summer Dawn Kaiulani Orazietti, Momentum Luxury Real Estate, L. BeachesMLS
- $357,9003 bd3 ba1.4k sqft5408 NW 59th Place, Tamarac, FL 33319For SaleMLS ID #B26042174, Stacy Brown, Keller Williams Dedicated Prof. BeachesMLS
- $401,0003 bd3 ba1.5k sqft12212 NW 36th Place, Sunrise, FL 33323For SaleMLS ID #B26033050, Amy M Isherwood, One Sotheby's Int'l Realty. BeachesMLS
- $290,0002 bd2 ba978 sqft4500 Carambola Circle S #27305, Coconut Creek, FL 33066For SaleMLS ID #B26016635, Sheri Jackson, Realty 100. BeachesMLS
- $440,0003 bd2 ba1.7k sqft(Undisclosed Address), Boynton Beach, FL 33437For SaleMLS ID #B26059612, Julie E Saxon, Lang Realty - Boynton Beach. BeachesMLS
- $380,0002 bd2 ba1k sqft6945 NW 14th Street, Margate, FL 33063For SaleMLS ID #B26012624, Monica K Jimenez Varea, PA, Partnership Realty Inc.. BeachesMLS
- $360,0002 bd3 ba1.4k sqft2274 Discovery Circle W #2274, Deerfield Beach, FL 33442For SaleMLS ID #R11165425, Eleonora Lisitskova, LoKation. BeachesMLS
- $568,5003 bd2 ba1.7k sqft3772 Pebblebrook Court, Coconut Creek, FL 33073For SaleMLS ID #B26057444, Candy Carla Portugal, United Realty Group, Inc. BeachesMLS
- $364,9993 bd2 ba1.3k sqft4361 NW 12th Drive NW, Deerfield Beach, FL 33064For SaleMLS ID #R11148651, Cindy Bassel, Signature International RE. BeachesMLS
- $375,0002 bd2 ba1.3k sqft6272 PETUNIA Road, Delray Beach, FL 33484For SaleMLS ID #B26060860, Scott Mitchell, Century 21 Stein Posner. BeachesMLS
- $235,0002 bd2 ba978 sqft4772 NW 22nd Street #42122, Coconut Creek, FL 33063For SaleMLS ID #R11160408, Astrith F Sua, Capital Group Realty of South Florida. BeachesMLS
