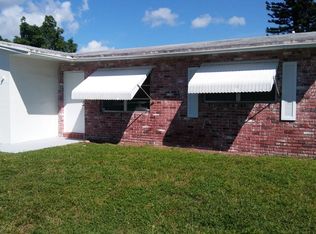
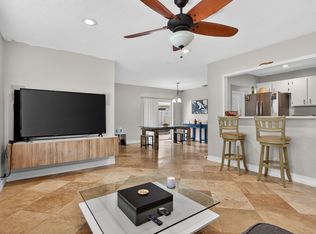
Welcome to paradise! This spectacularly remodeled, turn-key 2BR+Den/office boasts a bright, flowing open floor plan with flowing luxury vinyl flooring. Enjoy total peace of mind with a brand-new shingle roof, luminous new skylights, full impact windows with custom wood blinds, impact doors, and premium gutter guards—yielding maximum insurance wind credits! This smart home features a generator-ready electric panel and a dual-fuel portable generator that conveys at closing! The sleek, modernized kitchen shines with contemporary upgrades, leading to an oversized primary suite with a massive, luxurious shower. Unwind on your serene screened-in porch overlooking a lush backyard filled with native Florida butterfly plants. Complete with a pristine new driveway near the active clubhouse and pool.
For sale
$395,000
1050 NW 73rd Terrace, Margate, FL 33063
2beds
1,690sqft
Single Family Residence
Built in 1973
4,818 Square Feet Lot
$391,000 Zestimate®
$234/sqft
$98/mo HOA
What's special
Luminous new skylightsBrand-new shingle roofOversized primary suiteGenerator-ready electric panelMassive luxurious showerImpact doorsFlowing luxury vinyl flooring
- 6 days
- 185
- 6
Zillow last checked:
Listing updated:
Listed by:
Joseph J Miranda 954-999-7536,
Miranda Executive Realty
Source: BeachesMLS,MLS#: B26048190 Originating MLS: BeachesMLS
Originating MLS: BeachesMLSFacts & features
Interior
Bedrooms & bathrooms
- Bedrooms: 2
- Bathrooms: 2
- Full bathrooms: 2
- Main level bathrooms: 2
- Main level bedrooms: 2
Primary bedroom
- Level: First
- Area: 165
- Dimensions: 15 X 11
Other
- Level: First
- Area: 72
- Dimensions: 9 X 8
Bedroom 2
- Level: First
- Area: 132
- Dimensions: 12 X 11
Den
- Description: TV Room
- Level: First
- Area: 187
- Dimensions: 11 X 17
Den
- Description: 2nd Den/Studio
- Level: First
- Area: 99
- Dimensions: 9 X 11
Dining room
- Level: First
- Area: 90
- Dimensions: 9 X 10
Kitchen
- Level: First
- Area: 108
- Dimensions: 9 X 12
Living room
- Level: First
- Area: 273
- Dimensions: 13 X 21
Other
- Description: Breakfast Room
- Level: First
- Area: 49
- Dimensions: 7 X 7
Heating
- Central, Electric, Heat Pump
Cooling
- Central Air, Electric
Appliances
- Included: Dryer, Dishwasher, Electric Range, Electric Water Heater, Disposal, Microwave, Water Heater, Washer
- Laundry: In Garage
Features
- Dining Area, Separate/Formal Dining Room, Living/Dining Room, Main Level Primary, Pantry, Split Bedrooms, Walk-In Closet(s)
- Flooring: Laminate
- Windows: Insulated Windows, Skylight(s), Storm Window(s)
- Has fireplace: No
Interior area
- Total structure area: 2,086
- Total interior livable area: 1,690 sqft
Video & virtual tour
Property
Parking
- Total spaces: 2
- Parking features: Attached, Garage, On Street
- Attached garage spaces: 1
- Has uncovered spaces: Yes
Accessibility
- Accessibility features: Accessibility Features, Accessible Full Bath
Features
- Levels: One
- Stories: 1
- Patio & porch: Porch, Screened
- Exterior features: Outdoor Living Area, Porch
- Pool features: Association
- Has view: Yes
- View description: Garden
- Waterfront features: None
Lot
- Size: 4,818 Square Feet
- Dimensions: 60 x 80 x 50 x 80
- Features: Fruit Trees, < 1/4 Acre
Details
- Parcel number: 484135031510
- Zoning: R-1C
- Special conditions: Standard,Listed As-Is
Construction
Type & style
- Home type: SingleFamily
- Architectural style: Ranch
- Property subtype: Single Family Residence
Materials
- Block, Concrete
- Foundation: Slab
- Roof: Composition,Shingle
Condition
- Resale
- New construction: No
- Year built: 1973
Details
- Builder model: ELDORADO
Utilities & green energy
- Sewer: Public Sewer
- Water: Public
- Utilities for property: Cable Available, Sewer Available, Water Available
Community & HOA
Community
- Features: Home Owners Association
- Senior community: Yes
- Subdivision: PARADISE GARDENS SEC 4
HOA
- Has HOA: Yes
- Amenities included: Billiard Room, Clubhouse, Library, Pool
- Services included: Common Areas, Maintenance Grounds, Recreation Facilities
- HOA fee: $98 monthly
- HOA name: Paradise Gardens
- HOA phone: 954-972-2342
Location
- Region: Margate
Financial & listing details
- Price per square foot: $234/sqft
- Tax assessed value: $232,970
- Annual tax amount: $6,599
- Date on market: 9/1/2026
- Cumulative days on market: 36 days
- Listing terms: Cash,Conventional,FHA,VA Loan
- Road surface type: Paved
Estimated market value
$391,000
$371,000 - $411,000
$2,579/mo
Price history
| Date | Event | Price |
|---|---|---|
| 8/6/2026 | Listed for sale | $395,000$234/sqft |
Source:  BeachesMLS #B26048190 Report a problem BeachesMLS #B26048190 Report a problem | ||
| 8/4/2026 | Pending sale | $395,000$234/sqft |
Source: BeachesMLS #B26048190 Report a problem | ||
| 7/2/2026 | Listed for sale | $395,000+66.7%$234/sqft |
Source: BeachesMLS #B26048190 Report a problem | ||
| 9/7/2018 | Sold | $237,000-5.2%$140/sqft |
Source: BeachesMLS #R10449403 Report a problem | ||
| 8/6/2018 | Pending sale | $250,000$148/sqft |
Source: Douglas Elliman #RX-10449403 Report a problem | ||
| 8/4/2018 | Listed for sale | $250,000$148/sqft |
Source: Douglas Elliman #RX-10449403 Report a problem | ||
| 7/27/2018 | Pending sale | $250,000$148/sqft |
Source: Douglas Elliman #RX-10449403 Report a problem | ||
| 7/20/2018 | Listed for sale | $250,000+47.1%$148/sqft |
Source: Douglas Elliman #RX-10449403 Report a problem | ||
| 8/11/2015 | Sold | $170,000+126.7%$101/sqft |
Source: Public Record Report a problem | ||
| 11/1/1992 | Sold | $75,000$44/sqft |
Source: Public Record Report a problem | ||
Public tax history
| Year | Property taxes | Tax assessment |
|---|---|---|
| 2025 | $6,600 +2.5% | $232,970 +2.9% |
| 2024 | $6,440 +1.4% | $226,410 +3% |
| 2023 | $6,349 +3.3% | $219,820 +3% |
| 2022 | $6,145 +57.5% | $213,420 +3% |
| 2021 | $3,902 +1.7% | $207,210 +1.4% |
| 2020 | $3,835 +1.9% | $204,350 +2.3% |
| 2019 | $3,764 | $199,760 +70.9% |
| 2018 | $3,764 +101.7% | $116,860 +2.1% |
| 2017 | $1,866 +1.5% | $114,460 +2.1% |
| 2016 | $1,839 +4.9% | $112,110 +56.9% |
| 2015 | $1,754 +108.8% | $71,460 +0.8% |
| 2014 | $840 | $70,900 +1.5% |
| 2013 | $840 +30% | $69,860 -6.1% |
| 2012 | $646 +1.9% | $74,360 -4.9% |
| 2011 | $634 -23% | $78,220 +11.3% |
| 2010 | $823 -14.5% | $70,270 -12.3% |
| 2009 | $963 +3.4% | $80,160 +0.1% |
| 2008 | $932 -22.4% | $80,080 +3% |
| 2007 | $1,201 +1% | $77,750 +2.5% |
| 2006 | $1,189 | $75,860 +3% |
| 2005 | -- | $73,660 +3% |
| 2004 | $1,161 +1.7% | $71,520 +1.9% |
| 2003 | $1,142 -6.7% | $70,190 +2.4% |
| 2002 | $1,224 +4.8% | $68,550 +1.6% |
| 2001 | $1,167 +6.1% | $67,480 |
| 2000 | $1,100 | -- |
Find assessor info on the county website
Monthly payment
Est. payment
Payment breakdown
Explore the cost of this home by adjusting the details. Changes won't be saved.Climate risks
Neighborhood: 33063
Nearby schools
Schools provided by the listing agent
- Elementary: Atlantic West
- Middle: Margate
- High: Coconut Creek
Source: BeachesMLS. This data may not be complete. We recommend contacting the local school district to confirm school assignments for this home.
Similar homes
- $369,0002 bd2 ba1k sqft6945 NW 14th Street, Margate, FL 33063For Sale

 MLS ID #B26012624, Monica K Jimenez Varea, PA, Partnership Realty Inc.. BeachesMLS
 - $394,9002 bd2 ba1.6k sqft7500 NW 73rd Avenue, Tamarac, FL 33321For Sale
 MLS ID #B26055997, Denise Gobin, Compass Florida, LLC. BeachesMLS
 - $355,0002 bd2 ba1.1k sqft415 SW 61st Terrace, Margate, FL 33068For Sale
 MLS ID #B26002826, Tyler Douglas Standish, KW Innovations. BeachesMLS
 - $386,5002 bd2 ba1.5k sqft4716 NW 49TH Place, Tamarac, FL 33319For Sale
 MLS ID #B26058822, Gonzalo Cadavieco, Cadamex Realty Group. BeachesMLS
 - $399,0002 bd2 ba1.5k sqft4629 NW 45th Court, Tamarac, FL 33319For SaleMLS ID #B26035110, Steven Margolis, RE/MAX Experience. BeachesMLS
- $369,9003 bd3 ba1.5k sqft4705 NW 30TH Street, Coconut Creek, FL 33063For SaleMLS ID #B26062727, Kate T Hayes, Better Homes & Gdns RE Fla 1st. BeachesMLS
- $420,0003 bd2 ba1.4k sqft7100 NW 92nd Avenue, Tamarac, FL 33321For SaleMLS ID #B26045159, Kelli L Wolk, LoKation. BeachesMLS
- $400,0002 bd2 ba1.6k sqft1140 NW 49th Street, Deerfield Beach, FL 33064For SaleMLS ID #B26037900, Tamara Wiles Pettingell, Keyes - Boca East. BeachesMLS
- $459,0003 bd2 ba1.3k sqft2186 SW 16th Circle, Deerfield Beach, FL 33442For SaleMLS ID #B26068954, Barbara A Higgins, Century 21 Hansen Realty Inc. BeachesMLS
- $406,0003 bd3 ba1.7k sqft2231 NW 45TH Avenue, Coconut Creek, FL 33066For SaleMLS ID #B26059156, Aniele A Joseph, LoKation. BeachesMLS
- $425,0002 bd2 ba1.4k sqft2802 SW 6th Street, Delray Beach, FL 33445For SaleMLS ID #B26069883, Joseph Sasso, LoKation. BeachesMLS
- $529,9004 bd2 ba1.6k sqft7823 NW 40TH Street, Coral Springs, FL 33065For SaleMLS ID #B26065793, David M Lee, Edgestone Real Estate Inc.. BeachesMLS
- $340,0003 bd3 ba1.4k sqft2562 NW 99TH Avenue, Coral Springs, FL 33065For SaleMLS ID #B26052683, James Scott Cowles, Redfin Corporation. BeachesMLS
- $364,9993 bd2 ba1.3k sqft4361 NW 12th Drive NW, Deerfield Beach, FL 33064For SaleMLS ID #R11148651, Cindy Bassel, Signature International Real E. BeachesMLS
- $410,0002 bd2 ba1.6k sqft8463, Boca Raton, FL 33496For SaleMLS ID #B26068439, Elyse Duff, Coldwell Banker Realty /Delray Beach. BeachesMLS
- $365,0002 bd2 ba1.5k sqft11135 AUTORO Court, Boca Raton, FL 33498For SaleMLS ID #B26063047, Sonia G Gioia, The Keyes Company. BeachesMLS
- $489,9003 bd2 ba1.9k sqft4723 NW 4TH Street, Plantation, FL 33317For SaleMLS ID #B26070023, Jennete Alexander Sherman, Miranda Executive Realty. BeachesMLS
- $529,9003 bd3 ba1.7k sqft527 NW 87TH Lane, Coral Springs, FL 33071For SaleMLS ID #B26055985, Carolina Sarquis, Miranda Executive Realty. BeachesMLS
- $425,0003 bd2 ba1.4k sqft9621 BOCA GARDENS Circle N #C, Boca Raton, FL 33496For SaleMLS ID #B26060516, Mark Miller, Lang Realty/ BR. BeachesMLS
- $440,0003 bd2 ba1.6k sqft18102 104th Terrace S, Boca Raton, FL 33498For SaleMLS ID #B26064256, Melanie G Wolf, Realty Home Advisors Inc. BeachesMLS
