THE BIG LAKE TIMBERLEAF YOU'VE BEEN WAITING FOR! Beautifully updated 3 bedroom, 2 bath home in the 55+ Meadows of Crystal Lake with sweeping lake views. The largest model features bright, open living and dining areas with beautiful new wood look laminate flooring continuing through all three bedrooms. The updated white kitchen offers large tile floors, abundant cabinetry and generous counter space. Wake to lake views from the spacious primary suite. The flexible third bedroom has a closet and is perfect for guests or an office. Both baths are updated. Relax or entertain on the oversized screened patio with panoramic lake views. Highlights include a 2024 A/C and impact windows and doors. Patio sliders have hurricane panels. One-car garage with laundry area completes this move-in ready home.
For sale
Price cut: $10K (9/30)
$449,000
2186 SW 16th Circle, Deerfield Beach, FL 33442
3beds
1,314sqft
Single Family Residence
Built in 1978
14 Acres Lot
$437,300 Zestimate®
$342/sqft
$225/mo HOA
What's special
Sweeping lake viewsSpacious primary suiteLarge tile floorsImpact windows and doorsGenerous counter spaceUpdated white kitchenAbundant cabinetry
- 19 hours
- 67
- 3
Zillow last checked:
Listing updated:
Listed by:
Barbara A Higgins 954-830-6501,
Century 21 Hansen Realty Inc
Source: BeachesMLS,MLS#: B26068954 Originating MLS: BeachesMLS
Originating MLS: BeachesMLSFacts & features
Interior
Bedrooms & bathrooms
- Bedrooms: 3
- Bathrooms: 2
- Full bathrooms: 2
- Main level bathrooms: 2
- Main level bedrooms: 3
Primary bedroom
- Level: Main
- Area: 16800
- Dimensions: 140 X 120
Primary bedroom
- Level: Main
- Area: 16800
- Dimensions: 140 X 120
Bedroom 2
- Level: Main
- Area: 12720
- Dimensions: 120 X 106
Bedroom 2
- Level: Main
- Area: 12720
- Dimensions: 120 X 106
Bedroom 3
- Level: Main
- Area: 12000
- Dimensions: 120 X 100
Bedroom 3
- Level: Main
- Area: 12000
- Dimensions: 120 X 100
Kitchen
- Level: Main
- Area: 9120
- Dimensions: 114 X 80
Kitchen
- Level: Main
- Area: 9120
- Dimensions: 114 X 80
Living room
- Level: Main
- Area: 43216
- Dimensions: 296 X 146
Living room
- Level: Main
- Area: 43216
- Dimensions: 296 X 146
Heating
- Central
Cooling
- Central Air, Ceiling Fan(s)
Appliances
- Included: Dryer, Dishwasher, Electric Range, Electric Water Heater, Disposal, Ice Maker, Microwave, Range, Refrigerator, Water Heater, Washer
- Laundry: Washer Hookup, Electric Dryer Hookup, Inside, In Garage, Laundry Room
Features
- Entrance Foyer, Living/Dining Room, Main Level Primary, Separate Shower, Stacked Bedrooms
- Flooring: Laminate, Tile, Wood
- Doors: French Doors
- Windows: Metal, Single Hung, Sliding
- Has fireplace: No
Interior area
- Total structure area: 1,900
- Total interior livable area: 1,314 sqft
Video & virtual tour
Property
Parking
- Total spaces: 5
- Parking features: Attached, Driveway, Garage, Garage Door Opener
- Attached garage spaces: 1
- Has uncovered spaces: Yes
Accessibility
- Accessibility features: None
Features
- Levels: One
- Stories: 1
- Patio & porch: Patio, Screened
- Exterior features: Lighting, Outdoor Living Area
- Pool features: Association
- Has view: Yes
- View description: Lake, Water
- Has water view: Yes
- Water view: Lake,Water
- Waterfront features: Lake Front, None
- Frontage length: 0.00,0.00
Lot
- Size: 14 Acres
- Features: Sprinklers Automatic, Sprinkler System
Details
- Additional structures: None
- Parcel number: 484211031670
- Zoning: PUD
- Special conditions: Standard,Listed As-Is
- Other equipment: None, Satellite Dish
Construction
Type & style
- Home type: SingleFamily
- Architectural style: Ranch
- Property subtype: Single Family Residence
Materials
- CBS (Concrete Block Structure), Block, Stucco
- Foundation: Slab
- Roof: Composition,Shingle
Condition
- Resale
- New construction: No
- Year built: 1978
Details
- Builder model: Timberleaf I
Utilities & green energy
- Sewer: Public Sewer
- Water: Public
- Utilities for property: Cable Available, Electricity Connected, Sewer Available, Water Connected
Community & HOA
Community
- Features: Home Owners Association, Property Manager On-Site, Sidewalks
- Security: None
- Senior community: Yes
- Subdivision: THE MEADOWS OF CRYSTAL LAKE
HOA
- Has HOA: Yes
- Amenities included: Bocce Court, Billiard Room, Clubhouse, Community Kitchen, Fitness Center, Maintenance Grounds, Library, Management, Maintenance, Pickleball, Pool, Recreation Facilities, Shuffleboard Court, Spa/Hot Tub, Tennis Court(s)
- Services included: Common Areas, Cable TV, Maintenance Grounds, Recreation Facilities, Reserve Fund, Internet
- HOA fee: $675 quarterly
- HOA name: The Meadows of Crystal Lakes Homeowners Assoc.
- HOA phone: 954-426-3503
Location
- Region: Deerfield Beach
Financial & listing details
- Price per square foot: $342/sqft
- Tax assessed value: $252,080
- Annual tax amount: $4,557
- Date on market: 10/22/2026
- Cumulative days on market: 51 days
- Listing terms: Cash,Conventional,FHA,VA Loan
- Electric utility on property: Yes
- Road surface type: Asphalt
Estimated market value
$437,300
$415,000 - $459,000
$3,565/mo
Price history
| Date | Event | Price |
|---|---|---|
| 9/30/2026 | Price change | $449,000-2.2%$342/sqft |
Source:  BeachesMLS #B26068954 Report a problem BeachesMLS #B26068954 Report a problem | ||
| 8/27/2026 | Listed for sale | $459,000+61.1%$349/sqft |
Source: BeachesMLS #B26068954 Report a problem | ||
| 7/16/2018 | Sold | $285,000-4.7%$217/sqft |
Source: BeachesMLS #F10119868 Report a problem | ||
| 6/5/2018 | Pending sale | $299,000$228/sqft |
Source: Lighthouse Point #F10119868 Report a problem | ||
| 4/26/2018 | Listed for sale | $299,000+59.1%$228/sqft |
Source: The Keyes Company #F10119868 Report a problem | ||
| 1/31/2011 | Sold | $187,900-6%$143/sqft |
Source: Public Record Report a problem | ||
| 1/6/2011 | Listed for sale | $199,900+11.1%$152/sqft |
Source: Campbell & Rosemurgy R E 2 #F1112797 Report a problem | ||
| 5/25/2004 | Sold | $180,000$137/sqft |
Source: Public Record Report a problem | ||
Public tax history
| Year | Property taxes | Tax assessment |
|---|---|---|
| 2025 | $4,557 +3.7% | $245,460 +2.9% |
| 2024 | $4,396 +3.3% | $238,550 +3% |
| 2023 | $4,258 +5.4% | $231,610 +3% |
| 2022 | $4,038 +4.5% | $224,870 +3% |
| 2021 | $3,865 +1.7% | $218,330 +1.4% |
| 2020 | $3,801 -16.7% | $215,320 -14.1% |
| 2019 | $4,564 | $250,800 +37.5% |
| 2018 | $4,564 +16.1% | $182,350 +8.7% |
| 2017 | $3,930 +6.7% | $167,750 +4.2% |
| 2016 | $3,683 +1% | $160,950 +10% |
| 2015 | $3,648 +7% | $146,320 +3.4% |
| 2014 | $3,410 +1.3% | $141,460 +6.6% |
| 2013 | $3,365 -9.2% | $132,740 -19.7% |
| 2012 | $3,705 +29.5% | $165,350 +22.2% |
| 2011 | $2,861 +6.9% | $135,330 +22.3% |
| 2010 | $2,676 -9% | $110,680 -16.6% |
| 2009 | $2,940 -20.6% | $132,760 -23.5% |
| 2008 | $3,704 -8.1% | $173,570 -7.7% |
| 2007 | $4,032 -4.5% | $187,950 +4.7% |
| 2006 | $4,220 | $179,460 +20.2% |
| 2005 | -- | $149,350 +17.1% |
| 2004 | $3,335 +11.7% | $127,530 +13.3% |
| 2003 | $2,986 +15.8% | $112,590 +18.5% |
| 2002 | $2,579 +19% | $94,990 +16.2% |
| 2001 | $2,168 +11.1% | $81,720 |
| 2000 | $1,952 | -- |
Find assessor info on the county website
Monthly payment
Est. payment
Payment breakdown
Explore the cost of this home by adjusting the details. Changes won't be saved.Climate risks
Neighborhood: 33442
Nearby schools
Schools provided by the listing agent
- Elementary: Park Ridge
- Middle: Lyons Creek
- High: Deerfield Beach
Source: BeachesMLS. This data may not be complete. We recommend contacting the local school district to confirm school assignments for this home.
- $349,9002 bd2 ba1.5k sqft2174 SW 16th Cir, Deerfield Beach, FL 33442Off Market
- $338,3002 bd2 ba1.3k sqft2198 SW 16th Cir, Deerfield Beach, FL 33442Off Market
- $355,8002 bd2 ba1.6k sqft2206 SW 16th Cir, Deerfield Beach, FL 33442Off Market
- $400,8002 bd2 ba1.7k sqft1580 SW 21st Way, Deerfield Beach, FL 33442Off Market

Similar homes
- $409,0002 bd2 ba1.4k sqft2085 SW 15th Place, Deerfield Beach, FL 33442For Sale
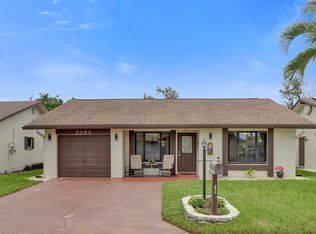
 MLS ID #B26083434, Barbara A Higgins, Century 21 Hansen Realty Inc. BeachesMLS
 - $389,9002 bd2 ba1.3k sqft4322 ACACIA Circle, Coconut Creek, FL 33066For Sale
 MLS ID #B26089499, Beverly Brim, Keyes Company. BeachesMLS
 - $399,9002 bd2 ba1.4k sqft327 NW 36TH Avenue, Deerfield Beach, FL 33442For Sale
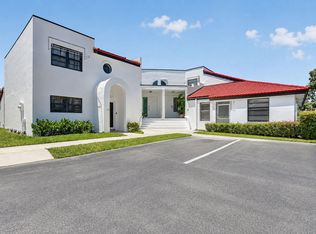 MLS ID #B26064133, Rachael G Pantelakis, Coldwell Banker Realty. BeachesMLS
 - $423,000-- bd2 ba1.7k sqft2601 NW 15TH Street, Delray Beach, FL 33445For Sale
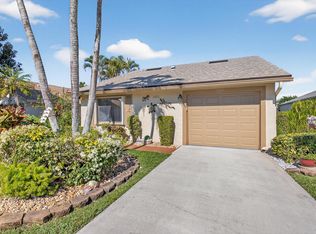 MLS ID #B26091529, Rosemary MacKinnon, Divito Real Estate Group. BeachesMLS
 - $384,0002 bd2 ba1.6k sqft1050 NW 73RD Terrace, Margate, FL 33063For SaleMLS ID #B26090707, Jennete Alexander Sherman, Miranda Executive Realty. BeachesMLS
- $430,0002 bd2 ba1.7k sqft2588 Blue Sage Avenue, Coconut Creek, FL 33063For SaleMLS ID #B26083857, Nye M Schwartz, Realty 100. BeachesMLS
- $449,9004 bd2 ba1.3k sqft7804 SW 6th Court, North Lauderdale, FL 33068For SaleMLS ID #B26073063, Kevin L Mejia, Keller Williams Realty Consult. BeachesMLS
- $425,9003 bd2 ba1.4k sqft6602 CAMARILLO TERRACE Lane, Delray Beach, FL 33446For SaleMLS ID #B26069970, Marlene A Kogan, Kogan Estate Homes, Inc. BeachesMLS
- $320,0002 bd2 ba1.3k sqft6121 Balboa Circle #103, Boca Raton, FL 33433For SaleMLS ID #B26089926, Andre Huyghues Despointes, Compass Florida LLC. BeachesMLS
- $439,8003 bd3 ba1.5k sqft4859 NW 58TH Manor, Coconut Creek, FL 33073For SaleMLS ID #B26055864, Brigitte Cook, The Keyes Company. BeachesMLS
- $544,0003 bd2 ba1.6k sqft2385 NW 34TH Terrace, Coconut Creek, FL 33066For SaleMLS ID #B26069507, Keith Weiner, Dalton Wade Inc. BeachesMLS
- $455,0003 bd2 ba1.9k sqft9718 Harbour Lake Circle, Boynton Beach, FL 33437For SaleMLS ID #B26011481, Leanne M Horansky, Keyes Company. BeachesMLS
- $635,0002 bd2 ba1.6k sqft627 Hollows Circle, Deerfield Beach, FL 33442For SaleMLS ID #B26052774, Ginger Spicci, United Realty Group, Inc. BeachesMLS
- $406,0003 bd3 ba1.7k sqft2231 NW 45TH Avenue, Coconut Creek, FL 33066For SaleMLS ID #B26059156, Aniele A Joseph, LoKation. BeachesMLS
- $349,0002 bd2 ba1.2k sqft5887 PARKWALK Circle W, Boynton Beach, FL 33472For SaleMLS ID #B26089730, Barbara E Lofaro, Signature Int'l Premier Properties. BeachesMLS
- $350,0002 bd3 ba1.3k sqftCluster 1, Boca Raton, FL 33487For SaleMLS ID #B26090529, Andrea Kollar, Florida International Real Estate Network Corp.. BeachesMLS
- $495,0002 bd2 ba1.6k sqft7659 Cinebar Drive, Boca Raton, FL 33433For SaleMLS ID #B26061834, Robin Elizabeth Donegan, Compass Florida LLC. BeachesMLS
- $550,0003 bd3 ba1.4k sqft6833 Barnwell Drive, Boynton Beach, FL 33437For SaleMLS ID #B26089240, Chevelle Young, KW Reserve. BeachesMLS
- $435,0002 bd2 ba1.7k sqft5743 Lakeview Mews Drive, Boynton Beach, FL 33437For SaleMLS ID #B26019005, Julian Simon Soffer, Keller Williams Realty Boca Ra. BeachesMLS
- $400,0002 bd2 ba1.5k sqft3180 NW 13th Street, Delray Beach, FL 33445For SaleMLS ID #B26072787, Carol Ann Fredericks, Houseworks Real Estate. BeachesMLS
