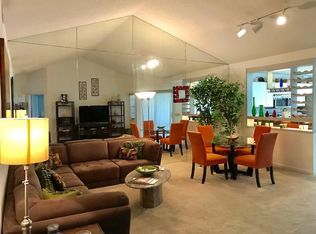
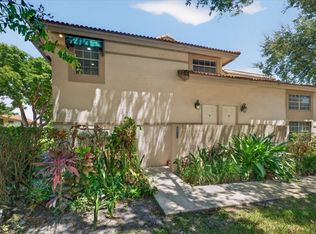
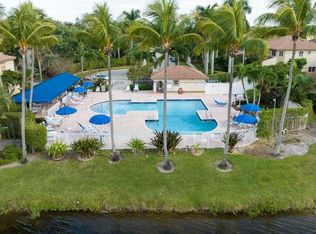
Welcome to the desirable Plum at Boca Pointe, an all-age community! Centrally located in Boca Raton, this updated 2-bedroom, 2-bathroom residence offers a split floor plan, vaulted ceilings, open-concept living area, and popcorn ceilings removed throughout. The renovated kitchen features soft-close cabinetry, granite countertops, and stainless steel appliances. The primary suite boasts a large walk-in closet and renovated bathroom with dual sinks, marble vanity, and spacious walk-in shower. The guest bedroom has a nearby full bathroom, offering added privacy. Enjoy a NEW 2024 ROOF, community pool and spa, 24-hour gated security, and optional country club memberships. Conveniently located near restaurants, grocery stores, shopping, major highways, and beaches!
For sale
$310,000
6662 VIA REGINA, Boca Raton, FL 33433
2beds
1,126sqft
Condominium
Built in 1985
-- sqft lot
$-- Zestimate®
$275/sqft
$715/mo HOA
What's special
Renovated kitchenGranite countertopsCommunity pool and spaVaulted ceilingsSplit floor planPrimary suiteStainless steel appliances
- 9 days
- 453
- 17
Likely to sell faster than
Zillow last checked:
Listing updated:
Listed by:
Nicholas Sarubbi 813-600-0547,
Compass Florida LLC
Source: BeachesMLS,MLS#: B26089878 Originating MLS: BeachesMLS
Facts & features
Interior
Bedrooms & bathrooms
- Bedrooms: 2
- Bathrooms: 2
- Full bathrooms: 2
- Main level bathrooms: 2
- Main level bedrooms: 2
Heating
- Electric
Cooling
- Central Air, Ceiling Fan(s)
Appliances
- Included: Dryer, Dishwasher, Electric Range, Electric Water Heater, Microwave, Oven, Refrigerator, Water Heater, Washer
- Laundry: In Hall, In Unit, Washer Dryer Install Allowed
Features
- Breakfast Bar, Dual Sinks, Entrance Foyer, Living/Dining Room, Split Bedrooms, Separate Shower, Upper Level Primary, Vaulted Ceiling(s), Walk-In Closet(s)
- Flooring: Ceramic Tile, Laminate, Tile
- Windows: Blinds
- Has fireplace: No
Interior area
- Total structure area: 1,126
- Total interior livable area: 1,126 sqft
Video & virtual tour
Property
Parking
- Total spaces: 1
- Parking features: Assigned, Guest
Accessibility
- Accessibility features: None
Features
- Levels: Two
- Stories: 2
- Entry location: First Floor Entry,Vaulted Ceilings,Walk-In Closets
- Patio & porch: Screened, Balcony
- Exterior features: Balcony, Outdoor Living Area
- Pool features: Association
- Has view: Yes
- View description: Garden
Details
- Parcel number: 00424734150110080
- Zoning: RS
- Special conditions: Standard
Construction
Type & style
- Home type: Condo
- Property subtype: Condominium
Materials
- CBS (Concrete Block Structure), Block
- Roof: Tile
Condition
- Resale
- New construction: No
- Year built: 1985
Utilities & green energy
- Sewer: Public Sewer
- Water: Public
- Utilities for property: Cable Available, Sewer Available, Water Available
Community & HOA
Community
- Features: Gated, Street Lights
- Security: Gated with Guard, Gated Community, Security Guard
- Subdivision: PLUM AT BOCA POINTE CONDOS ONE THRU 15 FILED IN OR
HOA
- Has HOA: Yes
- Amenities included: Gated, Pool, Spa/Hot Tub, Security, Sidewalks
- Services included: Common Areas, Cable TV, Internet, Maintenance Grounds, Pest Control, Pool(s), Recreation Facilities, Reserve Fund, Roof, Security, Trash
- HOA fee: $715 monthly
- HOA name: Plum at Boca Pointe Condominium Association
- HOA phone: 561-395-7551
Location
- Region: Boca Raton
Financial & listing details
- Price per square foot: $275/sqft
- Tax assessed value: $111,766
- Annual tax amount: $1,543
- Date on market: 10/19/2026
- Listing terms: Cash,Conventional
Estimated market value
Not available
Estimated sales range
Not available
Not available
Price history
| Date | Event | Price |
|---|---|---|
| 10/19/2026 | Listed for sale | $310,000+44.2%$275/sqft |
Source:  BeachesMLS #B26089878 Report a problem | ||
| 3/29/2019 | Sold | $215,000+55.8%$191/sqft |
Source: BeachesMLS #R10496554 Report a problem | ||
| 1/29/2016 | Listing removed | $1,800$2/sqft |
Source: Keller Williams Report a problem | ||
| 1/16/2016 | Price change | $1,800+2.9%$2/sqft |
Source: Keller Williams Report a problem | ||
| 1/9/2016 | Price change | $1,750-2.5%$2/sqft |
Source: Home Source Inc. #RX-10180984 Report a problem | ||
| 12/29/2015 | Price change | $1,795-0.3%$2/sqft |
Source: Home Source Inc. #RX-10180984 Report a problem | ||
| 8/23/2015 | Listed for rent | $1,800$2/sqft |
Source: RentPro Report a problem | ||
| 2/20/2003 | Sold | $138,000+10.4%$123/sqft |
Source: Public Record Report a problem | ||
| 12/11/2002 | Sold | $125,000+52.4%$111/sqft |
Source: Public Record Report a problem | ||
| 12/10/1998 | Sold | $82,000$73/sqft |
Source: Public Record Report a problem | ||
Public tax history
| Year | Property taxes | Tax assessment |
|---|---|---|
| 2025 | $1,543 +3.7% | $108,828 +2.9% |
| 2024 | $1,488 +3.9% | $105,761 +3% |
| 2023 | $1,432 +2.4% | $102,681 +3% |
| 2022 | $1,398 +3.1% | $99,690 +3% |
| 2021 | $1,356 +2% | $96,786 +1.4% |
| 2020 | $1,329 -59.8% | $95,450 -40.3% |
| 2019 | $3,306 | $160,000 |
| 2018 | $3,306 +2.8% | $160,000 +1.9% |
| 2017 | $3,216 +4.2% | $157,000 +16.3% |
| 2016 | $3,086 +8.6% | $135,000 +22.4% |
| 2015 | $2,842 +71.8% | $110,294 +0.8% |
| 2014 | $1,654 +2.1% | $109,419 +1.5% |
| 2013 | $1,621 +3.3% | $107,802 +1.7% |
| 2012 | $1,569 -2.2% | $106,000 |
| 2011 | $1,604 -5% | $106,000 -3.6% |
| 2010 | $1,687 -2.8% | $110,000 -5.2% |
| 2009 | $1,735 -27.4% | $116,000 -28.7% |
| 2008 | $2,390 -26.2% | $162,750 -17.2% |
| 2007 | $3,240 -13.4% | $196,650 -5% |
| 2006 | $3,740 | $207,000 +38% |
| 2005 | -- | $150,000 +20% |
| 2004 | $1,385 +652.4% | $125,000 +14.7% |
| 2003 | $184 -90.9% | $109,000 +22.5% |
| 2002 | $2,022 +13.9% | $89,000 +17.1% |
| 2001 | $1,774 +7.2% | $76,000 +7% |
| 2000 | $1,655 +15.8% | $71,000 +1.4% |
| 1999 | $1,429 | $70,000 |
Find assessor info on the county website
Monthly payment
Est. payment
Payment breakdown
Explore the cost of this home by adjusting the details. Changes won't be saved.Climate risks
Neighborhood: 33433
Nearby schools
Schools provided by the listing agent
- Elementary: Verde K-8
- Middle: Boca Raton Community
- High: Boca Raton
Source: BeachesMLS. This data may not be complete. We recommend contacting the local school district to confirm school assignments for this home.

Similar homes
- $345,0002 bd2 ba1k sqft6735 Via Regina, Boca Raton, FL 33433For Sale

 MLS ID #B26076919, Ken Benedict, Waterfront Properties & Club C. BeachesMLS
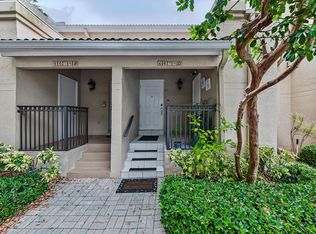
- $365,0002 bd2 ba1.3k sqft6674 Montego Bay Boulevard #D, Boca Raton, FL 33433For Sale
 MLS ID #B26061613, Joan Tabano, Balistreri Real Estate Inc. BeachesMLS
- $299,9002 bd2 ba957 sqftBOCA TERRACE PHASE I & II CONDO, Boca Raton, FL 33486For Sale
 MLS ID #B26087815, Rosangela Johnson, The Network Real Estate Brokers LLC. BeachesMLS
- $259,9002 bd2 ba1.2k sqft8520 CASA DEL LAGO #E, Boca Raton, FL 33433For Sale
 MLS ID #B26075815, Alexandra Herrick, Compass Florida LLC. BeachesMLS
- $299,9002 bd2 ba1.1k sqft8609 Boca Glades Boulevard W #A, Boca Raton, FL 33434For SaleMLS ID #B26080018, Channin Medina, Real Broker, LLC. BeachesMLS
- $265,0002 bd2 ba1.3k sqft8681 BOCA Drive #20, Boca Raton, FL 33433For SaleMLS ID #B26069380, Brianne Fearon Lowe, Keller Williams Realty Boca Ra. BeachesMLS
- $229,0002 bd2 ba1.2k sqftfairways, Boca Raton, FL 33433For SaleMLS ID #B26080752, Ted Christopher Hammers, Hammers Properties. BeachesMLS
- $245,0002 bd2 ba1.2k sqft21501 Juego Circle #29 F, Boca Raton, FL 33433For SaleMLS ID #B26003425, Elisabeth Csak, Keyes Company. BeachesMLS
- $269,9002 bd3 ba1.1k sqft7, Deerfield Beach, FL 33441For SaleMLS ID #B26090363, Simona Oana Vlad, Compass Florida LLC. BeachesMLS
- $325,0002 bd2 ba938 sqft3160 LEEWOOD Terrace #L218, Boca Raton, FL 33431For SaleMLS ID #B26070875, Lorri Scholtes, Compass Florida LLC. BeachesMLS
- $329,0002 bd2 ba1.4k sqft9364 Sable Ridge Circle #D, Boca Raton, FL 33428For SaleMLS ID #B26063152, Emily Biancardi, Compass Florida LLC. BeachesMLS
- $270,0003 bd2 ba1.3k sqft305 Congressional Way, Deerfield Beach, FL 33442For SaleMLS ID #B26070079, Jeremy Charles, Palms Realty Florida LLC. BeachesMLS
- $200,0002 bd2 ba1.2k sqft21662 Arriba Real #44-D, Boca Raton, FL 33433For SaleMLS ID #B26056477, Janna Grober, Goodeed Realty Inc. BeachesMLS
- $209,9002 bd2 ba1.2k sqft21864 Arriba Real #3d, Boca Raton, FL 33433For SaleMLS ID #B26023430, Francesco Spagnuolo, Coldwell Banker Realty. BeachesMLS
- $249,9992 bd2 ba825 sqft23378 Lyons Road #204, Boca Raton, FL 33428For SaleMLS ID #B26068470, Marjan Bekic, Compass Florida, LLC. BeachesMLS
- $437,0002 bd3 ba1.4k sqft5803 Fox Hollow Drive #B, Boca Raton, FL 33486For SaleMLS ID #B26090696, Lorene Botero, BEX Realty. BeachesMLS
- $242,9002 bd2 ba1k sqftJ, Deerfield Beach, FL 33442For SaleMLS ID #B26067428, Ligia Aparecida Alves De Andrade, Engage 100 Realty Group. BeachesMLS
- $280,0003 bd2 ba1k sqft3729 NW 35th Street, Coconut Creek, FL 33066For SaleMLS ID #B26053729, Adriana P Matri LLC, United Realty Group Inc. BeachesMLS
- $310,0002 bd3 ba1.4k sqft4321 CARAMBOLA Circle N #403-F, Coconut Creek, FL 33066For SaleMLS ID #B26072065, Loodmy Jacques, KW Reserve Palm Beach. BeachesMLS
- $277,0002 bd2 ba899 sqft55 Tropic Isle Drive #37 U, Delray Beach, FL 33483For SaleMLS ID #R11149527, Michael T Nathanson, RE/MAX Services. BeachesMLS
