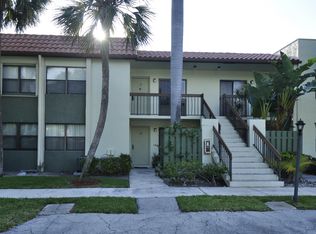
Discover coastal living just minutes from everything Delray Beach has to offer! This charming, updated 2-bedroom, 2-bath condo at Boca Isle features an open, light-filled layout designed for comfort and easy Florida living and has full impact windows. Enjoy a spacious living and dining area, a well-appointed kitchen, and a private screened balcony—perfect for morning coffee or evening breezes. The primary suite offers generous closet space and an en-suite bath, while the second bedroom is ideal for guests or a home office. Additional highlights include laundry room with ample storage, and peaceful garden and pool views that capture the relaxed coastal vibe of the community. Boca Isle Condo is a boutique coastal community known for its quiet atmosphere and unbeatable location. Residents enjoy a sparkling community pool, well-maintained grounds, and scenic canal-front surroundings. Boating enthusiasts will love being close to marinas, the Intracoastal Waterway, and ocean access. Located east of US-1 and just minutes from Delray's famous Atlantic Avenue, you'll have quick access to award-winning dining, boutique shopping, nightlife, cultural events, and stunning beaches. Convenient proximity to Publix, Whole Foods, Trader Joe, yacht clubs, parks, and major roadways makes daily life a breeze. This condo offers the perfect combination of coastal charm, convenience, and value in one of Delray Beach's most sought-after waterfront areas. Don't miss your chance to own a piece of paradise schedule your tour today!
For sale
Price cut: $5K (5/16)
$295,000
55 Tropic Isle Drive #37 U, Delray Beach, FL 33483
2beds
899sqft
:
Get pre-qualified$2,795/mo
Condominium
Built in 1984
-- sqft lot
$282,300 Zestimate®
$328/sqft
$780/mo HOA
What's special
Sparkling community poolEn-suite bathOpen light-filled layoutWell-appointed kitchenFull impact windowsScenic canal-front surroundingsWell-maintained grounds
- 214 days |
- 172 |
- 11 |
Zillow last checked:
Listing updated:
Listed by:
Michael T Nathanson 561-948-1592,
RE/MAX Services
Source: BeachesMLS,MLS#: R11149527 Originating MLS: BeachesMLS
Originating MLS: BeachesMLSFacts & features
Interior
Bedrooms & bathrooms
- Bedrooms: 2
- Bathrooms: 2
- Full bathrooms: 2
- Main level bathrooms: 2
- Main level bedrooms: 2
Heating
- Central, Electric
Cooling
- Central Air, Ceiling Fan(s), Electric
Appliances
- Included: Dryer, Dishwasher, Electric Range, Electric Water Heater, Disposal, Microwave, Refrigerator, Water Heater, Washer
- Laundry: Inside, Laundry Closet
Features
- Breakfast Bar, Dual Sinks, Living/Dining Room, Pantry, Split Bedrooms, Storage, Separate Shower, Walk-In Closet(s)
- Flooring: Laminate
- Windows: Sliding
Interior area
- Total structure area: 899
- Total interior livable area: 899 sqft
Video & virtual tour
Property
Parking
- Parking features: Assigned, Guest
Features
- Levels: Multi/Split
- Entry location: Entry Level Living Area Y
- Patio & porch: Covered, Patio, Porch, Screened
- Exterior features: Outdoor Living Area
- Pool features: Association
- Has view: Yes
- View description: Pool
- Waterfront features: None
Details
- Parcel number: 12434632310000370
- Zoning: 04 / CONDOMINIU
- Special conditions: Listed As-Is
Construction
Type & style
- Home type: Condo
- Property subtype: Condominium
Materials
- Block
- Roof: Other
Condition
- Resale
- New construction: No
- Year built: 1984
Utilities & green energy
- Sewer: Public Sewer
- Water: Public
- Utilities for property: Sewer Available, Water Available
Community & HOA
Community
- Security: None
- Subdivision: BOCA ISLE CONDO
HOA
- Has HOA: Yes
- Amenities included: Pool
- Services included: Common Areas, Insurance, Maintenance Grounds, Pest Control, Trash
- HOA fee: $780 monthly
- HOA phone: 954-922-3514
Location
- Region: Delray Beach
Financial & listing details
- Price per square foot: $328/sqft
- Tax assessed value: $211,100
- Annual tax amount: $3,834
- Date on market: 12/23/2025
- Cumulative days on market: 214 days
- Listing terms: Cash,Conventional
Estimated market value
$282,300
$268,000 - $296,000
$2,626/mo
Price history
| Date | Event | Price |
|---|---|---|
| 5/16/2026 | Price change | $295,000-1.7%$328/sqft |
Source:  BeachesMLS #R11149527 Report a problem BeachesMLS #R11149527 Report a problem | ||
| 12/23/2025 | Listed for sale | $300,000+39.5%$334/sqft |
Source: BeachesMLS #RX-11149527 Report a problem | ||
| 6/25/2018 | Sold | $215,000-6.1%$239/sqft |
Source: BeachesMLS #R10354122 Report a problem | ||
| 5/14/2018 | Pending sale | $229,000$255/sqft |
Source: Douglas Elliman #RX-10354122 Report a problem | ||
| 4/20/2018 | Price change | $229,000-4.2%$255/sqft |
Source: Douglas Elliman #RX-10354122 Report a problem | ||
| 4/4/2018 | Price change | $239,000-4%$266/sqft |
Source: Douglas Elliman #RX-10354122 Report a problem | ||
| 2/12/2018 | Price change | $249,000-3.1%$277/sqft |
Source: Douglas Elliman #RX-10354122 Report a problem | ||
| 1/10/2018 | Price change | $257,000-4.1%$286/sqft |
Source: Douglas Elliman #RX-10354122 Report a problem | ||
| 12/23/2017 | Price change | $268,000-3.9%$298/sqft |
Source: Douglas Elliman #RX-10354122 Report a problem | ||
| 7/31/2017 | Listed for sale | $279,000+144.7%$310/sqft |
Source: Douglas Elliman #RX-10354122 Report a problem | ||
| 4/21/2017 | Sold | $114,000-23.5%$127/sqft |
Source: BeachesMLS #R10305657 Report a problem | ||
| 2/24/2017 | Pending sale | $149,000$166/sqft |
Source: CENTURY 21 Tenace Realty #RX-10305657 Report a problem | ||
| 2/6/2017 | Listed for sale | $149,000+138.4%$166/sqft |
Source: Century 21 Tenace Realty #RX-10305657 Report a problem | ||
| 7/6/1995 | Sold | $62,500$70/sqft |
Source: Public Record Report a problem | ||
Public tax history
| Year | Property taxes | Tax assessment |
|---|---|---|
| 2025 | $3,834 +9% | $184,477 +10% |
| 2024 | $3,519 +4.8% | $167,706 +10% |
| 2023 | $3,359 +7.9% | $152,460 +10% |
| 2022 | $3,113 +16.1% | $138,600 +10% |
| 2021 | $2,681 +3.1% | $126,000 +4.1% |
| 2020 | $2,601 -1.1% | $121,000 |
| 2019 | $2,631 | $121,000 +23.5% |
| 2018 | $2,631 +24.4% | $98,000 +66.4% |
| 2017 | $2,115 +195.4% | $58,908 +2.1% |
| 2016 | $716 -1.1% | $57,696 +0.7% |
| 2015 | $724 -3.6% | $57,295 +0.8% |
| 2014 | $751 +0.5% | $56,840 +1.5% |
| 2013 | $747 -4.8% | $56,000 -5.1% |
| 2012 | $785 -11.2% | $59,000 -15% |
| 2011 | $885 +1.1% | $69,386 +1.5% |
| 2010 | $875 +5.2% | $68,361 +2.7% |
| 2009 | $832 +9.5% | $66,564 +0.1% |
| 2008 | $760 -16% | $66,497 +3% |
| 2007 | $905 -4.5% | $64,560 +2.5% |
| 2006 | $948 | $62,985 +3% |
| 2005 | -- | $61,150 +3% |
| 2004 | $511 +466.2% | $59,369 +1.9% |
| 2003 | $90 -89.5% | $58,262 +2.4% |
| 2002 | $858 +1.3% | $56,896 +1.6% |
| 2001 | $847 -38.1% | $56,000 +5.7% |
| 2000 | $1,368 +8.8% | $53,000 |
| 1999 | $1,257 | $53,000 |
Find assessor info on the county website
Monthly payment
Est. payment
Payment breakdown
Explore the cost of this home by adjusting the details. Changes won't be saved.Climate risks
Neighborhood: 33483
Nearby schools
GreatSchools rating
- 6/10Pine Grove Elementary SchoolGrades: PK-5Distance: 1.6 mi
- 8/10Boca Raton Community Middle SchoolGrades: 6-8Distance: 5.2 mi
- 6/10Boca Raton Community High SchoolGrades: 9-12Distance: 4.9 mi
Schools provided by the listing agent
- Elementary: Pine Grove
- Middle: Boca Raton Community
- High: Boca Raton
Source: BeachesMLS. This data may not be complete. We recommend contacting the local school district to confirm school assignments for this home.
- $270,0002 bd2 ba899 sqft55 Tropic Isle Dr APT 35D, Delray Beach, FL 33483Sold
- $268,0002 bd2 ba899 sqft55 Tropic Isle Dr APT 31D, Delray Beach, FL 33483Sold

- $233,5002 bd2 ba899 sqft3275 Frederick Blvd APT 12D, Delray Beach, FL 33483Off Market
- $224,6002 bd2 ba899 sqft3275 Frederick Blvd APT 13D, Delray Beach, FL 33483Off Market
- $232,0002 bd2 ba899 sqft3275 Frederick Blvd APT 14D, Delray Beach, FL 33483Off Market
- $236,4002 bd2 ba900 sqft3275 Frederick Blvd APT 15D, Delray Beach, FL 33483Off Market
- $227,5002 bd2 ba899 sqft3275 Frederick Blvd APT 16U, Delray Beach, FL 33483Off Market
- $248,3002 bd2 ba899 sqft3275 Frederick Blvd APT 18U, Delray Beach, FL 33483Off Market
A local agent can set up tours, give advice and negotiate with sellers.
Similar homes
- $275,0002 bd2 ba899 sqft3220 Frederick Boulevard #49u, Delray Beach, FL 33483For Sale

 MLS ID #B26035984, Justin Michael Himmelbaum, Keller Williams Realty Boca Raton. BeachesMLS
 - $324,9002 bd2 ba1.1k sqft16, Delray Beach, FL 33483For Sale
 MLS ID #R11150585, Courtney Brooke Kirschner, The Keyes Company. BeachesMLS
 - $299,9992 bd2 ba1.1k sqft2898, Delray Beach, FL 33445For Sale
 MLS ID #B26022482, Candace Garber, TruDeals Realty Corp. BeachesMLS
 - $285,0002 bd2 ba1k sqftEastwinds, Delray Beach, FL 33445For Sale
 MLS ID #B26043072, R. Scott Harmer, Real Broker, LLC. BeachesMLS
 - $249,0002 bd2 ba1k sqftL, Delray Beach, FL 33446For SaleMLS ID #B26054096, Stephen Jack Aron, Premiere Realty LLC. BeachesMLS
- $315,0003 bd2 ba1.3k sqft198 NW 67th Street #207, Boca Raton, FL 33487For SaleMLS ID #R11144998, Milla Foster, Century 21 Stein Posner. BeachesMLS
- $285,0002 bd2 ba1.2k sqft6866 Huntington Lane #602, Delray Beach, FL 33446For SaleMLS ID #B26030656, Greta Dean PA, Lang Realty/Delray Beach. BeachesMLS
- $285,0002 bd2 ba1.2k sqft5620 Queen Palm Court #C, Delray Beach, FL 33484For SaleMLS ID #B26005175, Jeannine M Principe Puleo, Compass Florida LLC. BeachesMLS
- $240,0002 bd2 ba1.1k sqft15450 Pembridge E, Delray Beach, FL 33484For SaleMLS ID #R11038127, Seeta C Mahabir, Weichert Realtors-Royal Heritage. BeachesMLS
- $315,0002 bd2 ba1.2k sqft42, Delray Beach, FL 33446For SaleMLS ID #B26011925, Marsann Cecere, Beachfront Properties Real Estate LLC. BeachesMLS
- $295,0002 bd2 ba1.2k sqft8310 Casa Del Lago #D, Boca Raton, FL 33433For SaleMLS ID #B26031579, Sondra Brett Harley, Lang Realty/ BR. BeachesMLS
- $265,0002 bd2 ba1.1k sqft777 NW 29th Avenue #A, Delray Beach, FL 33445For SaleMLS ID #B26016314, Megann Lucaj PA, Compass Florida LLC. BeachesMLS
- $310,0002 bd2 ba1.1k sqft8609 Boca Glades Boulevard W #A, Boca Raton, FL 33434For SaleMLS ID #B26031408, Anna Kuzminova, Serhant. BeachesMLS
- $205,0002 bd2 ba1k sqft1700 Dover Road #113-a, Delray Beach, FL 33445For SaleMLS ID #B26010640, Cristiana Melissa Verro, Deco Realty Group Inc.. BeachesMLS
- $199,0002 bd2 ba1k sqft2340 SW 22 Avenue #312, Delray Beach, FL 33445For SaleMLS ID #R11148127, Sandra Johnston, Signature One Luxury Estates LLC. BeachesMLS
- $199,0002 bd2 ba910 sqftB, Delray Beach, FL 33484For SaleMLS ID #B26021588, Marina Bartashnik, Douglas Elliman. BeachesMLS
- $217,0002 bd2 ba920 sqftAshland C, Delray Beach, FL 33484For SaleMLS ID #B26037372, Charlotte Ann Belanger, Coldwell Banker Realty. BeachesMLS
- $285,0002 bd2 ba1k sqft1502, Lake Worth Beach, FL 33460For SaleMLS ID #B26021135, Susan B Fleming, Illustrated Properties LLC. BeachesMLS
- $230,0002 bd2 ba1k sqft9 Willowbrook Lane #208, Delray Beach, FL 33446For SaleMLS ID #B26008253, Illana Amanda Cohen, Keller Williams Realty Services. BeachesMLS
- $204,9002 bd2 ba1k sqft1210 S Drive Circle #D, Delray Beach, FL 33445For SaleMLS ID #B26047944, Katie L Owen, Block Realty. BeachesMLS
