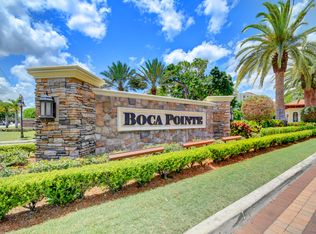
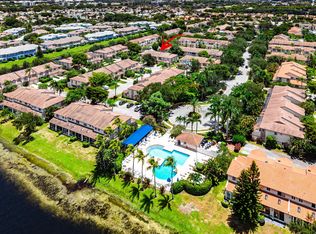
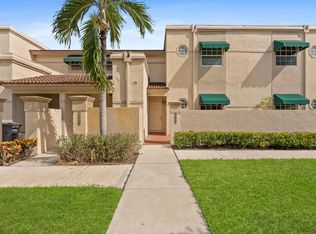
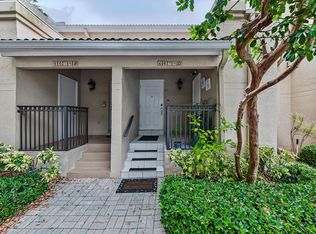
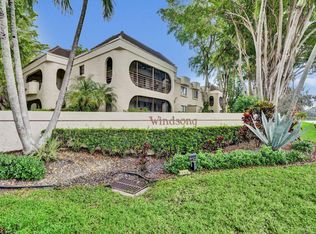
Welcome to easy SE Florida living in this beautifully updated ground-floor residence in The Plum at Boca Pointe PRICED 2 SELL! Enjoy the convenience of simply walking right in with No stairs, along with a private rear exterior patio area perfect for relaxing & enjoying the Florida lifestyle. Remodeled kitchen was completed in 2023, complemented by newer 12x24 tile flooring & a brand-new A/C system installed in 2026. The permitted rear patio was enclosed in 2023 w/impact windows & drs, creating additional versatile enclosed space to enjoy year-round. A separate storage rm located just outside the front door provides convenient add'l storage. Other features included, 2016 hot water heater & a comfortable, functional floor plan. Perfect for seasonal or all year round living! Boca Pointe is a gated community offering an impressive array of amenities, including a fitness center, dedicated spin cycle room, heated community pool, separate spa, tennis courts & pickleball courts. Conveniently located near shopping, dining, golf & all that Boca Raton has to offer. A wonderful opportunity to enjoy a move-in-ready ground-floor residence with significant updates, additional enclosed space & outstanding community amenities. SEE ALL PHOTOS!
For sale
Price cut: $5K (10/16)
$345,000
6735 Via Regina, Boca Raton, FL 33433
2beds
1,090sqft
Condominium
Built in 1987
-- sqft lot
$334,000 Zestimate®
$317/sqft
$715/mo HOA
What's special
Ground-floor residenceComfortable functional floor plan
- 40 days
- 97
- 7
Zillow last checked:
Listing updated:
Listed by:
Ken Benedict 561-722-8961,
Waterfront Properties & Club C
Source: BeachesMLS,MLS#: B26076919 Originating MLS: BeachesMLS
Facts & features
Interior
Bedrooms & bathrooms
- Bedrooms: 2
- Bathrooms: 2
- Full bathrooms: 2
- Main level bathrooms: 1
- Main level bedrooms: 1
Primary bedroom
- Level: First
- Area: 168
- Dimensions: 14 X 12
Bedroom 2
- Level: First
- Area: 143
- Dimensions: 13 X 11
Dining room
- Level: First
- Area: 77
- Dimensions: 11 X 7
Florida room
- Level: First
- Area: 108
- Dimensions: 12 X 9
Kitchen
- Level: First
- Area: 129.8
- Dimensions: 11.8 X 11
Living room
- Level: First
- Area: 208.68
- Dimensions: 17.39 X 12
Other
- Description: Outside Front Entry Storage Room
- Level: First
- Area: 30
- Dimensions: 6 X 5
Heating
- Central, Electric
Cooling
- Central Air, Ceiling Fan(s), Electric
Appliances
- Included: Dryer, Dishwasher, Electric Range, Electric Water Heater, Disposal, Microwave, Range, Refrigerator, Water Heater, Washer
- Laundry: Washer Hookup, Electric Dryer Hookup, Inside, Laundry Closet, Laundry Room, In Unit, Washer Dryer Install Allowed
Features
- Breakfast Bar, Entrance Foyer, Eat-in Kitchen, Living/Dining Room, Main Level Primary, Split Bedrooms, Separate Shower, Walk-In Closet(s)
- Flooring: Carpet, Ceramic Tile, Tile
- Windows: Blinds, Drapes, Metal, Rods, Single Hung, Sliding
- Has fireplace: No
Interior area
- Total structure area: 1,090
- Total interior livable area: 1,090 sqft
Video & virtual tour
Property
Parking
- Total spaces: 1
- Parking features: Assigned, Asphalt, Guest, Open
- Uncovered spaces: 1
Accessibility
- Accessibility features: None
Features
- Levels: One
- Stories: 1
- Patio & porch: Patio
- Exterior features: Awning(s), Garden, Outdoor Living Area
- Pool features: Association, Heated
- Fencing: None
- Has view: Yes
- View description: Garden
- Waterfront features: None
Lot
- Features: Interior Lot, Landscaped, Sprinklers Automatic
Details
- Parcel number: 00424734150340050
- Zoning: RS
- Special conditions: Standard
Construction
Type & style
- Home type: Condo
- Architectural style: Traditional
- Property subtype: Condominium
Materials
- CBS (Concrete Block Structure), Block, Concrete, Stucco
- Foundation: Concrete Perimeter
- Roof: Concrete,Tile
Condition
- Resale
- New construction: No
- Year built: 1987
Details
- Builder model: Kahlua
- Builder name: Other
Utilities & green energy
- Electric: 3 Phase, Underground
- Sewer: Public Sewer
- Water: Public
- Utilities for property: Cable Available, Electricity Connected, Sewer Connected, Underground Utilities, Water Connected
Community & HOA
Community
- Features: Gated, Street Lights, Sidewalks
- Security: Security Gate, Gated with Guard, Gated Community, Smoke Detector(s), Security Guard
- Subdivision: Plum At Boca Pointe
HOA
- Has HOA: Yes
- Amenities included: Clubhouse, Fitness Center, Golf Course, Gated, Pickleball, Pool, Parking, Spa/Hot Tub, Security, Tennis Court(s)
- Services included: Common Areas, Cable TV, Insurance, Maintenance Grounds, Maintenance Structure, Pool(s), Reserve Fund, Roof, Security
- HOA fee: $715 monthly
- HOA name: Boca Pointe Community Association
- HOA phone: 561-395-7551
Location
- Region: Boca Raton
Financial & listing details
- Price per square foot: $317/sqft
- Tax assessed value: $280,000
- Annual tax amount: $4,869
- Date on market: 9/16/2026
- Cumulative days on market: 41 days
- Listing terms: Cash,Conventional
- Electric utility on property: Yes
- Road surface type: Paved
Estimated market value
$334,000
$317,000 - $351,000
$2,726/mo
Price history
| Date | Event | Price |
|---|---|---|
| 10/16/2026 | Price change | $345,000-1.4%$317/sqft |
Source:  BeachesMLS #B26076919 Report a problem | ||
| 9/16/2026 | Listed for sale | $350,000+90.2%$321/sqft |
Source: BeachesMLS #B26076919 Report a problem | ||
| 9/30/2016 | Sold | $184,000+21.1%$169/sqft |
Source: Public Record Report a problem | ||
| 10/7/2015 | Sold | $152,000-6.2%$139/sqft |
Source: Public Record Report a problem | ||
| 12/3/2013 | Sold | $162,000$149/sqft |
Source: BeachesMLS #R9956188 Report a problem | ||
Public tax history
| Year | Property taxes | Tax assessment |
|---|---|---|
| 2025 | $5,113 +3.7% | $269,394 +10% |
| 2024 | $4,929 +4.6% | $244,904 +10% |
| 2023 | $4,712 +10.2% | $222,640 +10% |
| 2022 | $4,274 +15.2% | $202,400 +10% |
| 2021 | $3,711 +5.9% | $184,000 +6.4% |
| 2020 | $3,503 -2.3% | $173,000 -1.1% |
| 2019 | $3,586 | $175,000 +4.8% |
| 2018 | $3,586 +7.2% | $167,000 +6.4% |
| 2017 | $3,343 +5% | $157,000 +16.3% |
| 2016 | $3,185 +12.1% | $135,000 |
| 2015 | $2,842 -1.3% | $135,000 +3.1% |
| 2014 | $2,880 +16.8% | $131,000 +19.1% |
| 2013 | $2,466 +4.4% | $110,000 +4.8% |
| 2012 | $2,361 -1.9% | $105,000 |
| 2011 | $2,408 -3.7% | $105,000 -3.7% |
| 2010 | $2,501 +0.3% | $109,000 -4.4% |
| 2009 | $2,493 -18.5% | $114,000 -29% |
| 2008 | $3,060 -15.7% | $160,650 -17.1% |
| 2007 | $3,631 +168.7% | $193,800 +135.6% |
| 2006 | $1,351 | $82,251 +3% |
| 2005 | -- | $79,855 +3% |
| 2004 | $582 +216.2% | $77,529 +1.9% |
| 2003 | $184 -84.7% | $76,083 +2.4% |
| 2002 | $1,200 +1% | $74,300 +1.6% |
| 2001 | $1,188 +4.8% | $73,130 +3% |
| 2000 | $1,133 +24.9% | $71,000 +1.4% |
| 1999 | $907 | $70,000 |
Find assessor info on the county website
Monthly payment
Est. payment
Payment breakdown
Explore the cost of this home by adjusting the details. Changes won't be saved.Climate risks
Neighborhood: 33433
Nearby schools
Schools provided by the listing agent
- Elementary: Verde K-8
- Middle: Boca Raton Community
- High: Boca Raton
Source: BeachesMLS. This data may not be complete. We recommend contacting the local school district to confirm school assignments for this home.

Similar homes
- $310,0002 bd2 ba1.1k sqft11, Boca Raton, FL 33433For Sale
 MLS ID #B26089878, Nicholas Sarubbi, Compass Florida LLC. BeachesMLS
- $365,0002 bd2 ba1.3k sqft6674 Montego Bay Boulevard #D, Boca Raton, FL 33433For Sale
 MLS ID #B26061613, Joan Tabano, Balistreri Real Estate Inc. BeachesMLS
- $249,0002 bd2 ba1.3k sqft6314 Longboat Lane W #104, Boca Raton, FL 33433For Sale
 MLS ID #B26088051, Beverly Shanahan, Keller Williams Realty Consult. BeachesMLS
- $259,9002 bd2 ba1.2k sqft8520 CASA DEL LAGO #E, Boca Raton, FL 33433For Sale
 MLS ID #B26075815, Alexandra Herrick, Compass Florida LLC. BeachesMLS
- $414,9002 bd2 ba1.2k sqft3575 Deer Creek Palladian Circle, Deerfield Beach, FL 33442For SaleMLS ID #B26091024, Jeffrey S Cozzi, Cozzi Properties. BeachesMLS
- $299,9002 bd2 ba1.1k sqft8609 Boca Glades Boulevard W #A, Boca Raton, FL 33434For SaleMLS ID #B26080018, Channin Medina, Real Broker, LLC. BeachesMLS
- $425,0003 bd2 ba1.2k sqft5272 BUCKHEAD Circle #01010, Boca Raton, FL 33486For SaleMLS ID #B26091263, Matthew Dovner, Compass Florida LLC. BeachesMLS
- $450,0003 bd2 ba1.2k sqft20892 Concord Green Drive E, Boca Raton, FL 33433For SaleMLS ID #B26067503, Mandy A Siegel, The Property Xperts. BeachesMLS
- $329,0002 bd2 ba1.4k sqft9364 Sable Ridge Circle #D, Boca Raton, FL 33428For SaleMLS ID #B26063152, Emily Biancardi, Compass Florida LLC. BeachesMLS
- $319,0002 bd2 ba1.3k sqft8246 Springview Terrace, Boca Raton, FL 33496For SaleMLS ID #B26050795, Lisa Marie Jasky, Signature Best Florida Realty. BeachesMLS
- $324,5002 bd2 ba1.1k sqft8130 Springtree Road #A, Boca Raton, FL 33496For SaleMLS ID #B26027971, Andrea B Yuran, Regency Realty Services. BeachesMLS
- $200,0002 bd2 ba1.2k sqft21662 Arriba Real #44-D, Boca Raton, FL 33433For SaleMLS ID #B26056477, Janna Grober, Goodeed Realty Inc. BeachesMLS
- $344,9002 bd2 ba1.5k sqft11148 180TH Court S, Boca Raton, FL 33498For SaleMLS ID #B26084846, Bill Cuthbertson, Cuthbertson Real Estate Services Inc. BeachesMLS
- $269,9002 bd3 ba1.1k sqft7, Deerfield Beach, FL 33441For SaleMLS ID #B26090363, Simona Oana Vlad, Compass Florida LLC. BeachesMLS
- $349,0002 bd2 ba1.5k sqft6367 Pointe Pleasant Circle, Delray Beach, FL 33484For SaleMLS ID #B26074449, Ronald C Posner, Century 21 Stein Posner. BeachesMLS
- $299,9003 bd2 ba1.3k sqftCondo 8, Boca Raton, FL 33487For SaleMLS ID #B26057181, Anthony H Petrolia Jr., RE/MAX Services. BeachesMLS
- $270,0003 bd2 ba1.3k sqft305 Congressional Way, Deerfield Beach, FL 33442For SaleMLS ID #B26070079, Jeremy Charles, Palms Realty Florida LLC. BeachesMLS
- $349,0002 bd2 ba1.4k sqft4367 N QUAIL RIDGE Drive N #B, Boynton Beach, FL 33436For SaleMLS ID #B26084707, Nathalie Brien, Barnes International Realty, LLC. BeachesMLS
- $229,9502 bd2 ba1.2k sqft9283 VISTA DEL LAGO #G, Boca Raton, FL 33428For SaleMLS ID #B26082601, Jake Marshall Friedman, Compass Florida LLC. BeachesMLS
- $342,0003 bd2 ba1.6k sqft12447 Crystal Pointe Drive #201, Boynton Beach, FL 33437For SaleMLS ID #B26070653, Paula Lescht, Signature Elite Properties LLC. BeachesMLS
