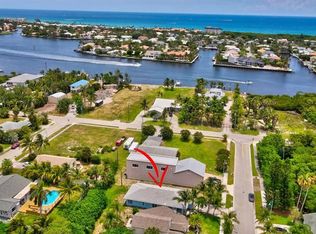
Positioned just three lots from the Intracoastal in the heart of East Boynton Beach, this residence offers a refined coastal lifestyle. Offered fully furnished, this home is a turnkey opportunity for those seeking a polished, move-in-ready retreat. The interior transitions effortlessly to a backyard oasis designed for grand-scale entertaining. At the center is a sparkling pool surrounded by expansive lounging areas and a fully equipped, covered summer kitchen. Whether hosting an evening gathering or enjoying a quiet afternoon in the breeze, the outdoor space functions as a seamless extension of the home's living area. Experience the perfect balance of luxury and locality. This property places you moments from the vibrant energy of East Boynton Beach.
For sale
$750,000
728 NE 9TH Avenue, Boynton Beach, FL 33435
2beds
1,681sqft
Single Family Residence
Built in 1954
0.29 Acres Lot
$710,700 Zestimate®
$446/sqft
$-- HOA
What's special
Expansive lounging areasSparkling poolOffered fully furnished
- 45 days
- 560
- 31
Zillow last checked:
Listing updated:
Listed by:
Jeffrey Tuchklaper 954-599-8991,
Compass Florida, LLC,
Aaron F Buchbinder 561-350-7352,
Compass Florida LLC
Source: BeachesMLS,MLS#: B26054380 Originating MLS: BeachesMLS
Originating MLS: BeachesMLSFacts & features
Interior
Bedrooms & bathrooms
- Bedrooms: 2
- Bathrooms: 2
- Full bathrooms: 2
- Main level bathrooms: 2
- Main level bedrooms: 2
Primary bedroom
- Level: Main
- Area: 180
- Dimensions: 10 X 18
Primary bedroom
- Level: Main
- Area: 180
- Dimensions: 10 X 18
Kitchen
- Level: Main
- Area: 165
- Dimensions: 15 X 11
Kitchen
- Level: Main
- Area: 165
- Dimensions: 15 X 11
Living room
- Level: Main
- Area: 320
- Dimensions: 20 X 16
Living room
- Level: Main
- Area: 320
- Dimensions: 20 X 16
Heating
- Central, Electric
Cooling
- Central Air, Ceiling Fan(s), Electric
Appliances
- Included: Cooktop, Dryer, Dishwasher, Electric Cooktop, Electric Water Heater, Ice Maker, Microwave, Oven, Refrigerator, Water Heater, Washer
- Laundry: Washer Hookup, Electric Dryer Hookup, Inside, In Garage, Laundry Room
Features
- Breakfast Area, Dual Sinks, Kitchen Island, Living/Dining Room, Main Level Primary, Pantry, Split Bedrooms, Walk-In Closet(s)
- Flooring: Carpet, Concrete, Ceramic Tile, Laminate, Tile, Wood
- Has fireplace: No
- Furnished: Yes
Interior area
- Total structure area: 2,139
- Total interior livable area: 1,681 sqft
Video & virtual tour
Property
Parking
- Total spaces: 5
- Parking features: Attached, Driveway, Garage, Garage Door Opener
- Attached garage spaces: 1
- Has uncovered spaces: Yes
Accessibility
- Accessibility features: None
Features
- Levels: One
- Stories: 1
- Entry location: Entry Level Living Area Y
- Patio & porch: Covered, Deck, Patio
- Exterior features: Outdoor Kitchen, Outdoor Living Area, Outdoor Shower, Storage
- Has private pool: Yes
- Pool features: Above Ground, Fenced, In Ground, Private
- Fencing: Back Yard,Fenced,Gate
- Waterfront features: None
Lot
- Size: 0.29 Acres
- Features: 1/4 to 1/2 Acre Lot, Sprinklers Manual
Details
- Additional structures: Outbuilding, Pergola, Shed(s), Storage
- Parcel number: 08434521320040041
- Zoning: R-1-A (city)
- Special conditions: Standard
Construction
Type & style
- Home type: SingleFamily
- Architectural style: Ranch
- Property subtype: Single Family Residence
Materials
- Block, Stucco
- Roof: Composition,Shingle
Condition
- Resale
- New construction: No
- Year built: 1954
Utilities & green energy
- Sewer: Public Sewer
- Water: Public
- Utilities for property: Cable Available, Sewer Available, Water Available
Community & HOA
Community
- Security: Security System Owned
- Subdivision: LAKE ADD TO BOYNTON
HOA
- Has HOA: No
Location
- Region: Boynton Beach
Financial & listing details
- Price per square foot: $446/sqft
- Tax assessed value: $612,152
- Annual tax amount: $12,597
- Date on market: 7/28/2026
- Cumulative days on market: 44 days
- Listing terms: Cash,Conventional,FHA,VA Loan
Estimated market value
$710,700
$675,000 - $746,000
$4,568/mo
Price history
| Date | Event | Price |
|---|---|---|
| 7/28/2026 | Listed for sale | $750,000+0.1%$446/sqft |
Source:  BeachesMLS #B26054380 Report a problem BeachesMLS #B26054380 Report a problem | ||
| 2/11/2026 | Listing removed | $749,000$446/sqft |
Source: BeachesMLS #RX-11122977 Report a problem | ||
| 9/11/2025 | Listed for sale | $749,000$446/sqft |
Source: BeachesMLS #RX-11122977 Report a problem | ||
| 4/8/2025 | Listing removed | $749,000$446/sqft |
Source: BeachesMLS #RX-11050469 Report a problem | ||
| 1/9/2025 | Listed for sale | $749,000+13.5%$446/sqft |
Source: BeachesMLS #RX-11050469 Report a problem | ||
| 2/10/2023 | Sold | $660,000-4.3%$393/sqft |
Source: BeachesMLS #R10823177 Report a problem | ||
| 12/23/2022 | Contingent | $690,000$410/sqft |
Source: BeachesMLS #RX-10823177 Report a problem | ||
| 11/21/2022 | Price change | $690,000-4.8%$410/sqft |
Source: BeachesMLS #RX-10823177 Report a problem | ||
| 10/18/2022 | Price change | $725,000-3.3%$431/sqft |
Source: BeachesMLS #RX-10823177 Report a problem | ||
| 8/9/2022 | Listed for sale | $750,000-14.3%$446/sqft |
Source: BeachesMLS #RX-10823177 Report a problem | ||
| 7/8/2022 | Listing removed | -- |
Source: Owner Report a problem | ||
| 6/17/2022 | Price change | $875,000-2.8%$521/sqft |
Source: Owner Report a problem | ||
| 5/30/2022 | Price change | $900,000-10%$535/sqft |
Source: Owner Report a problem | ||
| 5/20/2022 | Listed for sale | $999,999+471.4%$595/sqft |
Source: Owner Report a problem | ||
| 6/25/2013 | Sold | $175,000-2.8%$104/sqft |
Source: BeachesMLS #R3355910 Report a problem | ||
| 4/11/2013 | Price change | $179,950-8.1%$107/sqft |
Source: COMMUNITY REALTY ASSOCIATES #R3355910 Report a problem | ||
| 3/29/2013 | Listed for sale | $195,900-4.4%$117/sqft |
Source: COMMUNITY REALTY ASSOCIATES #R3355910 Report a problem | ||
| 7/3/2007 | Sold | $205,000+515.6%$122/sqft |
Source: Public Record Report a problem | ||
| 2/13/1995 | Sold | $33,300$20/sqft |
Source: Public Record Report a problem | ||
Public tax history
| Year | Property taxes | Tax assessment |
|---|---|---|
| 2025 | $12,597 +4.9% | $612,152 +5.2% |
| 2024 | $12,014 +223.1% | $582,051 +176.6% |
| 2023 | $3,718 -43.8% | $210,431 +3% |
| 2022 | $6,617 +0.4% | $204,302 +3% |
| 2021 | $6,588 +0.4% | $198,351 +1.4% |
| 2020 | $6,561 +52.2% | $195,612 +2.3% |
| 2019 | $4,310 | $191,214 +1.9% |
| 2018 | $4,310 +28.3% | $187,649 +2.1% |
| 2017 | $3,358 +1.2% | $183,789 +2.1% |
| 2016 | $3,318 +1% | $180,009 +0.7% |
| 2015 | $3,285 -1.9% | $178,758 +0.8% |
| 2014 | $3,347 +74.1% | $177,339 +54.5% |
| 2013 | $1,922 +2.1% | $114,777 +1.7% |
| 2012 | $1,882 +3.5% | $112,858 +3% |
| 2011 | $1,819 -0.5% | $109,571 -2.1% |
| 2010 | $1,828 -10.3% | $111,879 -9.8% |
| 2009 | $2,037 -24.5% | $124,006 -24.8% |
| 2008 | $2,696 -43.9% | $164,820 -28.6% |
| 2007 | $4,802 -28% | $230,914 -22.2% |
| 2006 | $6,670 | $296,666 +58.8% |
| 2005 | -- | $186,799 +14.9% |
| 2004 | $2,002 +1050.7% | $162,604 +130.7% |
| 2003 | $174 -85.8% | $70,477 +2.4% |
| 2002 | $1,229 +6.4% | $68,825 +1.6% |
| 2001 | $1,155 +5.2% | $67,741 +3% |
| 2000 | $1,097 +15.6% | $65,768 -19.2% |
| 1999 | $949 | $81,436 |
Find assessor info on the county website
Monthly payment
Est. payment
Payment breakdown
Explore the cost of this home by adjusting the details. Changes won't be saved.Climate risks
Neighborhood: Mangrove Walk
Nearby schools
Schools provided by the listing agent
- Elementary: Rolling Green
- Middle: Lantana Community
- High: Boynton Beach
Source: BeachesMLS. This data may not be complete. We recommend contacting the local school district to confirm school assignments for this home.

Similar homes
- $715,0003 bd2 ba1.7k sqft815 South Road, Boynton Beach, FL 33435For Sale

 MLS ID #B26059044, Belinda L Murphy, Hudson Realty Of The Plm Bchs. BeachesMLS
 - $819,0002 bd3 ba1.6k sqft732 NE 12th Terrace #6, Boynton Beach, FL 33435For Sale
 MLS ID #B26037174, Ying Xin, CENTURY 21 Tenace Realty. BeachesMLS
 - $899,0004 bd2 ba1.6k sqft577 SW 24th Avenue, Boynton Beach, FL 33435For Sale
 MLS ID #B26068507, Jennifer Nicole Burns, The Corcoran Group. BeachesMLS
 - $675,0003 bd2 ba1.6k sqft1023 SW 25TH Place, Boynton Beach, FL 33426For Sale
 MLS ID #B26069676, Abbey Adair, Century 21 Realty Professionals. BeachesMLS
 - $799,0003 bd3 ba2.5k sqft6797 Bayshore Drive, Lake Worth, FL 33462For SaleMLS ID #R11167165, Joseph Salines III, Douglas Elliman. BeachesMLS
- $699,0003 bd2 ba2.2k sqft9501 Majestic Way, Boynton Beach, FL 33437For SaleMLS ID #B26014219, Susan Childs, Cashmere Properties of Boca, LLC. BeachesMLS
- $780,0003 bd2 ba1.7k sqft4517 PALM RIDGE Boulevard, Delray Beach, FL 33445For SaleMLS ID #B26053055, Mary Aloisio, Rise & Shine Realty LLC. BeachesMLS
- $385,0002 bd2 ba1.3k sqft2390 SW 14th Avenue, Boynton Beach, FL 33426For SaleMLS ID #B26070763, William L Sohl, Compass Florida, LLC. BeachesMLS
- $600,0003 bd2 ba2.2k sqft5756 Descartes Circle, Boynton Beach, FL 33472For SaleMLS ID #B26068959, Anne Bernet, RE/MAX Direct. BeachesMLS
- $725,0003 bd2 ba1.8k sqft8390 E GARDEN OAKS Circle, Palm Beach Gardens, FL 33410For SaleMLS ID #B26073334, Harriet Offerman, LAER Realty Partners Bowen/Wellington. BeachesMLS
- $985,0003 bd2 ba1.3k sqft302 Venice Drive, Boynton Beach, FL 33426For SaleMLS ID #B26014965, Jennifer Nicole Burns, The Corcoran Group. BeachesMLS
- $749,0003 bd2 ba1.6k sqft612 SE 10th Avenue, Deerfield Beach, FL 33441For SaleMLS ID #B26034346, Richard T Jean, Richards Realty. BeachesMLS
- $589,9003 bd2 ba1.8k sqft12035 Roma Road, Boynton Beach, FL 33437For SaleMLS ID #B26059008, Patrick Gunther, The Corcoran Group. BeachesMLS
- $719,9003 bd2 ba1.8k sqft257 SW 5th Street, Boca Raton, FL 33432For SaleMLS ID #B26008010, Paula J Catino, RE/MAX Services. BeachesMLS
- $629,9003 bd2 ba2.3k sqft6170 Pitch Lane, Boynton Beach, FL 33437For SaleMLS ID #B26060431, Maria B Ferreira, United Realty Group Inc. BeachesMLS
- $825,0004 bd3 ba2.2k sqft4270 NW 9th Street, Delray Beach, FL 33445For SaleMLS ID #B26068163, Paul Gregory Lykins, True Floridian Realty. BeachesMLS
- $689,9005 bd3 ba2.5k sqft4684 Veteran Terrace, Lake Worth, FL 33463For SaleMLS ID #B26006026, Maria M Macatangay, Coldwell Banker Realty. BeachesMLS
- $850,0003 bd2 ba1.9k sqft1365 E Barwick Ranch Circle, Delray Beach, FL 33445For SaleMLS ID #B26045323, Elyse Duff, Coldwell Banker Realty. BeachesMLS
- $699,0004 bd2 ba1.5k sqft11 FOREST HILLS Lane, Boca Raton, FL 33431For SaleMLS ID #B26060826, Ave Horowitz, RARE Real Estate. BeachesMLS
- $729,0004 bd2 ba2k sqft13708 Folkestone Circle, Wellington, FL 33414For SaleMLS ID #B26063914, Junko Fujii, United Realty Group, Inc. BeachesMLS
