Located in the desirable Golf View Harbor community, this home offers the freedom of no HOA and no community restrictions! With plenty of space in both the front and backyard, there's room to park your boat, RV, or other recreational vehicles on your own property. The home features a 2024 ROOF, 2026 AC & IMPACT windows, offering added peace of mind during Florida's inclement weather. Step outside to your private backyard featuring an in-ground pool with plenty of surrounding space for entertaining and relaxing. Originally built as a 3-bedroom, 2-bathroom home and still reflected as such in Property Appraiser records, the current layout functions as a spacious 2-bedroom residence with 1,601 square feet under air. The generous floor plan offers the flexibility to accommodate a third bedroom again if desired. The garage is also air-conditioned, providing additional usable space and potential for future conversion, subject to applicable permitting and building requirements. With major improvements already in place, a versatile floor plan, generous outdoor space, and the freedom that comes with no HOA, this property offers plenty of possibilities for its next owner. AirBnB allowed, short term and long term rentals allowed. No rental restrictions. Great for an investor. (**shared bathroom window is not impact)
For sale
Price cut: $25K (10/6)
$650,000
1023 SW 25TH Place, Boynton Beach, FL 33426
3beds
1,601sqft
Single Family Residence
Built in 1972
7,876 Square Feet Lot
$632,000 Zestimate®
$406/sqft
$-- HOA
What's special
Generous floor planImpact windows
- 43 days
- 550
- 58
Zillow last checked:
Listing updated:
Listed by:
Abbey Adair 561-568-7427,
Century 21 Realty Professionals
Source: BeachesMLS,MLS#: B26069676 Originating MLS: BeachesMLS
Originating MLS: BeachesMLSFacts & features
Interior
Bedrooms & bathrooms
- Bedrooms: 3
- Bathrooms: 2
- Full bathrooms: 2
- Main level bathrooms: 2
- Main level bedrooms: 3
Heating
- Central
Cooling
- Central Air, Ceiling Fan(s)
Appliances
- Included: Dryer, Dishwasher, Electric Range, Electric Water Heater, Ice Maker, Microwave, Refrigerator, Water Heater, Washer
- Laundry: Inside, Laundry Room, In Unit
Features
- Living/Dining Room, Main Level Primary, None, Pantry, Separate Shower
- Flooring: Tile
- Windows: Blinds
- Has fireplace: No
Interior area
- Total structure area: 2,288
- Total interior livable area: 1,601 sqft
Video & virtual tour
Property
Parking
- Total spaces: 5
- Parking features: Attached, Garage
- Attached garage spaces: 1
Accessibility
- Accessibility features: None
Features
- Levels: One
- Stories: 1
- Patio & porch: Patio, Porch
- Exterior features: Outdoor Living Area
- Has private pool: Yes
- Pool features: Concrete, In Ground
- Fencing: Fenced
- Has view: Yes
- View description: Pool
- Waterfront features: None
Lot
- Size: 7,876 Square Feet
- Dimensions: 75.0 ft x 0.0 ft
- Features: Sprinklers Automatic, < 1/4 Acre
Details
- Parcel number: 08434532020040180
- Zoning: R-1-AA (city)
- Special conditions: Standard,Listed As-Is
- Other equipment: Other
Construction
Type & style
- Home type: SingleFamily
- Architectural style: Traditional
- Property subtype: Single Family Residence
Materials
- CBSConcreteBlockStructure, Block
- Roof: Shingle
Condition
- Resale
- New construction: No
- Year built: 1972
Utilities & green energy
- Electric: 3 Phase
- Sewer: Public Sewer
- Water: Public
- Utilities for property: Cable Available, Sewer Available, Water Available
Community & HOA
Community
- Security: Security System
- Subdivision: GOLFVIEW HARBOUR 1ST SEC
HOA
- Has HOA: No
Location
- Region: Boynton Beach
Financial & listing details
- Price per square foot: $406/sqft
- Tax assessed value: $415,807
- Annual tax amount: $8,099
- Date on market: 9/4/2026
- Cumulative days on market: 43 days
- Listing terms: Cash,Conventional,FHA,VA Loan
- Road surface type: Asphalt
Estimated market value
$632,000
$600,000 - $664,000
$5,775/mo
Price history
| Date | Event | Price |
|---|---|---|
| 10/6/2026 | Price change | $650,000-3.7%$406/sqft |
Source:  BeachesMLS #B26069676 Report a problem BeachesMLS #B26069676 Report a problem | ||
| 9/4/2026 | Listed for sale | $675,000+36.5%$422/sqft |
Source: BeachesMLS #B26069676 Report a problem | ||
| 7/8/2026 | Listing removed | $4,200$3/sqft |
Source: Zillow Rentals Report a problem | ||
| 5/28/2026 | Price change | $4,200+5%$3/sqft |
Source: Zillow Rentals Report a problem | ||
| 4/5/2026 | Listed for rent | $4,000$2/sqft |
Source: Zillow Rentals Report a problem | ||
| 4/19/2025 | Listing removed | $4,000$2/sqft |
Source: Zillow Rentals Report a problem | ||
| 3/13/2025 | Listed for rent | $4,000$2/sqft |
Source: Zillow Rentals Report a problem | ||
| 1/5/2022 | Sold | $494,500+8.7%$309/sqft |
Source: BeachesMLS #R10759500 Report a problem | ||
| 2/4/2021 | Listing removed | -- |
Source: BeachesMLS #RX-10683199 Report a problem | ||
| 1/28/2021 | Listed for sale | $455,000+39.1%$284/sqft |
Source: BeachesMLS #RX-10683199 Report a problem | ||
| 2/2/2018 | Sold | $327,000-2.4%$204/sqft |
Source: BeachesMLS #R10393463 Report a problem | ||
| 1/8/2018 | Price change | $335,000+1.8%$209/sqft |
Source: Sunshine Properties of S FL #RX-10393463 Report a problem | ||
| 1/4/2018 | Listed for sale | $329,000-2.7%$205/sqft |
Source: Sunshine Properties of S FL #RX-10393463 Report a problem | ||
| 7/25/2005 | Sold | $338,000$211/sqft |
Source: Public Record Report a problem | ||
Public tax history
| Year | Property taxes | Tax assessment |
|---|---|---|
| 2025 | $11,112 -2.2% | $415,807 -2.8% |
| 2024 | $11,362 -4.8% | $427,671 -5.7% |
| 2023 | $11,929 +53.1% | $453,387 +84.7% |
| 2022 | $7,792 +0.4% | $245,448 +3% |
| 2021 | $7,763 +0.4% | $238,299 +1.4% |
| 2020 | $7,732 +75.3% | $235,009 +2.2% |
| 2019 | $4,411 | $229,880 +2.4% |
| 2018 | $4,411 -12.4% | $224,560 -0.9% |
| 2017 | $5,035 +4.6% | $226,599 +23.6% |
| 2016 | $4,816 +7% | $183,368 +10% |
| 2015 | $4,500 +15.2% | $166,698 +10% |
| 2014 | $3,905 +11.6% | $151,544 +10% |
| 2013 | $3,498 +11.4% | $137,767 +10% |
| 2012 | $3,141 -10.1% | $125,243 -10.9% |
| 2011 | $3,492 +0% | $140,563 -1.9% |
| 2010 | $3,491 -5.9% | $143,263 -9.4% |
| 2009 | $3,710 -17.4% | $158,176 -25.3% |
| 2008 | $4,490 -11.6% | $211,882 -12.8% |
| 2007 | $5,076 -12.1% | $242,983 -4.4% |
| 2006 | $5,775 | $254,144 +149.8% |
| 2005 | -- | $101,757 +3% |
| 2004 | $1,066 +415.1% | $98,793 +1.9% |
| 2003 | $207 -89.3% | $96,951 +2.4% |
| 2002 | $1,942 +7.8% | $94,679 +1.6% |
| 2001 | $1,801 +4.8% | $93,188 +3% |
| 2000 | $1,718 +12.9% | $90,474 0% |
| 1999 | $1,522 | $90,490 |
Find assessor info on the county website
Monthly payment
Est. payment
Payment breakdown
Explore the cost of this home by adjusting the details. Changes won't be saved.Climate risks
Neighborhood: Golfview Harbor
Nearby schools
Schools provided by the listing agent
- Elementary: Crosspointe
- Middle: Carver Community
- High: Atlantic
Source: BeachesMLS. This data may not be complete. We recommend contacting the local school district to confirm school assignments for this home.
Similar homes
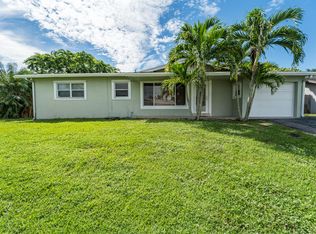
- $640,0003 bd2 ba2.2k sqft2400 SW 23rd Cranbrook Drive, Boynton Beach, FL 33436For Sale

 MLS ID #B26043506, Vicky Hiering, South Florida Realty Group & Property Management LLC. BeachesMLS
 - $635,0002 bd3 ba1.8k sqft2606 SW 23rd Cranbrook Drive, Boynton Beach, FL 33436For Sale
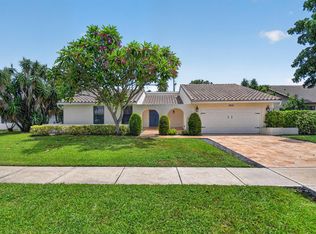 MLS ID #B26070780, Courteney Rae Driver, Coldwell Banker. BeachesMLS
 - $429,9003 bd2 ba1.3k sqft215 SW 8TH Street, Boynton Beach, FL 33426For Sale
 MLS ID #B26060911, Steven Martin, Engel & Voelkers Delray Beach. BeachesMLS
 - $635,0003 bd2 ba1.2k sqft2749 Park Drive, Lake Worth, FL 33462For Sale
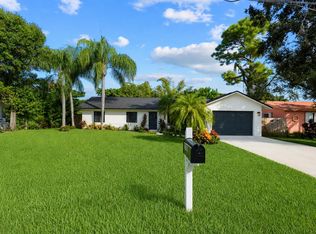 MLS ID #B26070340, Kassandra McDowell, Compass Florida LLC. BeachesMLS
 - $629,9003 bd2 ba2.3k sqft6170 Pitch Lane, Boynton Beach, FL 33437For SaleMLS ID #B26060431, Maria B Ferreira, United Realty Group Inc. BeachesMLS
- $598,0003 bd2 ba1.5k sqft4675 CANAL Drive, Lake Worth, FL 33463For SaleMLS ID #B26085887, Zachary Josef Mazur, Coldwell Banker Realty. BeachesMLS
- $914,9003 bd2 ba1.6k sqft502 SW 28TH Avenue, Boynton Beach, FL 33435For SaleMLS ID #B26082972, Michael Brown, AMQ Real Estate LLC. BeachesMLS
- $389,0002 bd2 ba1.2k sqft1316 SW 23rd Street, Boynton Beach, FL 33426For SaleMLS ID #B26024197, Charles Luciano, Compass Florida LLC. BeachesMLS
- $635,0004 bd3 ba1.9k sqft6767 Massachusetts Drive, Lake Worth, FL 33462For SaleMLS ID #B26060646, Javier Alvarado Martinez, REDFIN CORPORATION. BeachesMLS
- $610,0003 bd3 ba2k sqft8332 Bermuda Sound Way, Boynton Beach, FL 33436For SaleMLS ID #B26046670, Mendel Surpris, Keyes Company. BeachesMLS
- $575,0003 bd2 ba1.3k sqft4469 Brandon Drive, Delray Beach, FL 33445For SaleMLS ID #B26046601, Nancy O Boyle, Keller Williams Realty Service. BeachesMLS
- $439,0003 bd2 ba1.5k sqft120 Mayfair Lane, Boynton Beach, FL 33426For SaleMLS ID #B26036542, Matthew Dovner, Compass Florida LLC. BeachesMLS
- $614,9003 bd2 ba2k sqft8576 WINDY Circle, Boynton Beach, FL 33472For SaleMLS ID #B26057175, Carrie Sonderegger, RE/MAX Prestige Realty/LW. BeachesMLS
- $699,0003 bd3 ba2.3k sqft4746 Canal Drive, Lake Worth, FL 33463For SaleMLS ID #B26075201, Jason Litt, LoKation. BeachesMLS
- $750,0002 bd2 ba1.6k sqft728 NE 9TH Avenue, Boynton Beach, FL 33435For SaleMLS ID #B26054380, Jeffrey Tuchklaper, Compass Florida, LLC. BeachesMLS
- $699,9004 bd2 ba1.7k sqft9537 Majestic Way, Boynton Beach, FL 33437For SaleMLS ID #B26002606, Elly S Walden, Eleanor Ager Realty Inc.. BeachesMLS
- $579,0003 bd2 ba1.7k sqft1081 Palama Way, Lantana, FL 33462For SaleMLS ID #B26055216, Mark Rucco PA, Compass Florida LLC. BeachesMLS
- $799,0004 bd3 ba2.2k sqft4270 NW 9th Street, Delray Beach, FL 33445For SaleMLS ID #B26068163, Paul Gregory Lykins, True Floridian Realty. BeachesMLS
- $649,0004 bd2 ba2.1k sqft6567 Cindi Lane, Greenacres, FL 33467For SaleMLS ID #R11150728, Cameron Siegler, Coastal Prop. of S Florida LLC. BeachesMLS
- $640,0003 bd3 ba2k sqft6783 Las Colinas Court, Lake Worth, FL 33463For SaleMLS ID #B26062224, Vanessa Dureille, Luxury Real Estate Group LLC. BeachesMLS
