Welcome to this beautifully maintained 3-bedroom, 2-bath home located in the highly desirable Estates of Silver Lakes. Situated on a private lot, this exceptional residence features a screened-in pool and a spacious backyard, perfect for relaxing or entertaining family and friends. Inside, you'll find numerous upgrades, including impact windows and French doors, elegant crown molding throughout, granite countertops in the kitchen and bathrooms, and rich wood cabinetry that adds warmth and sophistication. The thoughtfully designed floor plan offers comfortable living spaces and abundant natural light. Conveniently located directly across from the community clubhouse, residents enjoy easy access to the resort-style pool, playground, and sports courts, including pickleball. Ideally situated near shopping, supermarkets, fine dining, and major highways, including I-95, this home offers the perfect combination of comfort, convenience, and lifestyle. Don't miss this opportunity to own a beautiful home in one of the area's most sought after communities!
For sale
$659,900
2400 SW 23rd Cranbrook Drive, Boynton Beach, FL 33436
3beds
2,254sqft
:
Get pre-qualifiedN/A
Single Family Residence
Built in 1980
0.28 Acres Lot
$-- Zestimate®
$293/sqft
$1,520/mo HOA
What's special
Screened-in poolAbundant natural lightSpacious backyardFrench doorsComfortable living spacesNumerous upgradesThoughtfully designed floor plan
- 38 days |
- 547 |
- 21 |
Zillow last checked:
Listing updated:
Listed by:
Vicky Hiering 561-445-5990,
South Florida Realty Group & Property Management LLC
Source: BeachesMLS,MLS#: B26043506 Originating MLS: BeachesMLS
Originating MLS: BeachesMLSFacts & features
Interior
Bedrooms & bathrooms
- Bedrooms: 3
- Bathrooms: 2
- Full bathrooms: 2
- Main level bathrooms: 1
- Main level bedrooms: 1
Primary bedroom
- Level: First
- Area: 204
- Dimensions: 17 X 12
Bedroom 2
- Level: First
- Area: 156
- Dimensions: 13 X 12
Bedroom 3
- Level: First
- Area: 168
- Dimensions: 14 X 12
Family room
- Level: First
- Area: 238
- Dimensions: 17 X 14
Kitchen
- Level: First
- Area: 100
- Dimensions: 10 X 10
Living room
- Level: First
- Area: 272
- Dimensions: 16 X 17
Heating
- Central, Electric
Cooling
- Central Air, Ceiling Fan(s), Electric
Appliances
- Included: Cooktop, Dryer, Dishwasher, Electric Cooktop, Electric Range, Electric Water Heater, Disposal, Ice Maker, Microwave, Oven, Refrigerator, Water Heater, Washer
- Laundry: Main Level, Laundry Room, Laundry Tub
Features
- Breakfast Area, Closet Cabinetry, Dining Area, Separate/Formal Dining Room, Dual Sinks, Entrance Foyer, Eat-in Kitchen, Main Level Primary, Pantry, Split Bedrooms, Separate Shower, Vaulted Ceiling(s), Bar, Walk-In Closet(s)
- Flooring: Carpet, Tile
- Doors: French Doors
- Windows: Blinds, Storm Window(s)
- Has fireplace: No
Interior area
- Total structure area: 2,984
- Total interior livable area: 2,254 sqft
Video & virtual tour
Property
Parking
- Total spaces: 4
- Parking features: Attached, Concrete, Garage, Garage Door Opener
- Attached garage spaces: 2
Accessibility
- Accessibility features: Accessibility Features, Accessible Doors, Accessible Hallway(s)
Features
- Levels: One
- Stories: 1
- Patio & porch: Patio, Screened
- Exterior features: Garden, Outdoor Living Area
- Has private pool: Yes
- Pool features: In Ground, Private, Screen Enclosure, Association
- Fencing: None
- Has view: Yes
- View description: Garden
- Waterfront features: None
Lot
- Size: 0.28 Acres
- Features: Interior Lot, Irregular Lot, Landscaped, 1/4 to 1/2 Acre Lot, Sprinklers Automatic
Details
- Additional structures: None
- Parcel number: 08434531070010040
- Zoning: PUD (city)
- Special conditions: Standard,Listed As-Is
- Other equipment: None
Construction
Type & style
- Home type: SingleFamily
- Architectural style: Colonial
- Property subtype: Single Family Residence
Materials
- Block, Stucco
- Roof: Tile
Condition
- Resale
- New construction: No
- Year built: 1980
Utilities & green energy
- Sewer: Public Sewer
- Water: Public
- Utilities for property: Cable Available, Electricity Connected, Sewer Connected, Water Connected
Community & HOA
Community
- Features: Home Owners Association, Gated
- Security: Security Gate, Gated Community, Smoke Detector(s), Security Guard
- Subdivision: CRANBROOK LAKE ESTATES
HOA
- Has HOA: Yes
- Amenities included: Playground, Pickleball, Pool
- Services included: Common Areas, Cable TV, Recreation Facilities
- HOA fee: $2,280 quarterly
- HOA name: Estates of Silverlake
- HOA phone: 561-736-5458
- Second HOA fee: $2,280 quarterly
- Second HOA phone: 561-736-5756
Location
- Region: Boynton Beach
Financial & listing details
- Price per square foot: $293/sqft
- Tax assessed value: $198,687
- Annual tax amount: $3,521
- Date on market: 6/20/2026
- Cumulative days on market: 39 days
- Listing terms: Cash,Conventional
- Electric utility on property: Yes
- Road surface type: Paved
Estimated market value
Not available
Estimated sales range
Not available
Not available
Price history
| Date | Event | Price |
|---|---|---|
| 6/20/2026 | Listed for sale | $659,900$293/sqft |
Source:  BeachesMLS #B26043506 Report a problem BeachesMLS #B26043506 Report a problem | ||
Public tax history
| Year | Property taxes | Tax assessment |
|---|---|---|
| 2025 | $3,521 +3.1% | $198,687 +2.9% |
| 2024 | $3,415 +3.4% | $193,087 +3% |
| 2023 | $3,302 +1.9% | $187,463 +3% |
| 2022 | $3,242 +1.1% | $182,003 +3% |
| 2021 | $3,207 +1% | $176,702 +1.4% |
| 2020 | $3,177 +1.7% | $174,262 +2.3% |
| 2019 | $3,124 | $170,344 +1.9% |
| 2018 | $3,124 +5% | $167,168 +2.1% |
| 2017 | $2,977 +1.3% | $163,730 +2.1% |
| 2016 | $2,938 +1.2% | $160,362 +0.7% |
| 2015 | $2,902 -1.8% | $159,247 +0.8% |
| 2014 | $2,955 +2.2% | $157,983 +1.5% |
| 2013 | $2,892 +2.1% | $155,648 +1.7% |
| 2012 | $2,832 +3.2% | $153,046 +3% |
| 2011 | $2,743 +3.9% | $148,588 +1.5% |
| 2010 | $2,642 +6.6% | $146,392 +2.7% |
| 2009 | $2,479 +8.4% | $142,543 +0.1% |
| 2008 | $2,287 -8.1% | $142,401 +3% |
| 2007 | $2,488 -5.3% | $138,253 +2.5% |
| 2006 | $2,628 | $134,881 +3% |
| 2005 | -- | $130,952 +3% |
| 2004 | $1,486 +617.8% | $127,138 +1.9% |
| 2003 | $207 -91.8% | $124,767 +2.4% |
| 2002 | $2,538 +2.8% | $121,843 +1.6% |
| 2001 | $2,470 +4.6% | $119,924 +3% |
| 2000 | $2,362 +9.9% | $116,431 -0.5% |
| 1999 | $2,149 | $117,027 |
Find assessor info on the county website
Monthly payment
Est. payment
Payment breakdown
Explore the cost of this home by adjusting the details. Changes won't be saved.Climate risks
Neighborhood: Silverlakes Estates
Nearby schools
GreatSchools rating
- 5/10Crosspointe Elementary SchoolGrades: PK-5Distance: 0.4 mi
- 3/10Carver Middle SchoolGrades: 6-8Distance: 3.4 mi
- 5/10Atlantic High SchoolGrades: 9-12Distance: 3 mi
Schools provided by the listing agent
- Elementary: Crosspointe
- Middle: Carver Community
- High: Atlantic
Source: BeachesMLS. This data may not be complete. We recommend contacting the local school district to confirm school assignments for this home.
- $636,9003 bd2 ba2.2k sqft2301 SW 23rd Cranbrook Dr, Boynton Beach, FL 33436Off Market
- $627,0003 bd3 ba2.5k sqft2402 SW 23rd Cranbrook Dr, Boynton Beach, FL 33436Off Market

- $527,0003 bd2 ba2.1k sqft2303 SW 23rd Cranbrook Dr, Boynton Beach, FL 33436Off Market
- $687,300-- bd2 ba3.1k sqft2404 SW 23rd Cranbrook Dr, Boynton Beach, FL 33436Off Market
- $635,0002 bd3 ba1.8k sqft2305 SW 23rd Cranbrook Dr, Boynton Beach, FL 33436For Sale
- $584,5003 bd2 ba2.3k sqft2406 SW 23rd Cranbrook Dr, Boynton Beach, FL 33436Off Market
- $526,0002 bd2 ba1.8k sqft2405 SW 23rd Cranbrook Dr, Boynton Beach, FL 33436Off Market
- $663,0003 bd2 ba3.1k sqft2722 SW 23rd Cranbrook Dr #2722, Boynton Beach, FL 33436Off Market
A local agent can set up tours, give advice and negotiate with sellers.
Similar homes
- $650,0004 bd4 ba2.2k sqft9389 Longmeadow Circle, Boynton Beach, FL 33436For Sale
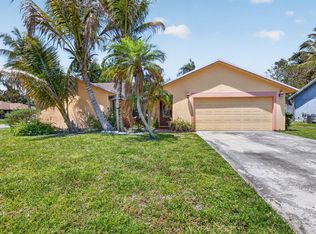
 MLS ID #B26024262, Mandy A Siegel, The Property Xperts. BeachesMLS
 - $610,0003 bd3 ba2k sqft8332 Bermuda Sound Way, Boynton Beach, FL 33436For Sale
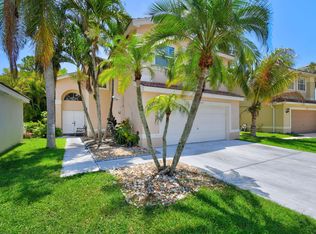 MLS ID #B26046670, Mendel Surpris, The Keyes Company. BeachesMLS
 - $704,0003 bd3 ba2.4k sqft5312 Brooklawn Terrace, Boynton Beach, FL 33437For Sale
 MLS ID #B26041477, Lena Sussman, The Keyes Company. BeachesMLS
 - $690,0004 bd2 ba2.1k sqft9577 Majestic Way, Boynton Beach, FL 33437For Sale
 MLS ID #B26040899, Zachary James Possanza, Compass Florida LLC. BeachesMLS
 - $539,0003 bd2 ba2.1k sqft12530 Vía Valenza, Boynton Beach, FL 33436For SaleMLS ID #B26032613, Paula Lescht, Signature International RE. BeachesMLS
- $699,0003 bd2 ba2.2k sqft9501 Majestic Way, Boynton Beach, FL 33437For SaleMLS ID #B26014219, Susan Childs, Cashmere Properties of Boca, LLC. BeachesMLS
- $685,0003 bd2 ba1.8k sqft6815 Imperial Beach Circle, Delray Beach, FL 33446For SaleMLS ID #B26054072, Jacob Southwick, Signature Real Estate Finder. BeachesMLS
- $599,0003 bd2 ba1.7k sqft1081 Palama Way, Lantana, FL 33462For SaleMLS ID #B26055216, Mark Rucco PA, Compass Florida LLC. BeachesMLS
- $740,0003 bd4 ba2.2k sqft9352 Cascade Court, Boynton Beach, FL 33437For SaleMLS ID #B26039690, Tara Burner, Fun In The Sun Realty. BeachesMLS
- $563,3493 bd2 ba2.5k sqft11631 Puerto Boulevard, Boynton Beach, FL 33437For SaleMLS ID #B26033475, William Stuart Shearouse, United Realty Group, Inc. BeachesMLS
- $725,0003 bd2 ba2.2k sqft7423 Brunswick Circle, Boynton Beach, FL 33472For SaleMLS ID #R11168490, Karen L Lott, LoKation. BeachesMLS
- $559,9003 bd3 ba2.3k sqft12316 Lakeridge Falls Drive, Boynton Beach, FL 33437For SaleMLS ID #B26041752, James Kevin Maguire, RE/MAX Services. BeachesMLS
- $600,0005 bd3 ba2.3k sqft6233 WILLOUGHBY Circle, Lake Worth, FL 33463For SaleMLS ID #B26055684, Cassandra Gutierrez, Century 21 Realty Professionals. BeachesMLS
- $565,0002 bd3 ba2.5k sqft2925 Riviera Drive, Delray Beach, FL 33445For SaleMLS ID #B26024295, Rokhel Shimunov, ROARING LIONS REALTY, LLC. BeachesMLS
- $650,0003 bd2 ba2.2k sqft14788 Strand Lane, Delray Beach, FL 33446For SaleMLS ID #B26048961, Steven D Weintraub PA, Lang Realty - Boynton Beach. BeachesMLS
- $429,0003 bd3 ba1.6k sqft10940 Stafford Circle S, Boynton Beach, FL 33436For SaleMLS ID #B26053389, Mitchell B Greenberg, BEX Realty. BeachesMLS
- $475,0004 bd2 ba1.5k sqft8057 Stirrup Cay Court, Boynton Beach, FL 33436For SaleMLS ID #B26014867, Bensy Sanon, Coldwell Banker/ WPB. BeachesMLS
- $580,0003 bd2 ba1.9k sqft6405 Sand Hills Circle, Lake Worth, FL 33463For SaleMLS ID #B26050112, Zachary Josef Mazur, Coldwell Banker Realty /Delray Beach. BeachesMLS
- $524,9003 bd3 ba2.2k sqft8046 Via Grande, Boynton Beach, FL 33437For SaleMLS ID #R11169597, Angela Kogan LLC, Kogan Estate Homes, Inc. BeachesMLS
- $449,0003 bd2 ba1.9k sqft5304 Wycombe Avenue, Boynton Beach, FL 33437For SaleMLS ID #B26038229, Valerie Selby PA, Keller Williams Realty Services. BeachesMLS
