Beautiful single-story home located in the highly desirable gated community of Nautica. This well-maintained property features a bright, open layout with high ceilings, updated flooring, and a spacious kitchen with granite countertops, stainless steel appliances, and a breakfast bar that opens to the main living area—perfect for everyday living and entertaining. Enjoy indoor-outdoor living with a covered, screened patio overlooking a private fenced backyard with plenty of space to relax or host gatherings. Nautica offers a true resort-style lifestyle with amenities including a pool, clubhouse, fitness center, tennis courts, playground, nature trail, and more—all with low HOA fees. Conveniently located close to top-rated schools, shopping, dining, beaches, and with easy access to I-95 and the Turnpike. A great opportunity to own in one of the area's most sought-after communities.
For sale
Price cut: $5K (7/2)
$475,000
8057 Stirrup Cay Court, Boynton Beach, FL 33436
4beds
1,543sqft
:
Get pre-qualified$3,282/mo
Single Family Residence
Built in 1996
4,805 Square Feet Lot
$-- Zestimate®
$308/sqft
$136/mo HOA
What's special
Single-story homeHigh ceilingsBright open layoutUpdated flooringCovered screened patioStainless steel appliances
- 101 days |
- 1,371 |
- 89 |
Likely to sell faster than
Zillow last checked:
Listing updated:
Listed by:
Bensy Sanon 516-882-1443,
Coldwell Banker/ WPB
Source: BeachesMLS,MLS#: B26014867 Originating MLS: BeachesMLS
Originating MLS: BeachesMLSFacts & features
Interior
Bedrooms & bathrooms
- Bedrooms: 4
- Bathrooms: 2
- Full bathrooms: 2
- Main level bathrooms: 2
- Main level bedrooms: 4
Primary bedroom
- Level: Main
- Area: 182
- Dimensions: 14 X 13
Bedroom 2
- Level: Main
- Area: 110
- Dimensions: 10 X 11
Bedroom 3
- Level: Main
- Area: 100
- Dimensions: 10 X 10
Bedroom 4
- Level: Main
- Area: 110
- Dimensions: 10 X 11
Kitchen
- Level: Main
- Area: 99
- Dimensions: 11 X 9
Living room
- Level: Main
- Area: 242
- Dimensions: 22 X 11
Heating
- Central
Cooling
- Central Air, Ceiling Fan(s)
Appliances
- Included: Dryer, Dishwasher, Electric Range, Electric Water Heater, Disposal, Ice Maker, Microwave, Range, Refrigerator, Water Heater, Washer
- Laundry: In Garage, Washer Dryer Install Allowed
Features
- Cathedral Ceiling(s), Family/Dining Room, High Ceilings, Kitchen Island, Main Level Primary, Tub Shower, Vaulted Ceiling(s), Walk-In Closet(s)
- Flooring: Ceramic Tile, Other, Tile, Vinyl, Wood
- Has fireplace: No
Interior area
- Total structure area: 2,070
- Total interior livable area: 1,543 sqft
Video & virtual tour
Property
Parking
- Total spaces: 4
- Parking features: Attached, Driveway, Garage
- Attached garage spaces: 2
- Uncovered spaces: 2
Accessibility
- Accessibility features: None
Features
- Levels: One
- Stories: 1
- Patio & porch: Patio, Screened
- Exterior features: Outdoor Living Area
- Pool features: Association
- Has view: Yes
- View description: Garden
- Waterfront features: None
Lot
- Size: 4,805 Square Feet
- Features: < 1/4 Acre
Details
- Additional structures: None
- Parcel number: 08424513140000570
- Zoning: PUD (city)
- Special conditions: Standard,Listed As-Is
Construction
Type & style
- Home type: SingleFamily
- Architectural style: Colonial,Ranch
- Property subtype: Single Family Residence
Materials
- Block, Stucco
- Foundation: Block
- Roof: Concrete,Tile
Condition
- Resale
- New construction: No
- Year built: 1996
Utilities & green energy
- Sewer: Public Sewer
- Water: Public
- Utilities for property: Cable Available, Electricity Connected, Sewer Available, Water Available
Community & HOA
Community
- Features: Home Owners Association, Gated
- Security: Security Gate, Gated Community
- Subdivision: NAUTICA 1
HOA
- Has HOA: Yes
- Amenities included: Basketball Court, Clubhouse, Fitness Center, Pool, Recreation Facilities, Tennis Court(s), Trail(s)
- Services included: Common Areas, Maintenance Grounds, Recreation Facilities, Reserve Fund
- HOA fee: $136 monthly
- HOA name: Nautica
- HOA phone: 561-742-9101
Location
- Region: Boynton Beach
Financial & listing details
- Price per square foot: $308/sqft
- Tax assessed value: $378,551
- Annual tax amount: $7,120
- Date on market: 4/18/2026
- Cumulative days on market: 102 days
- Listing terms: Cash,Conventional,FHA
- Electric utility on property: Yes
- Road surface type: Asphalt, Paved

Bensy Sanon
(516) 882-1443
By pressing Contact Agent, you agree that the real estate professional identified above may call/text you about your search, which may involve use of automated means and pre-recorded/artificial voices. You don't need to consent as a condition of buying any property, goods, or services. Message/data rates may apply. You also agree to our Terms of Use. Zillow does not endorse any real estate professionals. We may share information about your recent and future site activity with your agent to help them understand what you're looking for in a home.
Estimated market value
Not available
Estimated sales range
Not available
Not available
Price history
| Date | Event | Price |
|---|---|---|
| 7/2/2026 | Price change | $475,000-1%$308/sqft |
Source:  BeachesMLS #B26014867 Report a problem BeachesMLS #B26014867 Report a problem | ||
| 6/5/2026 | Price change | $480,000-1%$311/sqft |
Source: BeachesMLS #B26014867 Report a problem | ||
| 5/22/2026 | Price change | $485,000-1%$314/sqft |
Source: BeachesMLS #B26014867 Report a problem | ||
| 5/12/2026 | Price change | $490,000-2%$318/sqft |
Source: BeachesMLS #B26014867 Report a problem | ||
| 4/18/2026 | Listed for sale | $500,000+8.7%$324/sqft |
Source: BeachesMLS #B26014867 Report a problem | ||
| 8/24/2023 | Sold | $460,000+0%$298/sqft |
Source: BeachesMLS #R10879782 Report a problem | ||
| 7/20/2023 | Price change | $459,999-1.1%$298/sqft |
Source: BeachesMLS #RX-10879782 Report a problem | ||
| 7/14/2023 | Price change | $464,9980%$301/sqft |
Source: BeachesMLS #RX-10879782 Report a problem | ||
| 6/23/2023 | Price change | $464,9990%$301/sqft |
Source: BeachesMLS #RX-10879782 Report a problem | ||
| 6/16/2023 | Listed for sale | $465,000$301/sqft |
Source: BeachesMLS #RX-10879782 Report a problem | ||
| 5/16/2023 | Pending sale | $465,000$301/sqft |
Source: BeachesMLS #RX-10879782 Report a problem | ||
| 4/7/2023 | Listed for sale | $465,000+57.6%$301/sqft |
Source: BeachesMLS #RX-10879782 Report a problem | ||
| 6/27/2019 | Listing removed | $295,000$191/sqft |
Source: PenderWhite Properties Inc #RX-10537514 Report a problem | ||
| 6/10/2019 | Listed for sale | $295,000+74.6%$191/sqft |
Source: PenderWhite Properties Inc #RX-10537514 Report a problem | ||
| 4/19/2013 | Sold | $169,000+5.7%$110/sqft |
Source: BeachesMLS #R3344220 Report a problem | ||
| 2/11/2013 | Listed for sale | $159,900-15.8%$104/sqft |
Source: Quantum Realty Associates, Inc #R3344220 Report a problem | ||
| 6/6/2003 | Sold | $190,000+63.7%$123/sqft |
Source: Public Record Report a problem | ||
| 2/27/1996 | Sold | $116,100$75/sqft |
Source: Public Record Report a problem | ||
Public tax history
| Year | Property taxes | Tax assessment |
|---|---|---|
| 2025 | $7,120 +2.9% | $378,551 +2.9% |
| 2024 | $6,921 -1.2% | $367,882 +20.6% |
| 2023 | $7,007 +9.6% | $305,094 +10% |
| 2022 | $6,394 +12.2% | $277,358 +10% |
| 2021 | $5,697 +5% | $252,144 +6.1% |
| 2020 | $5,428 +44% | $237,655 +18.7% |
| 2019 | $3,770 | $200,240 +3.1% |
| 2018 | $3,770 +6.3% | $194,224 +24.2% |
| 2017 | $3,546 +27.6% | $156,326 +2.1% |
| 2016 | $2,780 +1.3% | $153,111 +0.7% |
| 2015 | $2,744 -1.7% | $152,047 +0.8% |
| 2014 | $2,793 -19.2% | $150,840 +8.6% |
| 2013 | $3,456 +37.7% | $138,840 |
| 2012 | $2,510 -2.3% | $138,840 -1.5% |
| 2011 | $2,569 +3.9% | $140,923 +1.5% |
| 2010 | $2,472 -4.7% | $138,840 -6.1% |
| 2009 | $2,595 -14.7% | $147,840 -17.9% |
| 2008 | $3,040 -5.6% | $180,148 +3% |
| 2007 | $3,219 -5.5% | $174,901 +2.5% |
| 2006 | $3,408 | $170,635 +3% |
| 2005 | -- | $165,665 +3% |
| 2004 | $1,977 +854.6% | $160,840 +50.3% |
| 2003 | $207 -90.2% | $106,988 +2.4% |
| 2002 | $2,120 +3.4% | $104,480 +1.6% |
| 2001 | $2,050 +4.7% | $102,835 +3% |
| 2000 | $1,958 +7.6% | $99,840 |
| 1999 | $1,820 | $99,840 |
Find assessor info on the county website
Monthly payment
Est. payment
Payment breakdown
Explore the cost of this home by adjusting the details. Changes won't be saved.Climate risks
Neighborhood: Nautica
Nearby schools
GreatSchools rating
- 7/10Citrus Cove Elementary SchoolGrades: PK-5Distance: 0.4 mi
- 3/10Boynton Beach Community High SchoolGrades: PK,6-12Distance: 1.8 mi
- 3/10Congress Community Middle SchoolGrades: 6-8Distance: 2.3 mi
Schools provided by the listing agent
- Elementary: Citrus Cove (Palm Beach)
- Middle: Congress
- High: Boynton Beach
Source: BeachesMLS. This data may not be complete. We recommend contacting the local school district to confirm school assignments for this home.
- $448,3003 bd2 ba1.4k sqft8058 Stirrup Cay Ct, Boynton Beach, FL 33436Off Market
- $485,3004 bd2 ba1.5k sqft8056 Stirrup Cay Ct, Boynton Beach, FL 33436Off Market
- $506,3004 bd2 ba1.4k sqft8059 Stirrup Cay Ct, Boynton Beach, FL 33436Off Market
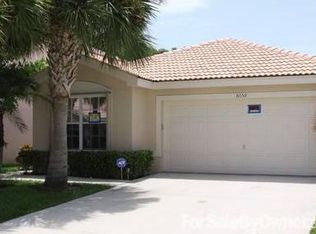
- $487,6004 bd2 ba1.5k sqft8055 Stirrup Cay Ct, Boynton Beach, FL 33436Off Market
- $461,9003 bd2 ba1.7k sqft8051 Stirrup Cay Ct #0, Boynton Beach, FL 33436Off Market
- $533,1003 bd2 ba2.4k sqft8060 Stirrup Cay Ct, Boynton Beach, FL 33436Off Market
- $445,5003 bd2 ba1.4k sqft8054 Stirrup Cay Ct, Boynton Beach, FL 33436Off Market
- $521,0004 bd3 ba2.2k sqft8074 Stirrup Cay Ct, Boynton Beach, FL 33436Sold
Similar homes
- $519,9993 bd3 ba1.7k sqft4846 Purdue Drive, Boynton Beach, FL 33436For Sale

 MLS ID #B26013445, Jamie W Toro, Charles Rutenberg Realty FTL. BeachesMLS
 - $529,0003 bd2 ba1.6k sqft1017 Fosters Mill Road, Boynton Beach, FL 33436For Sale
 MLS ID #B26041610, John J Harrill, LoKation. BeachesMLS
 - $610,0003 bd3 ba2k sqft8332 Bermuda Sound Way, Boynton Beach, FL 33436For Sale
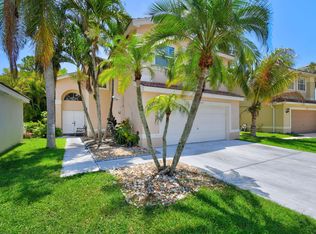 MLS ID #B26046670, Mendel Surpris, The Keyes Company. BeachesMLS
 - $399,0002 bd2 ba1.5k sqft7625 Forest Green Lane, Boynton Beach, FL 33436For Sale
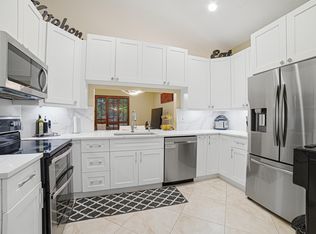 MLS ID #B26014612, Rebecca L. Buzzelli, Partnership Realty Inc.. BeachesMLS
 - $470,0003 bd2 ba1.5k sqft8046 Florenza Drive, Boynton Beach, FL 33472For SaleMLS ID #B26048335, Annamarie Cutburth, LoKation. BeachesMLS
- $429,0003 bd3 ba1.6k sqft10940 Stafford Circle S, Boynton Beach, FL 33436For SaleMLS ID #B26053389, Mitchell B Greenberg, BEX Realty. BeachesMLS
- $460,0003 bd2 ba1.8k sqft5293 Grey Birch Lane, Boynton Beach, FL 33437For SaleMLS ID #B26043247, Lena Sussman, The Keyes Company. BeachesMLS
- $449,0003 bd2 ba1.9k sqft5304 Wycombe Avenue, Boynton Beach, FL 33437For SaleMLS ID #B26038229, Valerie Selby PA, Keller Williams Realty Services. BeachesMLS
- $485,0004 bd3 ba1.8k sqft2897 S Greenleaf Circle, Boynton Beach, FL 33426For SaleMLS ID #R11164318, Edward Michael Sullivan, Serhant. BeachesMLS
- $450,0002 bd2 ba1.7k sqft5743 Lakeview Mews Drive, Boynton Beach, FL 33437For SaleMLS ID #B26019005, Julian Simon Soffer, Keller Williams Realty Boca Raton. BeachesMLS
- $385,0003 bd2 ba1.4k sqft10760 Royal Caribbean Circle, Boynton Beach, FL 33437For SaleMLS ID #B26036159, Jeffrey P Levine PA, Illustrated Properties LLC (We. BeachesMLS
- $419,0003 bd2 ba2k sqft7851 Sailing Shores Terrace, Boynton Beach, FL 33437For SaleMLS ID #B26034753, Jeffrey D Viselman, Compass Florida LLC. BeachesMLS
- $425,0002 bd2 ba1.8k sqft6157 Bay Isles Drive, Boynton Beach, FL 33437For SaleMLS ID #R11158737, Karen Lynn Barone, The Keyes Company. BeachesMLS
- $424,9993 bd3 ba1.6k sqft3078 N Evergreen Circle #3078, Boynton Beach, FL 33426For SaleMLS ID #B26050871, Kathryn L Pennell, RE/MAX Direct. BeachesMLS
- $370,0003 bd2 ba1.3k sqft5750 Parkwalk Circle E, Boynton Beach, FL 33472For SaleMLS ID #R11165966, Sabrina Amirian, Keller Williams Realty Services. BeachesMLS
- $449,9003 bd2 ba1.5k sqft120 Paddock Lane, Greenacres, FL 33413For SaleMLS ID #B26055007, Betty Jean Wilson, Coldwell Banker Realty. BeachesMLS
- $530,0003 bd2 ba2k sqft5049 Sancerre Circle, Lake Worth, FL 33463For SaleMLS ID #B26039318, Zachary Josef Mazur, Coldwell Banker Realty /Delray Beach. BeachesMLS
- $565,0003 bd3 ba1.9k sqft5041 Massy Drive, Lake Worth, FL 33463For SaleMLS ID #B26047641, William Jasper McDannold, BNC Realty Group LLC. BeachesMLS
- $449,0003 bd2 ba1.2k sqft6196 Azalea Circle, West Palm Beach, FL 33415For SaleMLS ID #B26041566, Ryan L Jennings, Keller Williams Realty - Welli. BeachesMLS
- $430,0003 bd2 ba1.7k sqft1724 Sawgrass Circle, Greenacres, FL 33413For SaleMLS ID #B26018432, Lisa R Taylor, EXP Realty LLC. BeachesMLS
