Welcome to this amazing 3 bedroom + bonus space 2 and a half bath, pool home located on a private lot in a gated community! This spacious home with vaulted ceilings, offers a great floor plan and bonus space throughout. The backyard oasis provides plenty of privacy while you enjoy your salt water pool. This move in ready home offers Convenient location close to shops and restaurants. Look no further and come check out this gorgeous home today!
For sale
Price cut: $3.7K (7/1)
$565,000
5041 Massy Drive, Lake Worth, FL 33463
3beds
1,909sqft
:
Get pre-qualified$4,084/mo
Single Family Residence
Built in 2003
4,944 Square Feet Lot
$552,200 Zestimate®
$296/sqft
$300/mo HOA
What's special
Pool homeSalt water poolBackyard oasisGreat floor planPlenty of privacyPrivate lot
- 42 days |
- 759 |
- 63 |
Likely to sell faster than
Zillow last checked:
Listing updated:
Listed by:
William Jasper McDannold 561-722-9202,
BNC Realty Group LLC
Source: BeachesMLS,MLS#: B26047641 Originating MLS: BeachesMLS
Originating MLS: BeachesMLSFacts & features
Interior
Bedrooms & bathrooms
- Bedrooms: 3
- Bathrooms: 3
- Full bathrooms: 2
- 1/2 bathrooms: 1
- Main level bathrooms: 1
Primary bedroom
- Level: Upper
- Area: 165
- Dimensions: 15 X 11
Primary bedroom
- Level: Upper
- Area: 165
- Dimensions: 15 X 11
Primary bedroom
- Level: Upper
- Area: 165
- Dimensions: 15 X 11
Primary bedroom
- Level: Upper
- Area: 165
- Dimensions: 15 X 11
Kitchen
- Level: Lower
- Area: 80
- Dimensions: 10 X 8
Kitchen
- Level: Lower
- Area: 80
- Dimensions: 10 X 8
Kitchen
- Level: Lower
- Area: 80
- Dimensions: 10 X 8
Kitchen
- Level: Lower
- Area: 80
- Dimensions: 10 X 8
Living room
- Level: Lower
- Area: 144
- Dimensions: 12 X 12
Living room
- Level: Lower
- Area: 144
- Dimensions: 12 X 12
Living room
- Level: Lower
- Area: 144
- Dimensions: 12 X 12
Living room
- Level: Lower
- Area: 144
- Dimensions: 12 X 12
Heating
- Central
Cooling
- Central Air
Appliances
- Included: Dryer, Dishwasher, Electric Water Heater, Water Heater, Washer
Features
- None, Upper Level Primary
- Flooring: Carpet, Vinyl
- Has fireplace: No
Interior area
- Total structure area: 2,437
- Total interior livable area: 1,909 sqft
Video & virtual tour
Property
Parking
- Total spaces: 4
- Parking features: Attached, Garage
- Attached garage spaces: 2
- Uncovered spaces: 2
Accessibility
- Accessibility features: None
Features
- Levels: Two
- Stories: 2
- Has private pool: Yes
- Pool features: Salt Water, Association
- On waterfront: Yes
- Waterfront features: Canal Access, Canal Front
Lot
- Size: 4,944 Square Feet
- Features: < 1/4 Acre
Details
- Parcel number: 00424502260001150
- Zoning: PUD
- Special conditions: Standard
Construction
Type & style
- Home type: SingleFamily
- Property subtype: Single Family Residence
Materials
- Block
- Roof: Tile
Condition
- Resale
- New construction: No
- Year built: 2003
Utilities & green energy
- Electric: 3 Phase
- Sewer: Public Sewer
- Water: Public
- Utilities for property: Cable Available, Sewer Available, Water Available
Community & HOA
Community
- Features: Home Owners Association, Gated
- Security: Gated with Guard, Gated Community
- Subdivision: HYPOLUXO HAVERHILL PUD PL 2
HOA
- Has HOA: Yes
- Amenities included: Pool, Sidewalks, Trail(s)
- Services included: Common Areas, Security
- HOA fee: $300 monthly
- HOA name: Cocoplum
- HOA phone: 561-626-0917
Location
- Region: Lake Worth
Financial & listing details
- Price per square foot: $296/sqft
- Tax assessed value: $306,171
- Annual tax amount: $5,695
- Date on market: 7/1/2026
- Cumulative days on market: 42 days
- Listing terms: Cash,Conventional,FHA,VA Loan
Estimated market value
$552,200
$525,000 - $580,000
$3,923/mo
Price history
| Date | Event | Price |
|---|---|---|
| 7/1/2026 | Price change | $565,000-0.7%$296/sqft |
Source:  BeachesMLS #B26047641 Report a problem BeachesMLS #B26047641 Report a problem | ||
| 3/10/2026 | Price change | $568,700-2.8%$298/sqft |
Source: BeachesMLS #R11152075 Report a problem | ||
| 2/10/2026 | Price change | $585,300-1.5%$307/sqft |
Source: BeachesMLS #RX-11152075 Report a problem | ||
| 1/7/2026 | Listed for sale | $594,200+69.8%$311/sqft |
Source: BeachesMLS #RX-11152075 Report a problem | ||
| 8/20/2018 | Sold | $349,900$183/sqft |
Source: BeachesMLS #R10443753 Report a problem | ||
| 7/12/2018 | Price change | $349,900-4.1%$183/sqft |
Source: Realty Professionals Inc #RX-10443753 Report a problem | ||
| 6/29/2018 | Listed for sale | $364,900+65.9%$191/sqft |
Source: Realty Professionals Inc #RX-10443753 Report a problem | ||
| 7/26/2012 | Sold | $220,000-3.9%$115/sqft |
Source: BeachesMLS #R3288818 Report a problem | ||
| 6/14/2012 | Listed for sale | $229,000+3.2%$120/sqft |
Source: Keller Williams Realty - Wellington #R3288818 Report a problem | ||
| 10/14/2003 | Sold | $221,807$116/sqft |
Source: Public Record Report a problem | ||
Public tax history
| Year | Property taxes | Tax assessment |
|---|---|---|
| 2025 | $5,695 +4.2% | $306,171 +2.9% |
| 2024 | $5,467 +2.4% | $297,542 +3% |
| 2023 | $5,341 +0.8% | $288,876 +3% |
| 2022 | $5,297 +1.1% | $280,462 +3% |
| 2021 | $5,241 +1.8% | $272,293 +1.4% |
| 2020 | $5,149 -13.3% | $268,534 -0.5% |
| 2019 | $5,938 | $269,870 +43.6% |
| 2018 | $5,938 +65.6% | $187,915 +2.1% |
| 2017 | $3,586 +1.5% | $184,050 +2.1% |
| 2016 | $3,534 -1.6% | $180,264 +0.7% |
| 2015 | $3,592 | $179,011 |
Find assessor info on the county website
Monthly payment
Est. payment
Payment breakdown
Explore the cost of this home by adjusting the details. Changes won't be saved.Climate risks
Neighborhood: 33463
Nearby schools
GreatSchools rating
- 9/10Hidden Oaks Elementary SchoolGrades: PK-8Distance: 1.3 mi
- 4/10Santaluces Community High SchoolGrades: PK,9-12Distance: 1.3 mi
- 5/10Tradewinds Middle SchoolGrades: 6-8Distance: 1.6 mi
Schools provided by the listing agent
- Elementary: Hidden Oaks K-8
- Middle: Tradewinds
- High: Santaluces
Source: BeachesMLS. This data may not be complete. We recommend contacting the local school district to confirm school assignments for this home.
- $519,4004 bd3 ba2.1k sqft5049 Massy Dr, Lake Worth, FL 33463Off Market
- $564,5003 bd3 ba2.1k sqft5033 Massy Dr, Lake Worth, FL 33463Off Market
- $600,8004 bd3 ba1.8k sqft5057 Massy Dr, Lake Worth, FL 33463Off Market
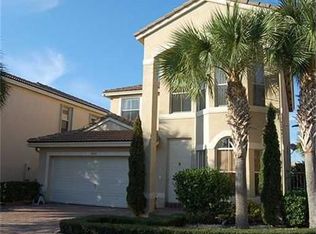
- $529,4004 bd3 ba2.6k sqft5025 Massy Dr, Lake Worth, FL 33463Off Market

- $614,500-- bd-- ba-- sqft6791 Jacques Way, Lake Worth, FL 33463Off Market
- $591,6005 bd3 ba3k sqft5065 Massy Dr, Lake Worth, FL 33463Off Market
- $578,9004 bd3 ba2.6k sqft5017 Massy Dr, Lake Worth, FL 33463Off Market
- $559,7004 bd3 ba2.1k sqft5050 Massy Dr, Lake Worth, FL 33463Off Market
A local agent can set up tours, give advice and negotiate with sellers.
Similar homes
- $535,0004 bd3 ba2k sqft5120 Crescent Moon Drive, Greenacres, FL 33463For Sale
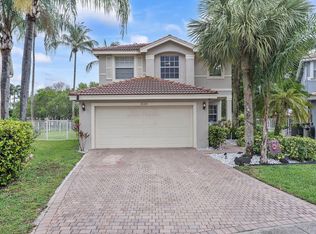
 MLS ID #B26020607, Loodmy Jacques, KW Reserve Palm Beach. BeachesMLS
 - $595,0003 bd2 ba1.9k sqft6214 Sand Hills Circle, Lake Worth, FL 33463For Sale
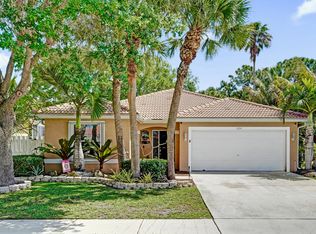 MLS ID #B26013206, Dana Demos, Coldwell Banker Realty. BeachesMLS
 - $600,0005 bd3 ba2.3k sqft6233 WILLOUGHBY Circle, Lake Worth, FL 33463For Sale
 MLS ID #B26055684, Cassandra Gutierrez, Century 21 Realty Professionals. BeachesMLS
 - $724,9004 bd3 ba2.3k sqft6133 Indian Forest Circle, Lake Worth, FL 33463For Sale
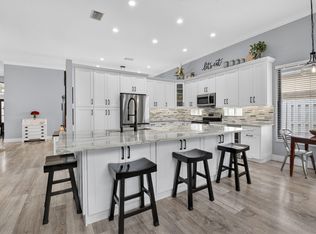 MLS ID #B26059381, Zachary Josef Mazur, Coldwell Banker Realty /Delray Beach. BeachesMLS
 - $599,9004 bd3 ba2.3k sqft5652 Caranday Palm Drive, Greenacres, FL 33463For SaleMLS ID #B26056355, Hector R Garcia, Premier Properties of PB Inc. BeachesMLS
- $739,9004 bd3 ba2.3k sqft5349 Oakmont Village Circle, Lake Worth, FL 33463For SaleMLS ID #B26042671, Stephen D Snow, Exit Realty Premier Elite. BeachesMLS
- $589,9004 bd3 ba2k sqft3758 Whitney Park Lane, Greenacres, FL 33463For SaleMLS ID #B26050770, Margarita Zhemukhova, Zhemukhova. BeachesMLS
- $381,0003 bd2 ba1.4k sqft6957 BLUE SKIES Drive, Lake Worth, FL 33463For SaleMLS ID #B26057302, Guy G. Buzzelli II, Coldwell Banker Realty /Delray Beach. BeachesMLS
- $515,0003 bd2 ba1.5k sqft23 BAYTREE Circle, Boynton Beach, FL 33436For SaleMLS ID #B26062875, Francisco Paz, VantaSure Realty LLC. BeachesMLS
- $558,0003 bd3 ba2.2k sqft7634 Trenton Drive, Lake Worth, FL 33467For SaleMLS ID #B26028477, Summer Brady, Mainstay Brokerage LLC. BeachesMLS
- $585,0004 bd3 ba2.3k sqft8049 Via Bolzano, Lake Worth, FL 33467For SaleMLS ID #B26044269, Adam Ravitz, LoKation. BeachesMLS
- $625,0004 bd2 ba2k sqft8576 WINDY Circle, Boynton Beach, FL 33472For SaleMLS ID #B26057175, Carrie Sonderegger, RE/MAX Prestige Realty/LW. BeachesMLS
- $549,9904 bd3 ba2.1k sqft126 HAMMOCKS Drive, Greenacres, FL 33413For SaleMLS ID #B26058005, Thomas R Wolf, RE/MAX Experience. BeachesMLS
- $649,0004 bd2 ba2.1k sqft6567 Cindi Lane, Greenacres, FL 33467For SaleMLS ID #R11150728, Cameron Siegler, Coastal Prop. of S Florida LLC. BeachesMLS
- $689,9005 bd3 ba2.5k sqft4684 Veteran Terrace, Lake Worth, FL 33463For SaleMLS ID #B26006026, Maria M Macatangay, Coldwell Banker Realty. BeachesMLS
- $419,0003 bd3 ba1.5k sqft7874 Sienna Springs Drive, Lake Worth, FL 33463For SaleMLS ID #B26052890, Shirley B Segura, RE/MAX Direct. BeachesMLS
- $405,0003 bd3 ba1.6k sqft5978 Monterra Club Drive, Lake Worth, FL 33463For SaleMLS ID #B26033860, Stephanie Maillard, Florida's Best Realty Services. BeachesMLS
- $599,0004 bd3 ba2.1k sqft7813 Quida Drive, West Palm Beach, FL 33411For SaleMLS ID #B26062750, Aaron Oken, Signature Int'l Premier Properties. BeachesMLS
- $519,9993 bd3 ba1.7k sqft4846 Purdue Drive, Boynton Beach, FL 33436For SaleMLS ID #B26013445, Jamie W Toro, Charles Rutenberg Realty FTL. BeachesMLS
- $549,5004 bd3 ba2.3k sqft113 Egret Circle, Greenacres, FL 33413For SaleMLS ID #B26031145, Reinier Gonzalez, Volante Realty Group LLC. BeachesMLS
