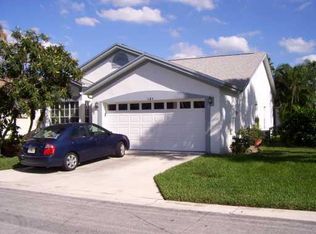
You will love this renovated River Bridge home. The open and bright kitchen features new shaker light grey cabinets, SS appliances, and granite countertops, making it a perfect place to cook, gather, and entertain. The vaulted ceilings give the home an airy and open feel. On the main level is the primary bedroom & its remodeled bath offering dual sinks, a freestanding soaking tub, and a large walk-in shower. The 2nd level has 2 bedrooms, a remodeled bath, and an additional loft/TV/play area that could easily be converted to an additional bedroom. Beautiful oversized screened lanai and an Extra-deep two-car garage provide room for storage and/or a workshop. The community includes access to pools, fitness, tennis, pickleball, and more. Internet and cable are included in the HOA fee
For sale
$549,990
126 HAMMOCKS Drive, Greenacres, FL 33413
3beds
2,160sqft
Single Family Residence
Built in 1991
6,434 Square Feet Lot
$535,900 Zestimate®
$255/sqft
$387/mo HOA
What's special
Granite countertopsExtra-deep two-car garageBeautiful oversized screened lanaiOpen and bright kitchenVaulted ceilingsFreestanding soaking tubSs appliances
- 38 days
- 403
- 28
Zillow last checked:
Listing updated:
Listed by:
Thomas R Wolf 954-709-2565,
RE/MAX Experience,
Fernando Rodrigues 954-873-7189,
RE/MAX Experience
Source: BeachesMLS,MLS#: B26058005
Originating MLS: BeachesMLS
Facts & features
Interior
Bedrooms & bathrooms
- Bedrooms: 3
- Bathrooms: 3
- Full bathrooms: 2
- 1/2 bathrooms: 1
- Main level bathrooms: 1
- Main level bedrooms: 1
Primary bedroom
- Level: First
- Area: 180
- Dimensions: 12 X 15
Bedroom 2
- Level: Second
- Area: 140
- Dimensions: 10 X 14
Bedroom 3
- Level: Second
- Area: 120
- Dimensions: 10 X 12
Family room
- Level: First
- Area: 255
- Dimensions: 17 X 15
Kitchen
- Level: First
- Area: 100
- Dimensions: 10 X 10
Living room
- Level: First
- Area: 190
- Dimensions: 10 X 19
Loft
- Level: Second
- Area: 120
- Dimensions: 10 X 12
Utility room
- Level: First
- Area: 30
- Dimensions: 5 X 6
Heating
- Central, Electric
Cooling
- Central Air, Ceiling Fan(s)
Appliances
- Included: Dryer, Dishwasher, Electric Range, Disposal, Ice Maker, Microwave, Range, Refrigerator, Washer
- Laundry: Washer Hookup, Inside, Laundry Closet, Laundry Room
Features
- Breakfast Area, Cathedral Ceiling(s), Dual Sinks, High Ceilings, Living/Dining Room, Main Level Primary, Separate Shower, Vaulted Ceiling(s), Walk-In Closet(s)
- Flooring: Carpet, Ceramic Tile, Tile, Vinyl
- Windows: Blinds, Drapes, Plantation Shutters
- Has fireplace: No
Interior area
- Total structure area: 3,040
- Total interior livable area: 2,160 sqft
Video & virtual tour
Property
Parking
- Total spaces: 6
- Parking features: Attached, Driveway, Garage, Garage Door Opener
- Attached garage spaces: 2
- Uncovered spaces: 4
Accessibility
- Accessibility features: None
Features
- Levels: Two
- Stories: 2
- Entry location: 1
- Patio & porch: Covered, Patio, Screened
- Exterior features: Outdoor Living Area
- Pool features: Association, Heated
- Has view: Yes
- View description: Garden
- Waterfront features: None
Lot
- Size: 6,434 Square Feet
- Dimensions: 41.0 ft x 0.0 ft
- Features: Sprinklers Automatic, < 1/4 Acre
Details
- Parcel number: 18424415250000590
- Zoning: RM-2 (city)
- Special conditions: Standard,Listed As-Is
Construction
Type & style
- Home type: SingleFamily
- Architectural style: Contemporary
- Property subtype: Single Family Residence
Materials
- Block, Stucco
- Foundation: Slab
- Roof: Composition,Tile
Condition
- Resale
- New construction: No
- Year built: 1991
Utilities & green energy
- Sewer: Public Sewer
- Water: Public
- Utilities for property: Cable Connected, Electricity Connected, Sewer Available, Water Available
Community & HOA
Community
- Features: Home Owners Association, Gated, Property Manager On-Site, Street Lights
- Security: Gated with Guard, Gated Community, Smoke Detector(s)
- Subdivision: RIVER BRIDGE 2
HOA
- Has HOA: Yes
- Amenities included: Basketball Court, Billiard Room, Clubhouse, Fitness Center, Management, Picnic Area, Pickleball, Pool, Recreation Facilities, Shuffleboard Court, Spa/Hot Tub, Sidewalks, Tennis Court(s), Trail(s)
- Services included: Common Areas, Cable TV, Maintenance Grounds, Recreation Facilities, Security, Internet
- HOA fee: $387 monthly
Location
- Region: Greenacres
Financial & listing details
- Price per square foot: $255/sqft
- Tax assessed value: $291,648
- Annual tax amount: $5,137
- Date on market: 8/3/2026
- Cumulative days on market: 39 days
- Listing terms: Cash,Conventional,FHA,VA Loan
- Electric utility on property: Yes
- Road surface type: Paved
Estimated market value
$535,900
$509,000 - $563,000
$3,600/mo
Price history
| Date | Event | Price |
|---|---|---|
| 8/3/2026 | Listed for sale | $549,990+87.7%$255/sqft |
Source: | ||
| 12/18/2017 | Sold | $293,000-11.2%$136/sqft |
Source: Public Record Report a problem | ||
| 10/13/2017 | Pending sale | $329,900$153/sqft |
Source: ERA Home Run Real Estate #RX-10345359 Report a problem | ||
| 8/4/2017 | Price change | $329,900-1.5%$153/sqft |
Source: ERA Home Run Real Estate #RX-10345359 Report a problem | ||
| 6/24/2017 | Listed for sale | $335,000$155/sqft |
Source: ERA Home Run Real Estate #RX-10345359 Report a problem | ||
Public tax history
| Year | Property taxes | Tax assessment |
|---|---|---|
| 2025 | $5,137 +3.3% | $283,981 +2.9% |
| 2024 | $4,972 +4% | $275,978 +3% |
| 2023 | $4,781 +1.5% | $267,940 +3% |
| 2022 | $4,710 +0.5% | $260,136 +3% |
| 2021 | $4,686 +0.9% | $252,559 +1.4% |
| 2020 | $4,644 +1.6% | $249,166 +2.3% |
| 2019 | $4,572 | $243,564 -2.1% |
| 2018 | $4,572 +1.7% | $248,673 +61.2% |
| 2017 | $4,497 +81.6% | $154,221 +2.1% |
| 2016 | $2,477 +0.5% | $151,049 +0.7% |
| 2015 | $2,465 +0.6% | $149,999 +0.8% |
| 2014 | $2,452 +1.8% | $148,809 +1.5% |
| 2013 | $2,408 +0.1% | $146,610 +1.7% |
| 2012 | $2,405 -13% | $144,159 -9% |
| 2011 | $2,766 +1.5% | $158,411 +1.5% |
| 2010 | $2,726 +9.1% | $156,070 +2.7% |
| 2009 | $2,498 +10% | $151,967 +0.1% |
| 2008 | $2,272 -6.9% | $151,815 +3% |
| 2007 | $2,440 -7.4% | $147,393 +2.5% |
| 2006 | $2,635 | $143,798 +3% |
| 2005 | -- | $139,610 +3% |
| 2004 | $1,391 +915% | $135,544 +1.9% |
| 2003 | $137 -94.5% | $133,017 +2.4% |
| 2002 | $2,486 +0.7% | $129,899 +1.6% |
| 2001 | $2,468 +3.2% | $127,853 +3% |
| 2000 | $2,391 +8.4% | $124,129 +1.7% |
| 1999 | $2,206 | $122,049 |
Find assessor info on the county website
Monthly payment
Est. payment
Payment breakdown
Explore the cost of this home by adjusting the details. Changes won't be saved.Climate risks
Neighborhood: River Bridge
Nearby schools
Schools provided by the listing agent
- Elementary: Liberty Park (Palm Beach)
- Middle: Okeeheelee
- High: Palm Beach Central
Source: BeachesMLS. This data may not be complete. We recommend contacting the local school district to confirm school assignments for this home.