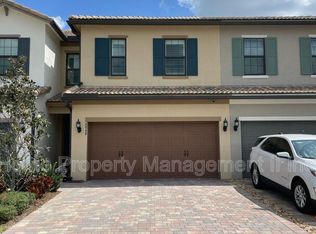
LUXURY GATED LIVING AT THE FIELDS. Welcome to this gorgeous 3BR/2.5BA home offering 1,895 sq. ft. of pristine living space. This 2-story townhouse is designed for both functionality and style, featuring: Chef's Kitchen: High-end countertops, stainless steel appliances, and a massive island with bar seating; Open Living: Spacious main level with tile flooring throughout, perfect for pets and easy maintenance; Primary Retreat: Over-sized master suite featuring a private flex area (ideal for office/den), walk-in closet, and a spa-style bath with dual sinks, and Convenience: Two-car garage and located in a secure, luxury community. This beautifully maintained home provides the space and modern upgrades today's buyers demand. Don't miss your chance to live in the heart of Wellington's lifestyle community!
For sale
$549,987
4846 San Fratello Circle, Greenacres, FL 33467
3beds
1,895sqft
:
Get pre-qualified$4,145/mo
Townhouse
Built in 2020
2,296 Square Feet Lot
$535,500 Zestimate®
$290/sqft
$315/mo HOA
What's special
Two-car garageOver-sized master suitePrivate flex areaOpen livingTile flooring throughoutHigh-end countertopsStainless steel appliances
- 95 days |
- 80 |
- 8 |
Zillow last checked:
Listing updated:
Listed by:
Samuel Pierre 561-752-6239,
KW Reserve Palm Beach
Source: BeachesMLS,MLS#: B26022204 Originating MLS: BeachesMLS
Originating MLS: BeachesMLSFacts & features
Interior
Bedrooms & bathrooms
- Bedrooms: 3
- Bathrooms: 3
- Full bathrooms: 2
- 1/2 bathrooms: 1
- Main level bathrooms: 1
- Main level bedrooms: 1
Primary bedroom
- Level: Second
- Area: 252
- Dimensions: 18 X 14
Bedroom 2
- Level: Second
- Area: 114.45
- Dimensions: 10.9 X 10.5
Bedroom 3
- Level: Second
- Area: 122.32
- Dimensions: 11.06 X 11.06
Dining room
- Level: First
- Area: 124.91
- Dimensions: 12.27 X 10.18
Kitchen
- Level: First
- Area: 172.55
- Dimensions: 14.26 X 12.1
Living room
- Level: First
- Area: 211.68
- Dimensions: 16.46 X 12.86
Heating
- Central, Electric
Cooling
- Central Air, Ceiling Fan(s)
Appliances
- Included: Dryer, Dishwasher, Electric Range, Electric Water Heater, Microwave, Range, Refrigerator, Water Heater, Washer
- Laundry: Inside, Laundry Closet, Laundry Room, Laundry Tub, Sink
Features
- Kitchen Island, Living/Dining Room, Pantry, Upper Level Primary, Walk-In Closet(s)
- Flooring: Tile, Vinyl, Wood
- Windows: Sliding, Storm Window(s)
- Has fireplace: No
Interior area
- Total structure area: 2,296
- Total interior livable area: 1,895 sqft
Video & virtual tour
Property
Parking
- Total spaces: 6
- Parking features: Attached, Driveway, Garage, On Street
- Attached garage spaces: 2
- Uncovered spaces: 4
Accessibility
- Accessibility features: None
Features
- Levels: Two
- Stories: 2
- Patio & porch: Porch, Screened
- Exterior features: Lighting, Outdoor Living Area, Porch
- Pool features: Association
- Fencing: Back Yard,Security
- Has view: Yes
- View description: Garden
Lot
- Size: 2,296 Square Feet
- Features: < 1/4 Acre
Details
- Additional structures: Garage(s)
- Parcel number: 00424429100005050
- Zoning: PUD
- Special conditions: Standard
Construction
Type & style
- Home type: Townhouse
- Architectural style: Mediterranean
- Property subtype: Townhouse
Materials
- Block, Stucco
- Foundation: Block
- Roof: Tile,Wood Trusses
Condition
- Resale
- New construction: No
- Year built: 2020
Utilities & green energy
- Sewer: Public Sewer
- Water: Public
- Utilities for property: Cable Available, Electricity Available, Sewer Available, Water Available
Community & HOA
Community
- Features: Home Owners Association, Gated
- Security: Secured Garage/Parking, Gated Community, Smoke Detector(s), Security Lights
- Subdivision: FIELDS AT GULFSTREAM POLO
HOA
- Has HOA: Yes
- Amenities included: Basketball Court, Clubhouse, Fitness Center, Gated, Maintenance, Pickleball, Pool, Tennis Court(s), Trail(s)
- Services included: Common Areas, Maintenance Grounds, Recreation Facilities
- HOA fee: $945 quarterly
- HOA name: THE FIELDS
- HOA phone: 561-360-1098
Location
- Region: Lake Worth
Financial & listing details
- Price per square foot: $290/sqft
- Tax assessed value: $335,075
- Annual tax amount: $5,949
- Date on market: 4/30/2026
- Cumulative days on market: 95 days
- Listing terms: Cash,Conventional,FHA,VA Loan
- Electric utility on property: Yes
Estimated market value
$535,500
$509,000 - $562,000
$3,409/mo
Price history
| Date | Event | Price |
|---|---|---|
| 4/30/2026 | Listed for sale | $549,987$290/sqft |
Source:  BeachesMLS #B26022204 Report a problem BeachesMLS #B26022204 Report a problem | ||
Public tax history
| Year | Property taxes | Tax assessment |
|---|---|---|
| 2025 | $5,949 +2.7% | $335,075 +2.9% |
| 2024 | $5,795 +2.3% | $325,632 +3% |
| 2023 | $5,665 +0.9% | $316,148 +3% |
| 2022 | $5,615 +1.2% | $306,940 +3% |
| 2021 | $5,548 +258.9% | $298,000 +776.5% |
| 2020 | $1,546 | $34,000 |
Find assessor info on the county website
Monthly payment
Est. payment
Payment breakdown
Explore the cost of this home by adjusting the details. Changes won't be saved.Climate risks
Neighborhood: 33467
Nearby schools
GreatSchools rating
- 7/10Discovery Key Elementary SchoolGrades: K-5Distance: 1.3 mi
- 6/10Woodlands Middle SchoolGrades: 6-8Distance: 0.8 mi
- 5/10Dr. Joaquin Garcia High SchoolGrades: 9-12Distance: 0.7 mi
Schools provided by the listing agent
- Elementary: Discovery Key
- Middle: Woodlands
- High: Dr. Joaquin Garcia
Source: BeachesMLS. This data may not be complete. We recommend contacting the local school district to confirm school assignments for this home.
- $513,1003 bd2 ba1.8k sqft4848 San Fratello Cir, Lake Worth, FL 33467Off Market
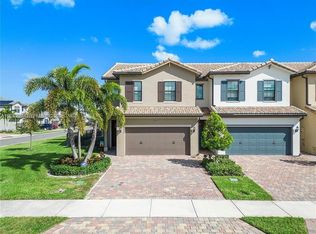
- $555,0003 bd3 ba1.8k sqft4844 San Fratello Cir, Lake Worth, FL 33467For Sale
- $515,0003 bd3 ba1.9k sqft4850 San Fratello Cir, Lake Worth, FL 33467Off Market
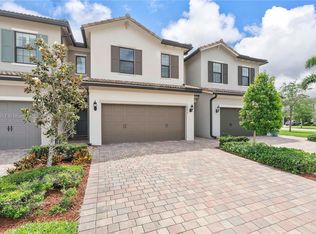
- $510,0003 bd3 ba1.8k sqft4852 San Fratello Cir, Lake Worth, FL 33467Sold
- $504,5003 bd2 ba1.8k sqft8250 Tailshot Ct, Lake Worth, FL 33467Off Market
- $609,1003 bd2 ba1.8k sqft4854 San Fratello Cir, Lake Worth, FL 33467Off Market
- $519,9003 bd3 ba1.8k sqft8248 Tailshot Ct, Lake Worth, FL 33467Off Market
- $503,3002,522 Square Feet8246 Tailshot Ct, Lake Worth, FL 33467Off Market
A local agent can set up tours, give advice and negotiate with sellers.
A local lender can help you make sure your offer is ready when you are.
Similar homes
- $516,0004 bd3 ba1.8k sqftCHESNUT, Lake Worth, FL 33467For Sale

 MLS ID #B26058048, John Michael Wieland, EXP Realty LLC. BeachesMLS
 - $564,0003 bd3 ba2.2k sqft7634 Trenton Drive, Lake Worth, FL 33467For Sale
 MLS ID #B26028477, Summer Brady, Mainstay Brokerage LLC. BeachesMLS
 - $585,0004 bd3 ba2.3k sqft8049 Via Bolzano, Lake Worth, FL 33467For Sale
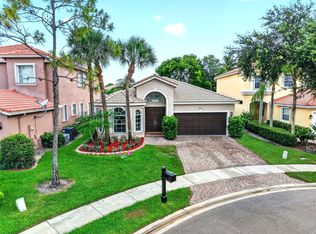 MLS ID #B26044269, Adam Ravitz, LoKation. BeachesMLS
 - $464,9003 bd3 ba2.3k sqft3747 Spring Crest Court, Lake Worth, FL 33467For Sale
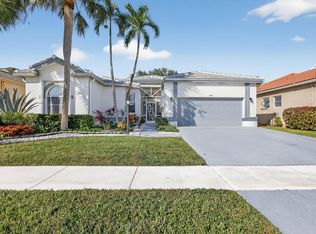 MLS ID #R11142909, Francoise Knoeppel, The Keyes Company. BeachesMLS
 - $625,0004 bd3 ba2.7k sqft7872 Springvale Drive, Lake Worth, FL 33467For SaleMLS ID #B26033858, Steven Bess, Shallow Bay Advisors. BeachesMLS
- $549,0004 bd4 ba1.9k sqft610 Pioneer Way, Royal Palm Beach, FL 33411For SaleMLS ID #B26043127, Danielle Neath, United Realty Group, Inc. BeachesMLS
- $558,0003 bd2 ba1.8k sqft10720 Oak Bend Way, Wellington, FL 33414For SaleMLS ID #B26032893, Yuri Joseph Skutnik, RE/MAX Direct. BeachesMLS
- $565,0003 bd3 ba1.9k sqft5041 Massy Drive, Lake Worth, FL 33463For SaleMLS ID #B26047641, William Jasper McDannold, BNC Realty Group LLC. BeachesMLS
- $539,0003 bd3 ba1.6k sqft4542 Danson Way, Delray Beach, FL 33445For SaleMLS ID #B26056950, Grace Bucholtz, EXP Realty LLC. BeachesMLS
- $450,0003 bd3 ba1.6k sqft518 N Federal Highway #14, Lake Worth, FL 33460For SaleMLS ID #B26044250, Charles Luciano, Compass Florida LLC. BeachesMLS
- $525,0003 bd2 ba1.8k sqft732 Belle Grove Lane, West Palm Beach, FL 33411For SaleMLS ID #B26048300, Brett A Colby, RE/MAX Direct. BeachesMLS
- $439,9003 bd2 ba1.3k sqft320 Hammocks Trail, Greenacres, FL 33413For SaleMLS ID #B26058668, Jeffrey L Tricoli PA, KW Reserve Palm Beach. BeachesMLS
- $659,9004 bd3 ba2.1k sqft9670 Wolcott Place, Wellington, FL 33414For SaleMLS ID #B26057937, Jeffrey L Tricoli PA, KW Reserve Palm Beach. BeachesMLS
- $540,0003 bd2 ba1.6k sqft6026 Henderson Way, West Palm Beach, FL 33415For SaleMLS ID #B26033194, Michael J Horwitz, The Keyes Company. BeachesMLS
- $550,0003 bd2 ba1.6k sqft29 Swallow Drive, Boynton Beach, FL 33436For SaleMLS ID #B26047466, Dan Igo, The Corcoran Group. BeachesMLS
- $680,0003 bd3 ba2.3k sqft15672 ITALIAN CYPRESS Way, Wellington, FL 33414For SaleMLS ID #B26058895, Sean Hartley, Dalton Wade Inc. BeachesMLS
- $550,0003 bd3 ba1.5k sqft442 Capistrano Drive, Palm Beach Gardens, FL 33410For SaleMLS ID #B26049219, Jason Carlstrom, Waterfront Properties & Club C. BeachesMLS
- $549,5003 bd2 ba1.3k sqft1763 Harborside Circle, Wellington, FL 33414For SaleMLS ID #B26045271, David A Welles, Equestrian Sotheby's International Realty Inc.. BeachesMLS
- $389,0003 bd2 ba1.4k sqft6957 BLUE SKIES Drive, Lake Worth, FL 33463For SaleMLS ID #B26057302, Guy G. Buzzelli II, Coldwell Banker Realty /Delray Beach. BeachesMLS
- $370,0003 bd3 ba1.5k sqft162 Baldwin Boulevard, Greenacres, FL 33463For SaleMLS ID #B26012894, Thomas D Gonzalez, Bink Realty, LLC. BeachesMLS