Real Estate Rental - 4 BR, 2 1/2 Bathroom House
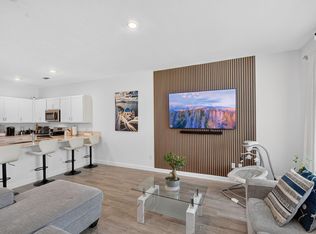
This 1,851 sq. ft. townhome at Lakeshore at The Fountains in Greenacres, FL offers 4 bedrooms, 2.5 bathrooms, and a 2024-built open-concept layout. Features include a large great room, stainless steel appliances, quartz countertops, walk-in closets, in-unit washer and dryer, central air, energy-efficient lighting, and attached garage with guest parking. The gated community provides 24/7 security, resort-style pool, 1.2 Gigabit Internet with WiFi, landscaping, trash removal, and water views. Conveniently near Publix, dining, shopping, I-95, Florida's Turnpike, and 15-20 minutes from the beach. Rent \$3,250/month includes WiFi, landscaping, and trash. Pets not permitted; HOA approval required....Courtesy of Douglas Elliman (Listing 3317570 Confirmed 10/21/2025)
Sold for $499,960
$499,960
4341 Pond Lily Ln, Lake Worth, FL 33467
4beds
--sqft
Single Family Residence
Built in ----
-- sqft lot
$457,000 Zestimate®
$--/sqft
$3,100 Estimated rent
Home value
$457,000
$425,000 - $494,000
$3,100/mo
Zestimate® history
Owner options
List your home for rent
$3,100/mo
Rent Zestimate®
Find your next renter with Zillow Rental Manager. Plus, with online applications, you can quickly screen prospective tenants – for free.
$3,100/mo
Rent Zestimate®
Refinance and save
$3,460/mo
Est. payment
Refinancing to a lower rate could help reduce your monthly payments and save thousands over the life of the loan.
$3,460/mo
Est. payment
Explore your selling options
Work with a Zillow partner agent
Leverage their expertise and Zillow's premium Showcase listings to get your home seen by more buyers.
Get startedList with your own agent
Get your home in front of millions of buyers by listing it on Zillow.
Learn how to do itSell it yourself
Take full control of how buyers see your home on Zillow by listing For Sale by Owner (FSBO).
List your homeWhat's special
Attached garageResort-style poolQuartz countertopsGuest parkingOpen-concept layoutWater viewsIn-unit washer and dryer
Zillow last checked:
Listing updated:
Source: Zillow Rentals
Facts & features
Interior
Bedrooms & bathrooms
- Bedrooms: 4
- Bathrooms: 3
- Full bathrooms: 2
- 1/2 bathrooms: 1
Property
Parking
- Details: Contact manager
Features
- Exterior features: Garbage included in rent, Landscaping included in rent
Details
- Parcel number: 00424427400000660
Construction
Type & style
- Home type: SingleFamily
- Property subtype: Single Family Residence
Utilities & green energy
- Utilities for property: Garbage
Community & HOA
Location
- Region: Lake Worth
Financial & listing details
- Tax assessed value: $415,000
- Annual tax amount: $6,541
- Date on market: 11/2/2025
- Lease term: Contact For Details
Price history
| Date | Event | Price |
|---|---|---|
| 11/17/2025 | Listing removed | $3,250 |
Source: Zillow Rentals Report a problem | ||
| 11/2/2025 | Listed for rent | $3,250 |
Source: Zillow Rentals Report a problem | ||
| 10/31/2025 | Listing removed | $3,250 |
Source: BeachesMLS #R11126104 Report a problem | ||
| 9/24/2025 | Listed for rent | $3,250 |
Source: BeachesMLS #R11126104 Report a problem | ||
| 8/28/2024 | Sold | $499,960-3.3% |
Source: Public Record Report a problem | ||
| 7/17/2024 | Listed for sale | $516,990-2.4% |
Source:  Lennar Homes Report a problem Lennar Homes Report a problem | ||
| 6/19/2024 | Listing removed | $529,565 |
Source: Lennar Homes Report a problem | ||
| 6/11/2024 | Listed for sale | $529,565-1.9% |
Source: Lennar Homes Report a problem | ||
| 5/6/2024 | Listing removed | $539,565 |
Source: Lennar Homes Report a problem | ||
| 5/4/2024 | Listed for sale | $539,565 |
Source: Lennar Homes Report a problem | ||
Public tax history
| Year | Property taxes | Tax assessment |
|---|---|---|
| 2025 | $6,541 +451.1% | $415,000 +492.9% |
| 2024 | $1,187 | $70,000 |
Find assessor info on the county website
Neighborhood: 33467
Nearby homes
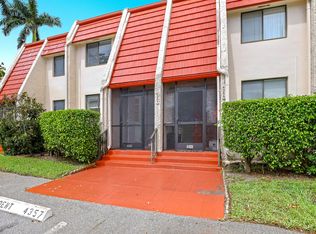
- $205,0002 bd2 ba1k sqft4357 Trevi Ct, Lake Worth, FL 33467Sold
- $2,8503 bd3 ba1.6k sqft4329 Pond Lily Ln #4329, Lake Worth, FL 33467For Rent

- $219,9003 bd3 ba2k sqft4347 Trevi Ct, Lake Worth, FL 33467Sold
- $529,9004 bd3 ba1.8k sqft4336 Pond Lily Ln, Lake Worth, FL 33467For Sale
- $475,990-- bd-- ba-- sqft4334 Pond Lily Ln, Lake Worth, FL 33467Sold
- $515,0004 bd3 ba1.7k sqft4325 Pond Lily Ln, Lake Worth, FL 33467New Construction
- $485,0003 bd3 ba1.6k sqft4328 Pond Lily Ln, Lake Worth, FL 33467Sold
- $120,0001 bd2 ba761 sqft4363 Trevi Ct APT 304, Lake Worth, FL 33467Sold
Nearby schools
GreatSchools rating
- 4/10Heritage Elementary SchoolGrades: K-5Distance: 1.9 mi
- 6/10Woodlands Middle SchoolGrades: 6-8Distance: 2.3 mi
- 5/10Dr. Joaquin Garcia High SchoolGrades: 9-12Distance: 2.2 mi
Get a cash offer in 3 minutes
Find out how much your home could sell for in as little as 3 minutes with a no-obligation cash offer.
Estimated market value
$457,000
Get a cash offer in 3 minutes
Find out how much your home could sell for in as little as 3 minutes with a no-obligation cash offer.
Estimated market value
$457,000
- Florida
- Palm Beach County
- Lake Worth Beach
- 33467
- 4341 Pond Lily Ln
Nearby cities
Nearby neighborhoods
Nearby zip codes
Other Lake Worth Beach Topics
- Apartments for Rent in 33467
- Houses for Sale in 33467
- Houses for Rent in 33467
- 33467 Real Estate
- Lake Worth Beach Condos
- Houses for Sale in Lake Worth Beach
- Newest Listings in Lake Worth Beach
- Lake Worth Beach Home Values
- Lake Worth Beach Real Estate Agents
- Lake Worth Beach Refinance
- Lake Worth Beach Mortgage Rates
