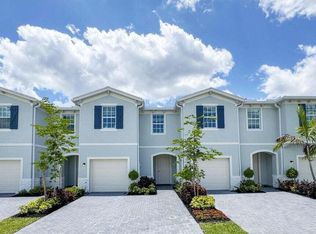
Gorgeous newer construction 2025 built 4 bedroom 2 1/2 bathroom townhouse in Lake Worth. This open concept floor plan and kitchen features upgraded flooring, upgraded TV feature wall, upgraded bathrooms, upgraded lighting and fixtures, wifi door lock, and impact windows. Walk out the back sliders to a beautiful patio that over looks a lake with plenty of room to BBQ and enjoy outdoor time and is within a few hundred feet to the beautiful community pool. Area is centrally located and close to airport, downtown West Palm / Lake Worth with plenty of good shopping, restaurants, golf courses, parks and much much more close by. Call for a showing today!
For sale
$529,900
4336 POND LILY Lane, Lake Worth, FL 33467
4beds
1,851sqft
:
Get pre-qualified$3,800/mo
Townhouse
Built in 2025
2,235 Square Feet Lot
$522,000 Zestimate®
$286/sqft
$250/mo HOA
What's special
Open concept floor planBeautiful community poolOverlooks a lakeWifi door lockImpact windowsUpgraded flooringUpgraded tv feature wall
- 10 days |
- 199 |
- 8 |
Zillow last checked:
Listing updated:
Listed by:
Richard Matthew Gelling MattGelling@keyes.com,
The Keyes Company,
Derek Sean Rampersad 954-415-7122,
The Keyes Company
Source: BeachesMLS,MLS#: B26054239 Originating MLS: BeachesMLS
Originating MLS: BeachesMLSFacts & features
Interior
Bedrooms & bathrooms
- Bedrooms: 4
- Bathrooms: 3
- Full bathrooms: 2
- 1/2 bathrooms: 1
- Main level bathrooms: 1
Primary bedroom
- Level: Second
- Area: 168
- Dimensions: 14 X 12
Kitchen
- Level: Main
- Area: 100
- Dimensions: 10 X 10
Living room
- Level: Main
- Area: 196
- Dimensions: 14 X 14
Heating
- Central, Electric
Cooling
- Central Air, Electric
Appliances
- Included: Dryer, Dishwasher, Electric Water Heater, Microwave, Oven, Refrigerator, Water Heater, Washer
Features
- Dual Sinks, Kitchen Island, Split Bedrooms, Upper Level Primary, Walk-In Closet(s)
- Flooring: Carpet, Ceramic Tile
- Has fireplace: No
Interior area
- Total structure area: 2,207
- Total interior livable area: 1,851 sqft
Video & virtual tour
Property
Parking
- Total spaces: 4
- Parking features: Attached, Driveway, Garage, Guest
- Attached garage spaces: 1
- Has uncovered spaces: Yes
Accessibility
- Accessibility features: None
Features
- Levels: Two
- Stories: 2
- Pool features: Association
- Has view: Yes
- View description: Lake, Pond, Water
- Has water view: Yes
- Water view: Lake,Pond,Water
- Waterfront features: Lake Front, Pond
Lot
- Size: 2,235 Square Feet
- Features: < 1/4 Acre
Details
- Parcel number: 00424427400000490
- Zoning: RH
- Special conditions: Standard
Construction
Type & style
- Home type: Townhouse
- Property subtype: Townhouse
Materials
- Block, Concrete
- Roof: Shingle
Condition
- Resale,Updated/Remodeled
- New construction: No
- Year built: 2025
Utilities & green energy
- Sewer: Public Sewer
- Water: Public
- Utilities for property: Cable Available, Electricity Available, Sewer Connected, Water Available
Community & HOA
Community
- Features: Home Owners Association, Gated, Street Lights
- Security: Gated Community
- Subdivision: LAKESHORE AT THE FOUNTAINS REPLAT
HOA
- Has HOA: Yes
- Amenities included: Clubhouse, Fitness Center, Pool, Parking, Sidewalks, Tennis Court(s)
- Services included: Common Areas, Maintenance Grounds, Pool(s), Recreation Facilities, Security
- HOA fee: $250 monthly
Location
- Region: Lake Worth
Financial & listing details
- Price per square foot: $286/sqft
- Tax assessed value: $78,000
- Annual tax amount: $1,722
- Date on market: 7/20/2026
- Cumulative days on market: 11 days
- Listing terms: Cash,Conventional,FHA,VA Loan
- Electric utility on property: Yes
Estimated market value
$522,000
$496,000 - $548,000
$1,890/mo
Price history
| Date | Event | Price |
|---|---|---|
| 7/20/2026 | Listed for sale | $529,900+0.8%$286/sqft |
Source:  BeachesMLS #B26054239 Report a problem BeachesMLS #B26054239 Report a problem | ||
| 2/26/2025 | Sold | $525,847$284/sqft |
Source: Public Record Report a problem | ||
Public tax history
| Year | Property taxes | Tax assessment |
|---|---|---|
| 2025 | $1,722 +30.7% | $78,000 |
| 2024 | $1,318 | $78,000 |
Find assessor info on the county website
Monthly payment
Est. payment
Payment breakdown
Explore the cost of this home by adjusting the details. Changes won't be saved.Climate risks
Neighborhood: 33467
Nearby schools
GreatSchools rating
- 4/10Heritage Elementary SchoolGrades: K-5Distance: 1.9 mi
- 6/10Woodlands Middle SchoolGrades: 6-8Distance: 2.4 mi
- 5/10Dr. Joaquin Garcia High SchoolGrades: 9-12Distance: 2.2 mi
Schools provided by the listing agent
- Elementary: Heritage
- Middle: Woodlands
- High: Dr. Joaquin Garcia
Source: BeachesMLS. This data may not be complete. We recommend contacting the local school district to confirm school assignments for this home.
- $475,990-- bd-- ba-- sqft4334 Pond Lily Ln, Lake Worth, FL 33467Sold
- $485,0003 bd3 ba1.6k sqft4328 Pond Lily Ln, Lake Worth, FL 33467Sold
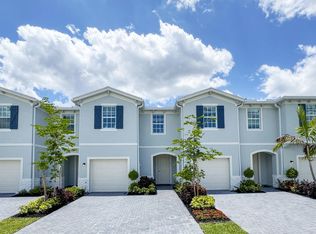
- $532,9904 bd3 ba1.8k sqft4326 Pond Lily Ln, Lake Worth, FL 33467Sold
- $516,0004 bd3 ba1.8k sqft4341 Pond Lily Ln, Lake Worth, FL 33467For Sale

- $521,0004 bd3 ba1.7k sqft4374 Pond Lily Ln, Lake Worth, FL 33467Sold
- $500,0004 bd3 ba1.7k sqft6844 Grand Marsh Ct, Lake Worth, FL 33467Sold
- $489,0004 bd2 ba1.8k sqft6846 Grand Marsh Ct, Lake Worth, FL 33467Sold
- $485,0003 bd2 ba1.6k sqft6848 Grand Marsh Ct, Lake Worth, FL 33467Sold
A local agent can set up tours, give advice and negotiate with sellers.
Similar homes
- $516,0004 bd3 ba1.8k sqftCHESNUT, Lake Worth, FL 33467For Sale
 MLS ID #B26058048, John Michael Wieland, EXP Realty LLC. BeachesMLS
 - $511,0004 bd3 ba1.8k sqft6933 N Harbours Edge Avenue, Lake Worth, FL 33467For Sale
 MLS ID #B26026892, Jaime Iraheta, LPT Realty, LLC. BeachesMLS
 - $484,9994 bd3 ba1.9k sqftLakewood Cove, Lake Worth, FL 33467For Sale

 MLS ID #A12045825, Joel Pathiyil, Maze Real Estate LLC. MIAMI
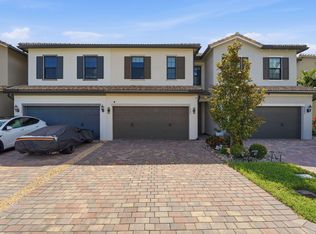
 - $525,0003 bd3 ba1.8k sqft4802 Blistering Way, Lake Worth, FL 33467For Sale
 MLS ID #B26033918, Alan C Monica, RE/MAX Prestige Realty/Wellington. BeachesMLS
 - $525,9003 bd3 ba1.7k sqft7322 Brenner Avenue, Lake Worth, FL 33467New ConstructionMLS ID #B26024286, Matthew P Berkis, Mattamy Real Estate Services Inc. BeachesMLS
- $509,9003 bd3 ba1.7k sqft7219 Channing Avenue, Lake Worth, FL 33467New ConstructionMLS ID #B26043915, Matthew P Berkis, Mattamy Real Estate Services Inc. BeachesMLS
- $512,9003 bd3 ba1.7k sqft7243 Channing Avenue, Lake Worth, FL 33467New ConstructionMLS ID #B26043877, Matthew P Berkis, Mattamy Real Estate Services Inc. BeachesMLS
- $542,9003 bd3 ba1.6k sqft7352 Brenner Avenue, Lake Worth, FL 33467New ConstructionMLS ID #B26024508, Matthew P Berkis, Mattamy Real Estate Services Inc. BeachesMLS
- $494,5003 bd3 ba1.5k sqft7083 Brenner Avenue, Lake Worth, FL 33467New ConstructionMLS ID #B26042878, Matthew P Berkis, Mattamy Real Estate Services Inc. BeachesMLS
- $487,9003 bd3 ba1.5k sqft7062 Brenner Avenue, Lake Worth, FL 33467New ConstructionMLS ID #B26042885, Matthew P Berkis, Mattamy Real Estate Services Inc. BeachesMLS
- $486,9003 bd3 ba1.5k sqft7074 Brenner Avenue, Lake Worth, FL 33467New ConstructionMLS ID #B26042868, Matthew P Berkis, Mattamy Real Estate Services Inc. BeachesMLS
- $514,9003 bd3 ba1.6k sqft7351 Lenora Lane, Lake Worth, FL 33467For SaleMLS ID #B26040249, David M Weinstein, Keller Williams Realty Boca Raton. BeachesMLS
- $492,9003 bd3 ba1.5k sqft7225 Channing Avenue, Lake Worth, FL 33467New ConstructionMLS ID #B26043905, Matthew P Berkis, Mattamy Real Estate Services Inc. BeachesMLS
- $582,6403 bd3 ba1.7k sqft7122 Brenner Avenue, Lake Worth, FL 33467New ConstructionMLS ID #B26044132, Matthew P Berkis, Mattamy Real Estate Services Inc. BeachesMLS
- $485,9003 bd3 ba1.5k sqft7231 Channing Avenue, Lake Worth, FL 33467New ConstructionMLS ID #B26043895, Matthew P Berkis, Mattamy Real Estate Services Inc. BeachesMLS
- $479,9003 bd3 ba1.5k sqft7237 Channing Avenue, Lake Worth, FL 33467New ConstructionMLS ID #B26043888, Matthew P Berkis, Mattamy Real Estate Services Inc. BeachesMLS
- $539,9003 bd3 ba1.8k sqftThe Fields, Lake Worth, FL 33467For SaleMLS ID #B26008365, Karol X Laakso, Thank You Realty LLC. BeachesMLS
- $435,0004 bd3 ba1.8k sqft4326 Hammock Grove Drive, Lake Worth, FL 33467For SaleMLS ID #B26000156, Christopher Crouch, Illustrated Properties LLC (We. BeachesMLS
- $659,0004 bd2 ba1.6k sqft7715 SAINT ANDREWS Road, Lake Worth, FL 33467For SaleMLS ID #B26058306, Brett Hyman, Dalton Wade Inc. BeachesMLS
- $576,9003 bd3 ba1.7k sqft7358 Brenner Avenue, Lake Worth, FL 33467New ConstructionMLS ID #B26024524, Matthew P Berkis, Mattamy Real Estate Services Inc. BeachesMLS
