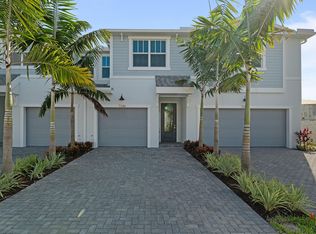
Welcome to 7351 Lenora Lane, a beautifully upgraded home built in 2025. This move-in-ready residence offers the peace of mind of newer construction along with approximately four years remaining on the builder warranty. Inside, you'll find an open and inviting floor plan featuring upgraded flooring, designer cabinetry, quartz countertops, stainless steel appliances, and an oversized pantry that provides exceptional storage and functionality. Impact windows offer enhanced storm protection. Step outside to enjoy a fully fenced yard and a private backyard setting, perfect for entertaining and relaxing. This exceptional property in Forest Oaks features premium finishes, modern design, and the benefits of a newer home without the wait to build.
For sale
Price cut: $100 (7/17)
$514,900
7351 Lenora Lane, Lake Worth, FL 33467
3beds
1,674sqft
Townhouse
Built in 2025
2,849 Square Feet Lot
$508,400 Zestimate®
$308/sqft
$235/mo HOA
What's special
Fully fenced yardModern designPremium finishesQuartz countertopsUpgraded flooringStainless steel appliancesDesigner cabinetry
- 89 days
- 143
- 9
Zillow last checked:
Listing updated:
Listed by:
David M Weinstein 561-706-7640,
Keller Williams Realty Boca Ra
Source: BeachesMLS,MLS#: B26040249 Originating MLS: BeachesMLS
Originating MLS: BeachesMLSFacts & features
Interior
Bedrooms & bathrooms
- Bedrooms: 3
- Bathrooms: 3
- Full bathrooms: 2
- 1/2 bathrooms: 1
- Main level bathrooms: 1
Primary bedroom
- Level: Second
- Area: 177.87
- Dimensions: 12.1 X 14.7
Primary bedroom
- Level: Second
- Area: 177.87
- Dimensions: 12.1 X 14.7
Bedroom 2
- Level: Second
- Area: 106.05
- Dimensions: 10.1 X 10.5
Bedroom 2
- Level: Second
- Area: 106.05
- Dimensions: 10.1 X 10.5
Bedroom 3
- Level: Second
- Area: 122
- Dimensions: 10 X 12.2
Bedroom 3
- Level: Second
- Area: 122
- Dimensions: 10 X 12.2
Kitchen
- Level: Main
- Area: 113.54
- Dimensions: 8.11 X 14
Kitchen
- Level: Main
- Area: 113.54
- Dimensions: 8.11 X 14
Living room
- Level: Main
- Area: 182.09
- Dimensions: 13.1 X 13.9
Living room
- Level: Main
- Area: 182.09
- Dimensions: 13.1 X 13.9
Heating
- Central
Cooling
- Central Air
Appliances
- Included: Dryer, Dishwasher, Microwave, Refrigerator, Washer
- Laundry: Inside, Laundry Closet
Features
- Kitchen Island, Living/Dining Room, Pantry, Upper Level Primary, Walk-In Closet(s)
- Flooring: Carpet, Tile
- Has fireplace: No
Interior area
- Total structure area: 1,674
- Total interior livable area: 1,674 sqft
Video & virtual tour
Property
Parking
- Total spaces: 2
- Parking features: Attached, Garage
- Attached garage spaces: 2
Accessibility
- Accessibility features: None
Features
- Levels: Two
- Stories: 2
- Patio & porch: Patio
- Exterior features: Outdoor Living Area
- Pool features: Association
- Fencing: Back Yard
- Has view: Yes
- View description: Garden
Lot
- Size: 2,849 Square Feet
- Features: < 1/4 Acre
Details
- Parcel number: 00424428370003230
- Zoning: RM
- Special conditions: Standard,Listed As-Is
Construction
Type & style
- Home type: Townhouse
- Property subtype: Townhouse
Materials
- Block
- Roof: Shingle
Condition
- Resale
- New construction: No
- Year built: 2025
Utilities & green energy
- Sewer: Public Sewer
- Water: Public
- Utilities for property: Cable Available, Sewer Available, Water Available
Community & HOA
Community
- Features: Home Owners Association
- Subdivision: FOREST OAKS
HOA
- Has HOA: Yes
- Amenities included: Pool
- Services included: Common Areas
- HOA fee: $235 monthly
- HOA phone: 561-641-8554
Location
- Region: Lake Worth
Financial & listing details
- Price per square foot: $308/sqft
- Tax assessed value: $88,000
- Annual tax amount: $2,570
- Date on market: 6/12/2026
- Cumulative days on market: 89 days
- Listing terms: Cash,Conventional,FHA
Estimated market value
$508,400
$483,000 - $534,000
$3,243/mo
Price history
| Date | Event | Price |
|---|---|---|
| 7/17/2026 | Price change | $514,9000%$308/sqft |
Source:  BeachesMLS #B26040249 Report a problem BeachesMLS #B26040249 Report a problem | ||
| 6/12/2026 | Listed for sale | $515,000+2%$308/sqft |
Source: BeachesMLS #B26040249 Report a problem | ||
| 6/18/2025 | Sold | $504,805$302/sqft |
Source: Public Record Report a problem | ||
Public tax history
| Year | Property taxes | Tax assessment |
|---|---|---|
| 2025 | $2,570 | $88,000 |
Find assessor info on the county website
Monthly payment
Est. payment
Payment breakdown
Explore the cost of this home by adjusting the details. Changes won't be saved.Climate risks
Neighborhood: 33467
Nearby schools
Schools provided by the listing agent
- Elementary: Discovery Key
- Middle: Woodlands
- High: Dr. Joaquin Garcia
Source: BeachesMLS. This data may not be complete. We recommend contacting the local school district to confirm school assignments for this home.


Similar homes
- $535,0003 bd3 ba1.8k sqft4802 Blistering Way, Lake Worth, FL 33467For Sale

 MLS ID #B26072104, Maria Angelica Dominguez PA, Keller Williams Realty - Wellington. BeachesMLS
 - $510,0004 bd3 ba1.8k sqft6933 N Harbours Edge Avenue, Lake Worth, FL 33467For Sale
 MLS ID #B26026892, Jaime Iraheta, LPT Realty, LLC. BeachesMLS
 - $549,9873 bd3 ba1.8k sqft4846 San Fratello Circle, Lake Worth, FL 33467For Sale
 MLS ID #B26022204, Samuel Pierre, KW Reserve Palm Beach. BeachesMLS
 - $516,0004 bd3 ba1.8k sqftCHESNUT, Lake Worth, FL 33467For Sale
 MLS ID #B26058048, John Michael Wieland, EXP Realty LLC. BeachesMLS
 - $550,0003 bd3 ba1.7k sqft8789 Antarus Drive, Lake Worth, FL 33467For SaleMLS ID #B26047329, Jeffrey Silver, KW Innovations. BeachesMLS
- $525,0003 bd3 ba2.2k sqft8208 Parini Way, Lake Worth, FL 33467For SaleMLS ID #B26000889, Michael M Klabanoff PA, Coldwell Banker Realty. BeachesMLS
- $435,0004 bd3 ba1.8k sqft4326 Hammock Grove Drive, Lake Worth, FL 33467For SaleMLS ID #B26000156, Christopher Crouch, Illustrated Properties LLC (We. BeachesMLS
- $518,0003 bd2 ba1.3k sqft4944 Mcconnell Street, Lake Worth, FL 33463For SaleMLS ID #B26029856, Mohammed Ismail, Illustrated Properties. BeachesMLS
- $547,0003 bd3 ba2.2k sqft7634 Trenton Drive, Lake Worth, FL 33467For SaleMLS ID #B26028477, Summer Brady, Mainstay Brokerage LLC. BeachesMLS
- $649,0004 bd3 ba2.1k sqft7268 Lenora Lane, Lake Worth, FL 33467For SaleMLS ID #B26023311, James Kevin Maguire, RE/MAX Services. BeachesMLS
- $459,9003 bd3 ba1.7k sqft4302 Windmill Palm Way, Greenacres, FL 33463For SaleMLS ID #B26043146, Pamela Daniels Camel, CENTURY 21 Tenace Realty. BeachesMLS
- $524,9994 bd3 ba2k sqft5018 Starblaze Drive, Greenacres, FL 33463For SaleMLS ID #B26057018, Tyler Douglas Standish, KW Innovations. BeachesMLS
- $476,5003 bd2 ba1.3k sqft5690 Green Island Drive, Lake Worth, FL 33463For SaleMLS ID #B26041849, Jeffrey L Tricoli PA, KW Reserve Palm Beach. BeachesMLS
- $500,0003 bd3 ba1.7k sqft11894 Donlin Drive, Wellington, FL 33414For SaleMLS ID #B26015619, Nicholas Evert DeLucia, LPT Realty, LLC. BeachesMLS
- $549,0004 bd4 ba1.9k sqft610 Pioneer Way, Royal Palm Beach, FL 33411For SaleMLS ID #B26043127, Danielle Neath, United Realty Group, Inc. BeachesMLS
- $565,0003 bd3 ba1.9k sqft5041 Massy Drive, Lake Worth, FL 33463For SaleMLS ID #B26047641, William Jasper McDannold, BNC Realty Group LLC. BeachesMLS
- $420,0002 bd2 ba1.2k sqft7285 Burgess Drive, Lake Worth, FL 33467For SaleMLS ID #B26058804, Michelle Pierce, Exit Realty Premier Elite. BeachesMLS
- $559,0003 bd2 ba1.7k sqft4634 Carlton Golf Drive, Lake Worth, FL 33449For SaleMLS ID #B26014207, James E Wagner, Signature Int'l Premier Properties. BeachesMLS
- $530,0002 bd2 ba1.5k sqft8210 Saint Johns Court, Wellington, FL 33414For SaleMLS ID #B26029412, Loodmy Jacques, KW Reserve Palm Beach. BeachesMLS
- $589,9004 bd3 ba2k sqft3758 Whitney Park Lane, Greenacres, FL 33463For SaleMLS ID #B26050770, Margarita Zhemukhova, Zhemukhova. BeachesMLS
