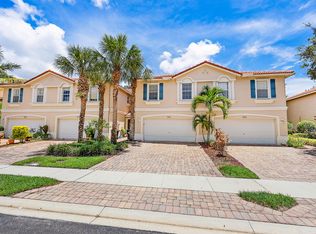
Welcome to this charming 3-bedroom, 2.5-bathroom townhouse located in Verona Palms, Greenacres, FL. This two-story residence offers 1,748 square feet of finished living space, providing comfortable accommodations for various lifestyles. The home features a 2-car garage, an updated, modern kitchen with eat-in and bar area, washer and dryer less than 5 years old, a walk-in laundry room with sink and additional storage, crown molding throughout the home, a generator hookup and lawn care and debris removal as a service of the HOA. With its practical layout across two floors and multiple bathrooms, this townhouse delivers functional design. Situated in the Verona Palms community, this property presents an excellent opportunity for those seeking a well-appointed residence in Greenacres The AC was replaced in 2018 (all service records available with effective warranty). The upstairs bathroom vanity and toilet are new. The home features new carpet and baseboards. Recessed lights are located in the hallway and stairwell, The shower in the main suite has newly installed glass casing.
Accepting backups
$459,900
4302 Windmill Palm Way, Greenacres, FL 33463
3beds
1,748sqft
Townhouse
Built in 2007
3,141 Square Feet Lot
$447,900 Zestimate®
$263/sqft
$235/mo HOA
What's special
Multiple bathroomsNew carpet and baseboardsGenerator hookup
- 56 days
- 150
- 10
Zillow last checked:
Listing updated:
Listed by:
Pamela Daniels Camel 561-715-4983,
CENTURY 21 Tenace Realty
Source: BeachesMLS,MLS#: B26043146 Originating MLS: BeachesMLS
Originating MLS: BeachesMLSFacts & features
Interior
Bedrooms & bathrooms
- Bedrooms: 3
- Bathrooms: 3
- Full bathrooms: 2
- 1/2 bathrooms: 1
- Main level bathrooms: 1
Primary bedroom
- Level: Second
- Area: 224
- Dimensions: 16 X 14
Bedroom 2
- Level: Second
- Area: 120
- Dimensions: 12 X 10
Bedroom 3
- Level: Second
- Area: 120
- Dimensions: 12 X 10
Dining room
- Level: First
- Area: 121
- Dimensions: 11 X 11
Kitchen
- Level: First
- Area: 165
- Dimensions: 15 X 11
Living room
- Level: First
- Area: 192
- Dimensions: 16 X 12
Heating
- Central
Cooling
- Central Air, Ceiling Fan(s), Electric
Appliances
- Included: Dryer, Dishwasher, Electric Range, Electric Water Heater, Disposal, Ice Maker, Microwave, Range, Refrigerator, Water Heater, Washer, Owned Water Heater
- Laundry: Washer Hookup, Electric Dryer Hookup, Inside, Laundry Room, Laundry Tub, Sink
Features
- Breakfast Bar, Bathtub, Dual Sinks, Eat-in Kitchen, High Ceilings, Kitchen Island, Kitchen/Dining Combo, Split Bedrooms, Soaking Tub, Separate Shower, Upper Level Primary, Vaulted Ceiling(s), Walk-In Closet(s)
- Flooring: Carpet, Ceramic Tile, Laminate, Tile, Wood
- Doors: French Doors
- Windows: Blinds, Sliding, Shutters
- Has fireplace: No
Interior area
- Total structure area: 2,193
- Total interior livable area: 1,748 sqft
Video & virtual tour
Property
Parking
- Total spaces: 2
- Parking features: Attached, Driveway, Garage, Garage Door Opener
- Attached garage spaces: 2
- Has uncovered spaces: Yes
Accessibility
- Accessibility features: None
Features
- Levels: Two,Multi/Split
- Stories: 2
- Patio & porch: Patio
- Exterior features: Outdoor Living Area
- Pool features: Association
- Has view: Yes
- View description: Lake, Water
- Has water view: Yes
- Water view: Lake,Water
- Waterfront features: Lake Front, Lake Privileges
Lot
- Size: 3,141 Square Feet
- Features: < 1/4 Acre
Details
- Parcel number: 18424436360001180
- Zoning: RM-1 (city)
- Special conditions: Standard
Construction
Type & style
- Home type: Townhouse
- Architectural style: Split Level
- Property subtype: Townhouse
Materials
- Block, Stucco
- Foundation: Slab
- Roof: Barrel,Tile
Condition
- Resale
- New construction: No
- Year built: 2007
Utilities & green energy
- Sewer: Public Sewer
- Water: Public
- Utilities for property: Cable Available, Electricity Connected, Sewer Available, Underground Utilities, Water Connected
Green energy
- Energy efficient items: HVAC
Community & HOA
Community
- Features: Home Owners Association, Gated, Street Lights
- Security: Gated Community, Smoke Detector(s)
- Subdivision: VERONA PALMS
HOA
- Has HOA: Yes
- Amenities included: Cabana, Clubhouse, Gated, Picnic Area, Playground, Pool, Sidewalks, Trail(s)
- Services included: Common Areas, Maintenance Grounds, Recreation Facilities
- HOA fee: $235 monthly
- HOA name: Verona Palms Homeowners' Association, Inc.
- HOA phone: 561-642-5080
Location
- Region: Greenacres
Financial & listing details
- Price per square foot: $263/sqft
- Tax assessed value: $179,629
- Annual tax amount: $3,052
- Date on market: 8/19/2026
- Cumulative days on market: 72 days
- Listing terms: Cash,Conventional,FHA,VA Loan
- Electric utility on property: Yes
Estimated market value
$447,900
$426,000 - $470,000
$2,937/mo
Price history
| Date | Event | Price |
|---|---|---|
| 6/19/2026 | Listed for sale | $459,900+91.7%$263/sqft |
Source:  BeachesMLS #B26043146 Report a problem BeachesMLS #B26043146 Report a problem | ||
| 3/24/2021 | Listing removed | -- |
Source: Owner Report a problem | ||
| 2/4/2016 | Listing removed | $239,900$137/sqft |
Source: Owner Report a problem | ||
| 11/6/2015 | Price change | $239,900-4%$137/sqft |
Source: Owner Report a problem | ||
| 7/14/2015 | Listed for sale | $249,900+13.6%$143/sqft |
Source: Owner Report a problem | ||
| 4/21/2015 | Listing removed | $219,900$126/sqft |
Source: Owner Report a problem | ||
| 4/9/2015 | Listed for sale | $219,900+41.9%$126/sqft |
Source: Owner Report a problem | ||
| 5/1/2013 | Sold | $155,000+6.3%$89/sqft |
Source: Public Record Report a problem | ||
| 3/28/2013 | Listing removed | $1,550$1/sqft |
Source: Keyes Company Realtors #R3336541 Report a problem | ||
| 1/11/2013 | Listed for rent | $1,550$1/sqft |
Source: Keyes Company Realtors #R3336541 Report a problem | ||
| 12/31/2012 | Sold | $145,800+4.2%$83/sqft |
Source: BeachesMLS #R3313007 Report a problem | ||
| 9/27/2012 | Listed for sale | $139,900-51.9%$80/sqft |
Source: RE/MAX Masters #R3313007 Report a problem | ||
| 2/1/2007 | Sold | $290,676$166/sqft |
Source: Public Record Report a problem | ||
Public tax history
| Year | Property taxes | Tax assessment |
|---|---|---|
| 2025 | $3,052 +3.6% | $179,629 +2.9% |
| 2024 | $2,946 +5.2% | $174,567 +3% |
| 2023 | $2,800 +2% | $169,483 +3% |
| 2022 | $2,745 +1% | $164,547 +3% |
| 2021 | $2,719 +1.1% | $159,754 +1.4% |
| 2020 | $2,689 +1.9% | $157,548 +2.3% |
| 2019 | $2,640 | $154,006 +1.9% |
| 2018 | $2,640 +7.6% | $151,134 +2.1% |
| 2017 | $2,454 +7.3% | $148,025 +2.1% |
| 2016 | $2,288 +0.5% | $144,980 +0.7% |
| 2015 | $2,278 -21.7% | $143,972 +8.2% |
| 2014 | $2,908 +10% | $133,000 +10.8% |
| 2013 | $2,642 +55.7% | $120,000 +5.3% |
| 2012 | $1,697 -4.6% | $114,000 -1.7% |
| 2011 | $1,779 -31% | $116,000 -23.7% |
| 2010 | $2,576 -15.9% | $152,000 -16.5% |
| 2009 | $3,062 -21.1% | $182,000 -24.5% |
| 2008 | $3,882 +325.3% | $241,000 +412.8% |
| 2007 | $913 | $47,000 |
Find assessor info on the county website
Monthly payment
Est. payment
Payment breakdown
Explore the cost of this home by adjusting the details. Changes won't be saved.Climate risks
Neighborhood: 33463
Nearby schools
Schools provided by the listing agent
- Elementary: Diamond View
- Middle: Tradewinds
- High: Santaluces
Source: BeachesMLS. This data may not be complete. We recommend contacting the local school district to confirm school assignments for this home.
- $419,3003 bd3 ba1.8k sqft4306 Windmill Palm Way, Greenacres, FL 33463Off Market

- $437,3003 bd3 ba1.7k sqft4206 Windmill Palm Way, Greenacres, FL 33463Off Market
- $427,6003 bd3 ba1.8k sqft4308 Windmill Palm Way, Greenacres, FL 33463Off Market
- $424,9003 bd3 ba1.8k sqft4308 Windmill Palm Way #0, Greenacres, FL 33463Off Market
Similar homes
- $460,0003 bd3 ba1.5k sqft9086 Tremezzo Lane, Boynton Beach, FL 33472For Sale

 MLS ID #B26083267, Nina Juliet Dalton, Compass Florida LLC. BeachesMLS
 - $499,9993 bd3 ba2k sqft114 Ocean Cay Way, Hypoluxo, FL 33462For Sale
 MLS ID #B26084037, Erika Hairston, Illustrated Properties. BeachesMLS
 - $469,0003 bd3 ba1.8k sqft2850 S Oasis Drive, Boynton Beach, FL 33426For Sale
 MLS ID #R11134644, Nikol Lopez, Realty One Group Innovation. BeachesMLS
 - $550,0003 bd2 ba1.7k sqft4017 Tomoka Drive, Lake Worth, FL 33462For Sale
 MLS ID #B26072494, Elizabeth Folmar, Waterfront Properties & Club C. BeachesMLS
 - $400,0003 bd3 ba1.5k sqft1074 Woodfield Road, Lake Worth, FL 33415For SaleMLS ID #B26075017, Nicholas Evert DeLucia, LPT Realty, LLC. BeachesMLS
- $399,9003 bd3 ba1.4k sqft110 Crosswinds Drive, Greenacres, FL 33413For SaleMLS ID #B26053447, Jeffrey L Tricoli PA, KW Reserve Palm Beach. BeachesMLS
- $414,9002 bd3 ba1.6k sqft2785 S EVERGREEN Circle, Boynton Beach, FL 33426For SaleMLS ID #B26076016, Stephen A Mossini, Local Real Estate Co. BeachesMLS
- $440,0003 bd2 ba1.7k sqft6563 Kings Creek Terrace, Boynton Beach, FL 33437For SaleMLS ID #B26087833, Andrew A Mandel PA, EXP Realty LLC. BeachesMLS
- $457,0003 bd3 ba1.8k sqft238 E CHRYSTIE Circle, Delray Beach, FL 33484For SaleMLS ID #B26076607, Illana Amanda Cohen, Keller Williams Realty Service. BeachesMLS
- $489,0003 bd3 ba1.6k sqft4607 Danson Way, Delray Beach, FL 33445For SaleMLS ID #B26068287, David R. Mundt, Signature Int'l Premier Properties. BeachesMLS
- $439,9003 bd2 ba1.5k sqft120 Paddock Lane, Greenacres, FL 33413For SaleMLS ID #B26055007, Betty Jean Wilson, Coldwell Banker Realty. BeachesMLS
- $449,0003 bd2 ba1.4k sqft11790 SAINT ANDREWS Place #102, Wellington, FL 33414For SaleMLS ID #B26087448, Thompson Shea, Preferred Properties, Inc.. BeachesMLS
- $445,0003 bd2 ba1.7k sqft10632 Royal Caribbean Circle, Boynton Beach, FL 33437For SaleMLS ID #B26049268, Talya Rose Lerman, The Keyes Company. BeachesMLS
- $499,9003 bd3 ba1.5k sqft115 Harbors Way, Boynton Beach, FL 33435For SaleMLS ID #B26037358, Chelsea C Seifers, Sutter & Nugent Inc. BeachesMLS
- $543,0003 bd3 ba1.8k sqft4846 San Fratello Circle, Lake Worth, FL 33467For SaleMLS ID #B26022204, Samuel Pierre, KW Reserve Palm Beach. BeachesMLS
- $519,8003 bd3 ba2.1k sqft7530 Spatterdock Drive, Boynton Beach, FL 33437For SaleMLS ID #B26083146, Oldemar H Santamaria, LoKation. BeachesMLS
- $550,0003 bd3 ba1.7k sqft8789 Antarus Drive, Lake Worth, FL 33467For SaleMLS ID #B26047329, Jeffrey Silver, KW Innovations. BeachesMLS
- $449,0003 bd2 ba1.5k sqft237 CORAL TRACE Court, Delray Beach, FL 33445For SaleMLS ID #B26084911, Matthew C Lupton, Total Realty Concepts LLC. BeachesMLS
- $639,9004 bd3 ba2.3k sqft6854 LANGDON Way, Lake Worth, FL 33463For SaleMLS ID #B26083424, Alyssa Moss, VantaSure Realty LLC. BeachesMLS
- $455,0003 bd2 ba1.9k sqft9718 Harbour Lake Circle, Boynton Beach, FL 33437For SaleMLS ID #B26011481, Leanne M Horansky, Keyes Company. BeachesMLS
