Welcome to Parkside Square, a hidden gem in Boynton Beach. This beautifully maintained 3-story end-unit townhome offers 3 bedrooms plus a den, 2.5 baths, and a 2-car garage with over 1,800 sq. ft. of bright living space. Enjoy an open-concept second floor with a spacious living and dining area, island kitchen with wood cabinetry, stainless steel smart appliances, and a covered balcony with tranquil views. The primary suite features dual vanities, a soaking tub, separate shower, and walk-in closet. Updates include new AC (2024), washer/dryer (2024), hurricane shutters, updated bath, epoxy garage floor, garage mini-split, fresh paint, and new lighting. Low HOA with pool, gym, pickleball, basketball and playground. Close to shopping, dining, I-95, and beach.
For sale
$480,000
2850 S Oasis Drive, Boynton Beach, FL 33426
3beds
1,831sqft
:
Get pre-qualified$3,330/mo
Townhouse
Built in 2004
2,269 Square Feet Lot
$467,900 Zestimate®
$262/sqft
$150/mo HOA
What's special
New lightingFresh paintOpen-concept second floorSoaking tubHurricane shuttersEpoxy garage floorSeparate shower
- 285 days |
- 158 |
- 14 |
Zillow last checked:
Listing updated:
Listed by:
Nikol Lopez 561-360-5138,
Realty ONE Group Innovation
Source: BeachesMLS,MLS#: R11134644 Originating MLS: BeachesMLS
Originating MLS: BeachesMLSFacts & features
Interior
Bedrooms & bathrooms
- Bedrooms: 3
- Bathrooms: 3
- Full bathrooms: 2
- 1/2 bathrooms: 1
- Main level bedrooms: 1
Primary bedroom
- Level: Third
- Area: 219.01
- Dimensions: 17.11 X 12.8
Den
- Level: First
- Area: 164.16
- Dimensions: 14.4 X 11.4
Kitchen
- Level: Second
- Area: 259.53
- Dimensions: 16.11 X 16.11
Living room
- Level: Second
- Area: 243.66
- Dimensions: 18.6 X 13.1
Heating
- Central
Cooling
- Central Air
Appliances
- Included: Dryer, Dishwasher, Free-Standing Freezer, Microwave, Refrigerator, Washer
- Laundry: Inside, Laundry Closet, In Garage, Laundry Tub
Features
- Closet Cabinetry, Dual Sinks, Kitchen Island, Tub Shower, Upper Level Primary, Bar, Walk-In Closet(s)
Interior area
- Total structure area: 2,374
- Total interior livable area: 1,831 sqft
Video & virtual tour
Property
Parking
- Total spaces: 2
- Parking features: Attached, Covered, Garage, Garage Door Opener, On Street
- Attached garage spaces: 2
- Has uncovered spaces: Yes
- Details: CarportSpaces:0.00
Features
- Levels: Three Or More
- Stories: 3
- Patio & porch: Covered, Balcony
- Exterior features: Balcony, Outdoor Living Area
- Pool features: Association
- Waterfront features: Lake Front, None
Lot
- Size: 2,269 Square Feet
- Features: < 1/4 Acre
Details
- Parcel number: 08434517120130010
- Zoning: PID(ci
- Special conditions: Listed As-Is
Construction
Type & style
- Home type: Townhouse
- Property subtype: Townhouse
Materials
- Block, Concrete
Condition
- Resale
- New construction: No
- Year built: 2004
Utilities & green energy
- Electric: 3 Phase
- Sewer: Public Sewer
- Utilities for property: Cable Available, Sewer Available
Community & HOA
Community
- Features: Home Owners Association
- Subdivision: QUANTUM PARK TOWNHOMES
HOA
- Has HOA: Yes
- Amenities included: Clubhouse, Fitness Center, Picnic Area, Playground, Pickleball, Pool
- HOA fee: $150 monthly
Location
- Region: Boynton Beach
Financial & listing details
- Price per square foot: $262/sqft
- Tax assessed value: $380,000
- Annual tax amount: $5,823
- Date on market: 10/25/2025
- Cumulative days on market: 285 days
- Listing terms: Cash,Conventional,FHA
Estimated market value
$467,900
$445,000 - $491,000
$2,909/mo
Price history
| Date | Event | Price |
|---|---|---|
| 3/10/2026 | Price change | $480,000-2%$262/sqft |
Source:  BeachesMLS #R11134644 Report a problem BeachesMLS #R11134644 Report a problem | ||
| 10/27/2025 | Listed for sale | $490,000+22.5%$268/sqft |
Source: BeachesMLS #RX-11134644 Report a problem | ||
| 7/31/2024 | Sold | $400,000$218/sqft |
Source: Public Record Report a problem | ||
| 2/27/2024 | Sold | $400,000-5.9%$218/sqft |
Source: BeachesMLS #R10929674 Report a problem | ||
| 1/2/2024 | Price change | $425,000-3.4%$232/sqft |
Source: BeachesMLS #RX-10929674 Report a problem | ||
| 11/28/2023 | Listed for sale | $440,000$240/sqft |
Source: BeachesMLS #RX-10929674 Report a problem | ||
| 11/25/2023 | Contingent | $440,000$240/sqft |
Source: BeachesMLS #RX-10929674 Report a problem | ||
| 11/6/2023 | Price change | $440,000-2.2%$240/sqft |
Source: BeachesMLS #RX-10929674 Report a problem | ||
| 10/22/2023 | Listed for sale | $450,000+52.5%$246/sqft |
Source: BeachesMLS #RX-10929674 Report a problem | ||
| 10/5/2020 | Sold | $295,000+2.1%$161/sqft |
Source: BeachesMLS #R10652488 Report a problem | ||
| 9/4/2020 | Listed for sale | $289,000+37.6%$158/sqft |
Source: Sutter & Nugent LLC #RX-10652488 Report a problem | ||
| 8/8/2014 | Sold | $210,000+37.3%$115/sqft |
Source: Public Record Report a problem | ||
| 3/25/2010 | Sold | $153,000-12.6%$84/sqft |
Source: Public Record Report a problem | ||
| 2/18/2010 | Listed for sale | $175,000-30%$96/sqft |
Source: Luxury Homes GMAC #R3086567 Report a problem | ||
| 7/26/2004 | Sold | $249,870$136/sqft |
Source: Public Record Report a problem | ||
Public tax history
| Year | Property taxes | Tax assessment |
|---|---|---|
| 2025 | $7,058 +21.2% | $380,000 +19.7% |
| 2024 | $5,823 +2.8% | $317,475 +3% |
| 2023 | $5,663 +1.5% | $308,228 +3% |
| 2022 | $5,579 +7.6% | $299,250 +30.1% |
| 2021 | $5,187 +36.4% | $230,000 +13.2% |
| 2020 | $3,802 +1.6% | $203,209 +2.3% |
| 2019 | $3,742 | $198,640 +1.9% |
| 2018 | $3,742 +1.2% | $194,936 +2.1% |
| 2017 | $3,699 +1% | $190,927 +2.1% |
| 2016 | $3,662 -0.3% | $187,000 +6.3% |
| 2015 | $3,672 +58.5% | $176,000 +42.1% |
| 2014 | $2,317 +1.5% | $123,871 +1.5% |
| 2013 | $2,284 +1.7% | $122,040 +1.7% |
| 2012 | $2,245 -14.6% | $120,000 -7.7% |
| 2011 | $2,628 -22.6% | $130,000 +4.8% |
| 2010 | $3,396 -6% | $124,000 -14.5% |
| 2009 | $3,614 -24% | $145,000 -33.9% |
| 2008 | $4,753 -11.1% | $219,240 -16% |
| 2007 | $5,350 -20.7% | $261,000 -10.6% |
| 2006 | $6,750 | $292,000 +35.8% |
| 2005 | -- | $215,000 +593.5% |
| 2004 | $451 | $31,000 |
Find assessor info on the county website
Monthly payment
Est. payment
Payment breakdown
Explore the cost of this home by adjusting the details. Changes won't be saved.Climate risks
Neighborhood: Quantum Park At Boynton Beach Plat 3
Nearby schools
GreatSchools rating
- 4/10Freedom Shores Elementary SchoolGrades: PK-5Distance: 1.4 mi
- 3/10Boynton Beach Community High SchoolGrades: PK,6-12Distance: 0.8 mi
- 3/10Congress Community Middle SchoolGrades: 6-8Distance: 2.1 mi
Schools provided by the listing agent
- Elementary: Freedom Shores
- Middle: Congress
- High: Boynton Beach
Source: BeachesMLS. This data may not be complete. We recommend contacting the local school district to confirm school assignments for this home.
- $390,6003 bd2 ba2.2k sqft2852 S Oasis Dr, Boynton Beach, FL 33426Off Market
- $419,5003 bd3 ba2.3k sqft2854 S Oasis Dr, Boynton Beach, FL 33426Off Market
- $385,7003 bd3 ba1.5k sqft2856 S Oasis Dr, Boynton Beach, FL 33426Off Market
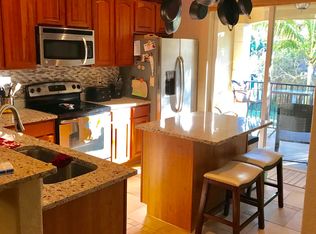
- $444,8003 bd3 ba-- sqft2858 S Oasis Dr, Boynton Beach, FL 33426Off Market
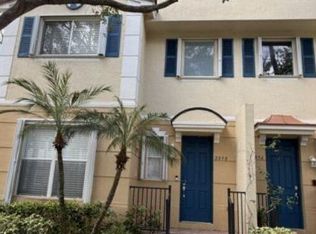
- $431,0003 bd3 ba1.8k sqft2851 S Oasis Dr, Boynton Beach, FL 33426Off Market
- $467,8003 bd2 ba1 sqft2853 S Oasis Dr #0, Boynton Beach, FL 33426Off Market
- $390,0003 bd3 ba1.5k sqft2853 S Oasis Dr, Boynton Beach, FL 33426Sold
- $439,2003 bd3 ba1.7k sqft2855 S Oasis Dr, Boynton Beach, FL 33426Off Market
A local agent can set up tours, give advice and negotiate with sellers.
Similar homes
- $424,5003 bd3 ba1.6k sqft3085 N EVERGREEN Circle, Boynton Beach, FL 33426For Sale

 MLS ID #B26056009, Susan J Frost, Coldwell Banker. BeachesMLS
 - $424,9993 bd3 ba1.6k sqft3078 N Evergreen Circle #3078, Boynton Beach, FL 33426For Sale
 MLS ID #B26050871, Kathryn L Pennell, RE/MAX Direct. BeachesMLS
 - $475,0003 bd4 ba1.5k sqft18, Boynton Beach, FL 33435For Sale
 MLS ID #B26055903, Jeffrey L Tricoli PA, KW Reserve Palm Beach. BeachesMLS
 - $445,0003 bd3 ba1.8k sqft116 OCEAN CAY Way, Hypoluxo, FL 33462For Sale
 MLS ID #B26057884, Jeffrey Creegan, Compass Florida LLC. BeachesMLS
 - $399,0003 bd3 ba1.8k sqft5548 Boynton Gardens Drive, Boynton Beach, FL 33437For SaleMLS ID #B26059983, Hailey Desser, EXP Realty LLC. BeachesMLS
- $520,0003 bd3 ba1.5k sqft115 Harbors Way, Boynton Beach, FL 33435For SaleMLS ID #B26037358, Chelsea C Seifers, Sutter & Nugent LLC. BeachesMLS
- $415,0003 bd3 ba1.3k sqft155 Monterey Bay Drive, Boynton Beach, FL 33426For SaleMLS ID #R11141498, Matthew Brian Campbell, Beachfront Properties Real Estate LLC. BeachesMLS
- $429,0003 bd3 ba1.6k sqft10940 Stafford Circle S, Boynton Beach, FL 33436For SaleMLS ID #B26053389, Mitchell B Greenberg, BEX Realty. BeachesMLS
- $364,0003 bd3 ba1.4k sqft364 Lake Monterey Circle, Boynton Beach, FL 33426For SaleMLS ID #B26044945, Courtney Lee Capaldi, EXP Realty. BeachesMLS
- $450,0003 bd3 ba1.6k sqft518 N Federal Highway #14, Lake Worth, FL 33460For SaleMLS ID #B26044250, Charles Luciano, Compass Florida LLC. BeachesMLS
- $470,0003 bd2 ba1.5k sqft8046 Florenza Drive, Boynton Beach, FL 33472For SaleMLS ID #B26048335, Annamarie Cutburth, LoKation. BeachesMLS
- $440,0003 bd3 ba1.7k sqft4106 WINDMILL PALM Way, Greenacres, FL 33463For SaleMLS ID #B26058841, Steven T Koleno, Beycome of Florida LLC. BeachesMLS
- $440,0003 bd2 ba1.7k sqft(Undisclosed Address), Boynton Beach, FL 33437For SaleMLS ID #B26059612, Julie E Saxon, Lang Realty - Boynton Beach. BeachesMLS
- $469,0003 bd3 ba1.6k sqft4168 Lagoon Shore Drive, Lake Worth, FL 33467For SaleMLS ID #B26058828, Brian R Perry, KW Innovations. BeachesMLS
- $419,0003 bd3 ba1.5k sqft7874 Sienna Springs Drive, Lake Worth, FL 33463For SaleMLS ID #B26052890, Shirley B Segura, RE/MAX Direct. BeachesMLS
- $539,0003 bd3 ba1.6k sqft4542 Danson Way, Delray Beach, FL 33445For SaleMLS ID #B26056950, Grace Bucholtz, EXP Realty LLC. BeachesMLS
- $625,0004 bd2 ba2k sqft8576 WINDY Circle, Boynton Beach, FL 33472For SaleMLS ID #B26057175, Carrie Sonderegger, RE/MAX Prestige Realty/LW. BeachesMLS
- $400,0003 bd3 ba1.5k sqft528 Bayfront Drive, Boynton Beach, FL 33435For SaleMLS ID #B26039950, Robert S MacKinnon, EXP Realty LLC. BeachesMLS
- $500,0003 bd3 ba1.8k sqft471 Ashwood Place, Boca Raton, FL 33431For SaleMLS ID #B26057215, Lawrence A Mastropieri, Mastropieri Group LLC. BeachesMLS
- $530,0003 bd2 ba2.3k sqft6721 Arno Way, Boynton Beach, FL 33472For SaleMLS ID #B26031479, Vanessa Xanthovla Bornstein PA, RE/MAX Select Group. BeachesMLS
