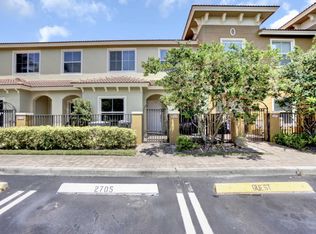
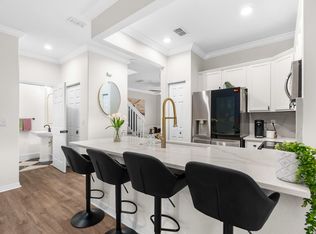
Welcome to this beautifully maintained townhome in the sought-after gated community of Monterey Bay! Featuring a brand-new roof, this move-in-ready residence offers the perfect blend of comfort, convenience, and peace of mind. Enjoy spacious living areas, an open and functional layout, and a private outdoor space ideal for relaxing or entertaining. One of the standout benefits of this community is that the HOA fee includes homeowners insurance, providing exceptional value and helping simplify homeownership. Residents enjoy access to resort-style amenities including a community pool, park, playground, and beautifully maintained common areas. Conveniently located near shopping, dining, major highways, and just a short drive to Downtown Delray Beach and area beaches. Don't miss this opportunity to own in one of Boynton Beach's most desirable gated communities! Community amenities include a pool, park, and gated entrance. Seller may consider offering concessions to assist with buyer's closing costs or other allowable expenses, subject to the terms of an acceptable offer.
Accepting backups
$364,000
364 Lake Monterey Circle, Boynton Beach, FL 33426
3beds
1,402sqft
Townhouse
Built in 2012
993 Square Feet Lot
$-- Zestimate®
$260/sqft
$425/mo HOA
What's special
Gated entranceBrand-new roofCommunity poolBeautifully maintained townhomeOpen and functional layoutBeautifully maintained common areas
- 51 days |
- 1,016 |
- 78 |
Zillow last checked:
Listing updated:
Listed by:
Courtney Lee Capaldi 954-709-1134,
EXP Realty,
Raizel Ferderer 786-527-0086,
EXP Realty LLC
Source: BeachesMLS,MLS#: B26044945 Originating MLS: BeachesMLS
Originating MLS: BeachesMLSFacts & features
Interior
Bedrooms & bathrooms
- Bedrooms: 3
- Bathrooms: 3
- Full bathrooms: 2
- 1/2 bathrooms: 1
Primary bedroom
- Level: Second
- Area: 143
- Dimensions: 13 X 11
Bedroom 2
- Level: Second
- Area: 110
- Dimensions: 11 X 10
Bedroom 3
- Level: Second
- Area: 100
- Dimensions: 10 X 10
Dining room
- Level: First
- Area: 108
- Dimensions: 12 X 9
Family room
- Level: First
- Area: 126
- Dimensions: 14 X 9
Kitchen
- Level: First
- Area: 64
- Dimensions: 8 X 8
Living room
- Level: First
- Area: 144
- Dimensions: 12 X 12
Heating
- Central, Electric
Cooling
- Central Air, Ceiling Fan(s), Electric
Appliances
- Included: Dryer, Dishwasher, Electric Range, Disposal, Microwave, Refrigerator, Water Heater, Washer, Owned Water Heater
- Laundry: Inside, Laundry Closet
Features
- Breakfast Bar, Breakfast Area, Dual Sinks, Living/Dining Room, Separate Shower, Stacked Bedrooms, Upper Level Primary, Walk-In Closet(s)
- Flooring: Wood
- Windows: Blinds, Plantation Shutters
- Has fireplace: No
Interior area
- Total structure area: 1,437
- Total interior livable area: 1,402 sqft
Video & virtual tour
Property
Parking
- Total spaces: 2
- Parking features: Assigned, Guest
Accessibility
- Accessibility features: None
Features
- Levels: Two
- Stories: 2
- Entry location: Entry Level Living Area Y
- Patio & porch: Patio, Porch
- Exterior features: Outdoor Living Area
- Pool features: Association
- Fencing: Fenced
- Has view: Yes
- View description: Garden
- Waterfront features: None
Lot
- Size: 993 Square Feet
- Features: Interior Lot, < 1/4 Acre
Details
- Parcel number: 08434605200270070
- Zoning: PUD (city)
- Special conditions: Standard,Listed As-Is
Construction
Type & style
- Home type: Townhouse
- Property subtype: Townhouse
Materials
- Block
- Roof: Metal
Condition
- Resale
- New construction: No
- Year built: 2012
Utilities & green energy
- Sewer: Public Sewer
- Water: Public
- Utilities for property: Cable Available, Sewer Available, Water Available
Community & HOA
Community
- Features: Home Owners Association, Gated, Property Manager On-Site, Street Lights
- Security: Security System Owned, Security System, Gated Community, Security Lights
- Subdivision: MONTEREY BAY TR
HOA
- Has HOA: Yes
- Amenities included: Gated, Management, Other, Pool, Sidewalks
- Services included: Common Areas, Insurance, Maintenance Grounds, Recreation Facilities, Security
- HOA fee: $425 monthly
- HOA name: Benchmark Property Management
- HOA phone: 954-344-5353
Location
- Region: Boynton Beach
Financial & listing details
- Price per square foot: $260/sqft
- Tax assessed value: $208,649
- Annual tax amount: $4,607
- Date on market: 6/25/2026
- Cumulative days on market: 51 days
- Listing terms: Cash,Conventional,FHA,VA Loan
Estimated market value
Not available
Estimated sales range
Not available
Not available
Price history
| Date | Event | Price |
|---|---|---|
| 8/12/2026 | Contingent | $364,000$260/sqft |
Source: eXp Realty #B26044945 Report a problem | ||
| 6/25/2026 | Listed for sale | $364,000+48.6%$260/sqft |
Source:  BeachesMLS #B26044945 Report a problem BeachesMLS #B26044945 Report a problem | ||
| 12/31/2019 | Sold | $245,000-5.4%$175/sqft |
Source: BeachesMLS #R10566325 Report a problem | ||
| 10/3/2019 | Listed for sale | $259,000+3.6%$185/sqft |
Source: Sutter & Nugent LLC #RX-10566325 Report a problem | ||
| 6/26/2019 | Listing removed | $249,999$178/sqft |
Source: Owner Report a problem | ||
| 3/7/2019 | Listed for sale | $249,999+23.2%$178/sqft |
Source: Owner Report a problem | ||
| 8/20/2015 | Sold | $203,000+1.5%$145/sqft |
Source: BeachesMLS #R10146271 Report a problem | ||
| 6/24/2015 | Listed for sale | $200,000+26.1%$143/sqft |
Source: Visual Tour #RX-10146271 Report a problem | ||
| 5/8/2012 | Sold | $158,620$113/sqft |
Source: Public Record Report a problem | ||
Public tax history
| Year | Property taxes | Tax assessment |
|---|---|---|
| 2025 | $4,607 +2.4% | $208,649 +2.9% |
| 2024 | $4,500 +2.6% | $202,769 +3% |
| 2023 | $4,385 +1.4% | $196,863 +3% |
| 2022 | $4,324 -4.2% | $191,129 +3% |
| 2021 | $4,513 +0.6% | $185,562 +1.4% |
| 2020 | $4,485 +2.5% | $183,000 +3.8% |
| 2019 | $4,375 | $176,333 +1.9% |
| 2018 | $4,375 +3.6% | $173,045 +2.1% |
| 2017 | $4,223 +0.9% | $169,486 +2.1% |
| 2016 | $4,186 +0.8% | $166,000 +67.5% |
| 2015 | $4,152 +52.2% | $99,097 +0.8% |
| 2014 | $2,728 +9.4% | $98,311 +1.5% |
| 2013 | $2,495 +85.9% | $96,858 +976.2% |
| 2012 | $1,342 0% | $9,000 |
| 2011 | $1,342 -1.5% | $9,000 -10% |
| 2010 | $1,362 | $10,000 |
Find assessor info on the county website
Monthly payment
Est. payment
Payment breakdown
Explore the cost of this home by adjusting the details. Changes won't be saved.Climate risks
Neighborhood: 33426
Nearby schools
GreatSchools rating
- 5/10Crosspointe Elementary SchoolGrades: PK-5Distance: 1 mi
- 3/10Carver Middle SchoolGrades: 6-8Distance: 2.2 mi
- 5/10Atlantic High SchoolGrades: 9-12Distance: 1.7 mi
Schools provided by the listing agent
- Elementary: Crosspointe
- Middle: Carver Community
- High: Atlantic
Source: BeachesMLS. This data may not be complete. We recommend contacting the local school district to confirm school assignments for this home.
- $390,0003 bd3 ba1.5k sqft366 Lake Monterey Cir, Boynton Beach, FL 33426Sold

- $346,3003 bd3 ba1.5k sqft366 Lake Monterey Cir #366, Boynton Beach, FL 33426Off Market
- $380,0003 bd3 ba1.5k sqft388 Lake Monterey Cir, Boynton Beach, FL 33426Sold

- $320,9003 bd3 ba1.1k sqft368 Lake Monterey Cir, Boynton Beach, FL 33426Off Market
- $338,9003 bd2 ba1.3k sqft390 Lake Monterey Cir, Boynton Beach, FL 33426Off Market
- $338,2003 bd2 ba1.3k sqft129 Monterey Bay Dr, Boynton Beach, FL 33426Off Market
- $355,3003 bd3 ba1.5k sqft131 Monterey Bay Dr, Boynton Beach, FL 33426Off Market
- $300,0003 bd3 ba1.1k sqft386 Lake Monterey Cir, Boynton Beach, FL 33426Sold
A local agent can set up tours, give advice and negotiate with sellers.
Similar homes
- $415,0003 bd3 ba1.3k sqft155 Monterey Bay Drive, Boynton Beach, FL 33426For Sale
 MLS ID #R11141498, Matthew Brian Campbell, Beachfront Properties Real Estate LLC. BeachesMLS
 - $345,0003 bd3 ba1.4k sqft6691 Old Farm Trail, Boynton Beach, FL 33437For Sale
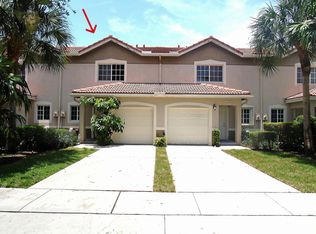 MLS ID #B26055040, Charlotte Ann Belanger, Coldwell Banker Realty. BeachesMLS
 - $399,0003 bd3 ba1.6k sqft2823 S EVERGREEN Circle, Boynton Beach, FL 33426For Sale
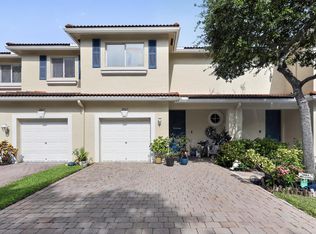 MLS ID #B26060666, Anthony A Masso, Lamar Properties Inc. BeachesMLS
 - $424,5003 bd3 ba1.6k sqft3085 N EVERGREEN Circle, Boynton Beach, FL 33426For Sale
 MLS ID #B26056009, Susan J Frost, Coldwell Banker. BeachesMLS
 - $400,0003 bd3 ba1.5k sqft528 Bayfront Drive, Boynton Beach, FL 33435For SaleMLS ID #B26039950, Robert S MacKinnon, EXP Realty LLC. BeachesMLS
- $399,0003 bd3 ba1.8k sqft5548 Boynton Gardens Drive, Boynton Beach, FL 33437For SaleMLS ID #B26059983, Hailey Desser, EXP Realty LLC. BeachesMLS
- $410,0003 bd3 ba1.3k sqft4816 W Bexley Park Drive #C, Delray Beach, FL 33445For SaleMLS ID #B26040870, Andre Huyghues Despointes, Compass Florida LLC. BeachesMLS
- $399,0003 bd3 ba1.5k sqft7392 Briella Drive, Boynton Beach, FL 33437For SaleMLS ID #B26036479, Laurie Friedman, Realty Home Advisors Inc. BeachesMLS
- $390,0003 bd3 ba1.5k sqftPineapple Village South, Lake Worth Beach, FL 33460For SaleMLS ID #B26061224, Louise Folkesson, Douglas Elliman Wellington. BeachesMLS
- $398,0003 bd2 ba1.6k sqft10984 Stafford Circle S, Boynton Beach, FL 33436For SaleMLS ID #B26051300, Lynda Molina, EXP Realty LLC. BeachesMLS
- $365,0003 bd3 ba1.5k sqft1186 Paisley Court, Lake Worth Beach, FL 33461For SaleMLS ID #B26019034, Ivana Matthews, Coldwell Banker Realty. BeachesMLS
- $344,9952 bd3 ba1.3k sqft880, West Palm Beach, FL 33401For SaleMLS ID #B26062738, Marcio Dias, Compass Florida LLC. BeachesMLS
- $375,0002 bd2 ba1.3k sqft6272 PETUNIA Road, Delray Beach, FL 33484For SaleMLS ID #B26060860, Scott Mitchell, Century 21 Stein Posner. BeachesMLS
- $480,0003 bd3 ba1.8k sqft2850 S Oasis Drive, Boynton Beach, FL 33426For SaleMLS ID #R11134644, Nikol Lopez, Realty ONE Group Innovation. BeachesMLS
- $475,0003 bd2 ba1.3k sqft28 Paxford Lane, Boynton Beach, FL 33426For SaleMLS ID #B26057666, Rita Driscoll, EXP Realty LLC. BeachesMLS
- $375,0003 bd3 ba1.4k sqft5306 Ellery Terrace, West Palm Beach, FL 33417For SaleMLS ID #B26055206, Christopher Glass, Glass Realty, LLC. BeachesMLS
- $465,0003 bd3 ba1.9k sqft138 E Astor Circle, Delray Beach, FL 33484For SaleMLS ID #B26056602, Marie Garcia, Spanish River Realty, Inc.. BeachesMLS
- $399,9993 bd2 ba1.5k sqft7960 Laina Lane Unit 3, Boynton Beach, FL 33437For SaleMLS ID #B26051358, Valerie Gumina, CENTURY 21 Tenace Realty. BeachesMLS
- $419,0003 bd3 ba1.5k sqft7874 Sienna Springs Drive, Lake Worth, FL 33463For SaleMLS ID #B26052890, Shirley B Segura, RE/MAX Direct. BeachesMLS
- $299,0002 bd3 ba1.3k sqft747 NW 30th Avenue #D, Delray Beach, FL 33445For SaleMLS ID #F10541154, Jacob M Edri PA, LoKation. BeachesMLS
