Welcome to this bright and airy, updated 3-bedroom, 2.5-bath townhome in the sought-after **all-age, dog-friendly community of Green Cay Village**, located in a **A-rated school zone**! This freshly painted, spacious two-story home features an open-concept layout with all bedrooms conveniently located upstairs. Enjoy a 1-car garage, stainless steel appliances, tile flooring, updated bathrooms, and more. Green Cay Village offers resort-style amenities, including a clubhouse, pool, fitness center, children's playground, and park. **Investor-friendly with immediate rentals permitted!** Pet-friendly—up to 2 pets, 40 lbs. each; no aggressive breeds. A wonderful opportunity for homeowners and investors alike! School Zoned for Hagen Road Elementary, Carver Middle and Spanish River High School. Interior is being painted, professional pictures coming soon.
Coming soon
$345,000
6691 Old Farm Trail, Boynton Beach, FL 33437
3beds
1,441sqft
:
Get pre-qualified$2,978/mo
Townhouse
Built in 2007
2,561 Square Feet Lot
$336,000 Zestimate®
$239/sqft
$646/mo HOA
What's special
- 5 days |
- 116 |
- 3 |
Zillow last checked:
Listing updated:
Listed by:
Charlotte Ann Belanger 561-703-1072,
Coldwell Banker Realty
Source: BeachesMLS,MLS#: B26055040 Originating MLS: BeachesMLS
Originating MLS: BeachesMLSFacts & features
Interior
Bedrooms & bathrooms
- Bedrooms: 3
- Bathrooms: 3
- Full bathrooms: 2
- 1/2 bathrooms: 1
- Main level bathrooms: 1
Primary bedroom
- Description: Walk in closet
- Level: Upper
- Area: 168
- Dimensions: 14 X 12
Kitchen
- Level: Main
- Area: 80
- Dimensions: 10 X 8
Living room
- Description: combined living dining open floor plan
- Level: Main
- Area: 209
- Dimensions: 19 X 11
Heating
- Central, Electric
Cooling
- Central Air, Ceiling Fan(s), Electric
Appliances
- Included: Dryer, Dishwasher, Electric Range, Microwave, Range, Refrigerator
- Laundry: In Garage
Features
- Kitchen Island, Living/Dining Room, Pantry, Upper Level Primary
- Flooring: Laminate, Tile
- Has fireplace: No
Interior area
- Total structure area: 1,674
- Total interior livable area: 1,441 sqft
Video & virtual tour
Property
Parking
- Total spaces: 3
- Parking features: Attached, Driveway, Garage
- Attached garage spaces: 1
- Uncovered spaces: 2
Accessibility
- Accessibility features: None
Features
- Levels: Two
- Stories: 2
- Entry location: Entry Level Living Area Y
- Patio & porch: Patio
- Exterior features: Outdoor Living Area
- Pool features: Association
- Has view: Yes
- View description: Garden
- Waterfront features: None
Lot
- Size: 2,561 Square Feet
- Features: < 1/4 Acre
Details
- Parcel number: 00424603200000480
- Zoning: PUD
- Special conditions: Standard
- Other equipment: Satellite Dish
Construction
Type & style
- Home type: Townhouse
- Property subtype: Townhouse
Materials
- Block, Stucco
- Roof: Shingle,Tile
Condition
- Resale
- New construction: No
- Year built: 2007
Utilities & green energy
- Sewer: Public Sewer
- Water: Public
- Utilities for property: Cable Connected, Electricity Available, Sewer Available, Water Available
Community & HOA
Community
- Features: Home Owners Association
- Security: None
- Pet deposit fee: $300
- Subdivision: GREEN CAY VILLAGE
HOA
- Has HOA: Yes
- Amenities included: Clubhouse, Playground, Pool
- Services included: Maintenance Grounds, Pest Control, Recreation Facilities
- HOA fee: $646 monthly
- HOA name: Campbell Property Management
- HOA phone: 561-638-1622
Location
- Region: Boynton Beach
Financial & listing details
- Price per square foot: $239/sqft
- Tax assessed value: $309,000
- Annual tax amount: $5,399
- Date on market: 7/21/2026
- Listing terms: Cash,Conventional,FHA,VA Loan
- Electric utility on property: Yes
Estimated market value
$336,000
$316,000 - $356,000
$3,342/mo
Price history
| Date | Event | Price |
|---|---|---|
| 7/3/2024 | Listing removed | -- |
Source: Zillow Rentals Report a problem | ||
| 6/29/2024 | Listed for rent | $2,800$2/sqft |
Source: Zillow Rentals Report a problem | ||
| 6/28/2024 | Listing removed | -- |
Source: BeachesMLS #R10997133 Report a problem | ||
| 6/18/2024 | Listed for rent | $2,800+55.6%$2/sqft |
Source: BeachesMLS #R10997133 Report a problem | ||
| 1/4/2018 | Listing removed | $1,800$1/sqft |
Source: Zillow Rental Network Report a problem | ||
| 11/26/2017 | Listing removed | $259,900$180/sqft |
Source: First Fortune Realty Inc #RX-10363525 Report a problem | ||
| 11/6/2017 | Price change | $1,800-5.3%$1/sqft |
Source: First Fortune Realty Inc #RX-10350320 Report a problem | ||
| 10/23/2017 | Listed for rent | $1,900$1/sqft |
Source: First Fortune Realty Inc #RX-10350320 Report a problem | ||
| 8/30/2017 | Price change | $259,900+6.1%$180/sqft |
Source: First Fortune Realty Inc #RX-10363525 Report a problem | ||
| 4/4/2017 | Listed for sale | $244,900+131%$170/sqft |
Source: First Fortune Realty Inc #RX-10322545 Report a problem | ||
| 6/30/2011 | Sold | $106,000-62.1%$74/sqft |
Source: Public Record Report a problem | ||
| 2/28/2007 | Sold | $279,990$194/sqft |
Source: Public Record Report a problem | ||
Public tax history
| Year | Property taxes | Tax assessment |
|---|---|---|
| 2025 | $5,399 +4% | $309,000 +7% |
| 2024 | $5,190 +6.2% | $288,827 +10% |
| 2023 | $4,889 +5.7% | $262,570 +10% |
| 2022 | $4,627 +13.1% | $238,700 +10% |
| 2021 | $4,091 +6% | $217,000 +7.4% |
| 2020 | $3,859 +2.6% | $202,000 +4.1% |
| 2019 | $3,763 | $194,000 +1% |
| 2018 | $3,763 +3.9% | $192,000 +4.9% |
| 2017 | $3,621 +3.6% | $183,000 +8.3% |
| 2016 | $3,497 +5% | $169,000 +3% |
| 2015 | $3,330 +113.7% | $164,000 +52.8% |
| 2014 | $1,558 +2.1% | $107,355 +1.5% |
| 2013 | $1,527 +1.3% | $105,768 +1.7% |
| 2012 | $1,507 -47.4% | $104,000 -21.2% |
| 2011 | $2,864 +7.9% | $132,000 +9.5% |
| 2010 | $2,654 -5.2% | $120,600 -10% |
| 2009 | $2,799 -32.4% | $134,000 -41.9% |
| 2008 | $4,143 +487.9% | $230,800 +477% |
| 2007 | $705 +94.9% | $40,000 +122.2% |
| 2006 | $362 | $18,000 |
Find assessor info on the county website
Monthly payment
Est. payment
Payment breakdown
Explore the cost of this home by adjusting the details. Changes won't be saved.Climate risks
Neighborhood: 33437
Nearby schools
GreatSchools rating
- 5/10Hagen Road Elementary SchoolGrades: PK-5Distance: 2 mi
- 3/10Carver Middle SchoolGrades: 6-8Distance: 3.3 mi
- 8/10Spanish River Community High SchoolGrades: PK,6-12Distance: 6.4 mi
Schools provided by the listing agent
- Elementary: Hagen Road
- Middle: Carver Community
- High: Spanish River
Source: BeachesMLS. This data may not be complete. We recommend contacting the local school district to confirm school assignments for this home.
- $336,5003 bd3 ba1.4k sqft6689 Old Farm Trl, Boynton Beach, FL 33437For Sale

- $329,4003 bd2 ba1.3k sqft6695 Old Farm Trl, Boynton Beach, FL 33437Off Market
- $319,4003 bd2 ba1.6k sqft6687 Old Farm Trl, Boynton Beach, FL 33437Off Market

- $354,8003 bd2 ba1.3k sqft6697 Old Farm Trl, Boynton Beach, FL 33437Off Market
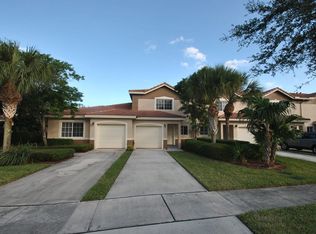
- $362,5003 bd2 ba1.3k sqft6685 Old Farm Trl, Boynton Beach, FL 33437Off Market
- $345,4003 bd2 ba1.3k sqft6699 Old Farm Trl, Boynton Beach, FL 33437Off Market
- $379,0003 bd2 ba1.3k sqft6683 Old Farm Trl, Boynton Beach, FL 33437Sold
- $375,0003 bd2 ba1.3k sqft6703 Old Farm Trl, Boynton Beach, FL 33437Sold
A local agent can set up tours, give advice and negotiate with sellers.
A local lender can help you make sure your offer is ready when you are.
Similar homes
- $350,0003 bd2 ba1.4k sqft7825 B, Delray Beach, FL 33446For Sale
 MLS ID #B26054270, Lauren Barrocas, Compass Florida LLC. BeachesMLS
 - $369,0003 bd3 ba1.5k sqft911 Seminole Palms Drive, Greenacres, FL 33463For Sale
 MLS ID #B26054127, Wei Hong Hancock, Highlight Realty Corp/LW. BeachesMLS
 - $349,9003 bd3 ba1.3k sqft117 Yacht Club Way #111, Hypoluxo, FL 33462For Sale
 MLS ID #B26034778, Ralph M Harvey, LISTWITHFREEDOM.COM. BeachesMLS
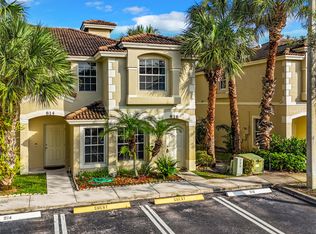
 - $359,0003 bd3 ba1.3k sqft816 Summit Lake Drive, West Palm Beach, FL 33406For Sale
 MLS ID #B26030631, Eric Barsegian, LoKation. BeachesMLS
 - $345,0002 bd2 ba1.3k sqft8462 Boca Glades Boulevard E, Boca Raton, FL 33434For SaleMLS ID #R11154411, Jenniffer Lee, Complete Solutions Boca, Inc.. BeachesMLS
- $345,0002 bd3 ba1.3k sqft945 Imperial Lake Road, West Palm Beach, FL 33413For SaleMLS ID #B26050591, Marco Rangel Borbolla, CENTURY 21 Tenace Realty. BeachesMLS
- $249,9002 bd2 ba1.2k sqft2400 SW 19th Avenue #128, Boynton Beach, FL 33426For SaleMLS ID #B26055467, Joshua I Bloom, Palladium Investments Inc. BeachesMLS
- $386,9002 bd2 ba1.8k sqft7769 Mansfield Hollow Road, Delray Beach, FL 33446For SaleMLS ID #B26000282, Glenn R. Krumenacker, RE/MAX Masterpiece Realty. BeachesMLS
- $385,0003 bd3 ba1.3k sqft132 Baldwin Boulevard, Greenacres, FL 33463For SaleMLS ID #B26037841, Deandra Givans, Weichert, Realtors - True Quality Service. BeachesMLS
- $379,9003 bd3 ba1.5k sqft265 River Bluff Lane #265, Royal Palm Beach, FL 33411For SaleMLS ID #B26053257, Ravi P Mohanka, Sainaam Realty & Investment. BeachesMLS
- $375,0003 bd3 ba1.7k sqft2978 Deer Creek Country Club Boulevard, Deerfield Beach, FL 33442For SaleMLS ID #B26028968, Steve Purvin, Keller Williams Realty Boca Raton. BeachesMLS
- $390,0003 bd2 ba1.4k sqft2551 Man Of War, West Palm Beach, FL 33411For SaleMLS ID #B26055452, Dale Cameron Berry, Saint Enterprises RE Invst Crp. BeachesMLS
- $365,0002 bd3 ba1.5k sqft1510 Seminole Palms Drive, Greenacres, FL 33463For SaleMLS ID #B26000793, Darryl E Leonard, Palm Beach Pref Properties. BeachesMLS
- $319,0003 bd3 ba1.3k sqft862 Summit Lake Drive, West Palm Beach, FL 33406For SaleMLS ID #B26034799, Wai C Ng, Florida Panoramic Realty Inc. BeachesMLS
- $450,0003 bd2 ba1.4k sqft3576 Stratton Lane, Boynton Beach, FL 33436For SaleMLS ID #B26050274, Jeremy N VanDervort, Ocean Capital R.E. Services Gr. BeachesMLS
- $325,0003 bd2 ba1.5k sqft2, Delray Beach, FL 33484For SaleMLS ID #B26026356, David S Robertson, Re/Max Rex. BeachesMLS
- $410,0003 bd3 ba1.6k sqft4206 Emerald Vista, Lake Worth, FL 33461For SaleMLS ID #B26046810, Diana Hali, Prag Realtors. BeachesMLS
- $339,0003 bd2 ba1.5k sqft5480 Mariesa Avenue, West Palm Beach, FL 33417For SaleMLS ID #B26051118, Gina Lewis, Village Realty Group LLC. BeachesMLS
- $375,0003 bd2 ba1.1k sqftJAYWOOD, Boca Raton, FL 33431For SaleMLS ID #B26045381, Donna Hardy PA, Berkshire Hathaway Florida Realty. BeachesMLS
- $315,0002 bd2 ba1.1k sqft3131 Clint Moore Road #208, Boca Raton, FL 33496For SaleMLS ID #B26030951, Ryan A Rossi, William Raveis Real Estate. BeachesMLS
