Beautifully updated corner-unit townhome in the desirable Summit Lakes community of West Palm Beach! This bright and spacious 3 bedrooms and 2.5 bathrooms residence features a brand-new roof, and the full community assessment has already been paid in full by the seller, offering peace of mind and added value. The premium corner location provides extra privacy and abundant natural light throughout. Conveniently located near shopping, dining, major highways, and everything West Palm Beach has to offer. Excellent opportunity for both homeowners and investors alike. Property is also available for rent at $2,895 per month, offering immediate income potential and future flexibility.Low HOA fees and low property taxes as well as location make this home very desirable. FHA Ok
For sale
$359,000
816 Summit Lake Drive, West Palm Beach, FL 33406
3beds
1,384sqft
Townhouse
Built in 2001
1,986 Square Feet Lot
$352,200 Zestimate®
$259/sqft
$325/mo HOA
What's special
Brand-new roofAbundant natural light throughout
- 32 days |
- 562 |
- 33 |
Zillow last checked:
Listing updated:
Listed by:
Eric Barsegian 201-951-1971,
LoKation
Source: BeachesMLS,MLS#: B26030631 Originating MLS: BeachesMLS
Originating MLS: BeachesMLSFacts & features
Interior
Bedrooms & bathrooms
- Bedrooms: 3
- Bathrooms: 3
- Full bathrooms: 2
- 1/2 bathrooms: 1
- Main level bathrooms: 1
Primary bedroom
- Level: Upper
- Area: 168
- Dimensions: 14 X 12
Kitchen
- Level: Main
- Area: 168
- Dimensions: 14 X 12
Living room
- Level: Main
- Area: 176
- Dimensions: 16 X 11
Heating
- Central
Cooling
- Central Air, Ceiling Fan(s), Electric
Appliances
- Included: Dryer, Dishwasher, Electric Range, Ice Maker, Microwave, Range, Refrigerator, Washer
- Laundry: Inside, Laundry Closet
Features
- Eat-in Kitchen, Family/Dining Room, Split Bedrooms, Upper Level Primary, Walk-In Closet(s)
- Flooring: Laminate, Tile
- Windows: Skylight(s)
- Has fireplace: No
Interior area
- Total structure area: 1,384
- Total interior livable area: 1,384 sqft
Video & virtual tour
Property
Parking
- Total spaces: 2
- Parking features: Assigned, Detached, Garage
- Uncovered spaces: 2
Accessibility
- Accessibility features: None
Features
- Levels: Two
- Stories: 2
- Entry location: Entry Level Living Area Y
- Patio & porch: Patio
- Exterior features: Outdoor Living Area
- Pool features: Association
- Fencing: Fenced
- Waterfront features: None
Lot
- Size: 1,986 Square Feet
- Features: < 1/4 Acre
Details
- Parcel number: 00424401310000410
- Zoning: PUD
- Special conditions: Standard
Construction
Type & style
- Home type: Townhouse
- Property subtype: Townhouse
Materials
- Stucco
- Roof: Concrete,Tile
Condition
- Resale
- New construction: No
- Year built: 2001
Utilities & green energy
- Electric: 3 Phase
- Sewer: Public Sewer
- Water: Public
- Utilities for property: Cable Available, Electricity Connected, Sewer Available, Water Available
Community & HOA
Community
- Features: Home Owners Association
- Pet deposit fee: $500
- Subdivision: SUMMIT LAKE
HOA
- Has HOA: Yes
- Amenities included: Pool, Parking
- Services included: Common Areas, Cable TV, Internet, Pool(s), Trash
- HOA fee: $325 monthly
- HOA name: Prajna Property Management
- HOA phone: 561-720-2500
Location
- Region: West Palm Beach
Financial & listing details
- Price per square foot: $259/sqft
- Tax assessed value: $275,000
- Annual tax amount: $4,934
- Date on market: 7/17/2026
- Cumulative days on market: 82 days
- Listing terms: Cash,Conventional,Cryptocurrency,1031 Exchange,FHA,Owner May Carry,VA Loan
- Electric utility on property: Yes
Estimated market value
$352,200
$335,000 - $370,000
$2,550/mo
Price history
| Date | Event | Price |
|---|---|---|
| 8/17/2026 | Price change | $2,895+7.4%$2/sqft |
Source: Zillow Rentals Report a problem | ||
| 7/17/2026 | Listed for sale | $359,000$259/sqft |
Source:  BeachesMLS #B26030631 Report a problem BeachesMLS #B26030631 Report a problem | ||
| 7/8/2026 | Listing removed | $359,000$259/sqft |
Source: BeachesMLS #B26030631 Report a problem | ||
| 7/3/2026 | Price change | $359,000+5.9%$259/sqft |
Source: BeachesMLS #B26030631 Report a problem | ||
| 5/25/2026 | Listed for rent | $2,695$2/sqft |
Source: Zillow Rentals Report a problem | ||
| 5/20/2026 | Listed for sale | $339,000+16.9%$245/sqft |
Source: BeachesMLS #B26030631 Report a problem | ||
| 5/13/2026 | Listing removed | $2,695$2/sqft |
Source: Zillow Rentals Report a problem | ||
| 5/12/2026 | Price change | $2,695+8%$2/sqft |
Source: Zillow Rentals Report a problem | ||
| 5/4/2026 | Price change | $2,495-13.8%$2/sqft |
Source: Zillow Rentals Report a problem | ||
| 4/24/2026 | Price change | $2,895+11.6%$2/sqft |
Source: Zillow Rentals Report a problem | ||
| 3/18/2026 | Listed for rent | $2,595$2/sqft |
Source: Zillow Rentals Report a problem | ||
| 3/13/2024 | Sold | $290,000-4.9%$210/sqft |
Source: BeachesMLS #R10949541 Report a problem | ||
| 1/24/2024 | Pending sale | $305,000$220/sqft |
Source:  Stellar MLS #T3496726 Report a problem Stellar MLS #T3496726 Report a problem | ||
| 1/12/2024 | Listed for sale | $305,000+77.3%$220/sqft |
Source: Stellar MLS #T3496726 Report a problem | ||
| 7/18/2017 | Sold | $172,000+182.9%$124/sqft |
Source: BeachesMLS #R10351740 Report a problem | ||
| 8/9/2012 | Sold | $60,800+7500%$44/sqft |
Source: Public Record Report a problem | ||
| 12/2/2011 | Sold | $800-99.4%$1/sqft |
Source: Public Record Report a problem | ||
| 2/11/2004 | Sold | $139,000$100/sqft |
Source: Public Record Report a problem | ||
Public tax history
| Year | Property taxes | Tax assessment |
|---|---|---|
| 2025 | $4,934 +101.3% | $275,000 +68.5% |
| 2024 | $2,451 +3.2% | $163,225 +3% |
| 2023 | $2,375 +1.4% | $158,471 +3% |
| 2022 | $2,343 +2.1% | $153,855 +3% |
| 2021 | $2,295 +1.1% | $149,374 +1.4% |
| 2020 | $2,271 +1.4% | $147,312 +2.3% |
| 2019 | $2,239 | $144,000 +5.1% |
| 2018 | $2,239 -17.6% | $137,000 +106.7% |
| 2017 | $2,715 +214.4% | $66,271 +2.1% |
| 2016 | $864 -0.6% | $64,908 +0.7% |
| 2015 | $868 -2.1% | $64,457 +0.8% |
| 2014 | $887 +1.1% | $63,945 +1.5% |
| 2013 | $877 -35.7% | $63,000 +14.5% |
| 2012 | $1,365 +53.1% | $55,000 -9.8% |
| 2011 | $892 -35.2% | $61,000 -35.1% |
| 2010 | $1,376 -14.9% | $94,000 -14.5% |
| 2009 | $1,617 -39.8% | $110,000 -39.8% |
| 2008 | $2,685 -2.4% | $182,774 +3% |
| 2007 | $2,752 -17.1% | $177,450 +5% |
| 2006 | $3,321 | $169,000 +31% |
| 2005 | -- | $129,000 +11.2% |
| 2004 | $1,204 +629.2% | $116,000 +9.4% |
| 2003 | $165 -91.5% | $106,000 +16.2% |
| 2002 | $1,951 +454.3% | $91,200 +470% |
| 2001 | $352 | $16,000 |
| 2000 | -- | -- |
Find assessor info on the county website
Monthly payment
Est. payment
Payment breakdown
Explore the cost of this home by adjusting the details. Changes won't be saved.Climate risks
Neighborhood: 33406
Nearby schools
GreatSchools rating
- 4/10Berkshire Elementary SchoolGrades: PK-5Distance: 0.5 mi
- 6/10Palm Springs Middle SchoolGrades: 6-8Distance: 1 mi
- 3/10John I. Leonard High SchoolGrades: PK,9-12Distance: 2.4 mi
Schools provided by the listing agent
- Elementary: Berkshire
- Middle: Palm Springs Community (Palm Beach)
- High: John I. Leonard
Source: BeachesMLS. This data may not be complete. We recommend contacting the local school district to confirm school assignments for this home.
- $287,7002 bd2 ba1.1k sqft814 Summit Lake Dr, West Palm Beach, FL 33406Off Market
- $323,0003 bd2 ba1.2k sqft818 Summit Lake Dr, West Palm Beach, FL 33406Off Market

- $276,0002 bd2 ba1.1k sqft812 Summit Lake Dr, West Palm Beach, FL 33406Off Market
- $295,8002 bd2 ba1.2k sqft820 Summit Lake Dr, West Palm Beach, FL 33406Off Market
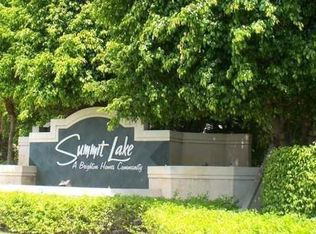
- $263,4002 bd2 ba1.2k sqft810 Summit Lake Dr, West Palm Beach, FL 33406Off Market
- $277,4002 bd2 ba1.2k sqft822 Summit Lake Dr, West Palm Beach, FL 33406Off Market
- $331,7002 bd2 ba1.3k sqft822 Summit Lake Dr #0, West Palm Beach, FL 33406Off Market
- $324,5003 bd2 ba1.2k sqft808 Summit Lake Dr, West Palm Beach, FL 33406Off Market
A local agent can set up tours, give advice and negotiate with sellers.
A local lender can help you make sure your offer is ready when you are.
Similar homes
- $365,0003 bd3 ba1.5k sqft911 Seminole Palms Drive, Greenacres, FL 33463For Sale
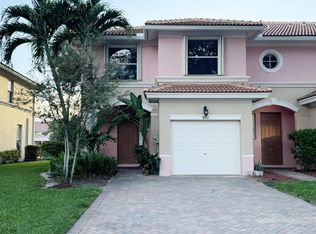
 MLS ID #B26054127, Wei Hong Hancock, Highlight Realty Corp/LW. BeachesMLS
 - $325,0002 bd3 ba1.3k sqft8161 Andover Court #61d, Lake Clarke Shores, FL 33406For Sale
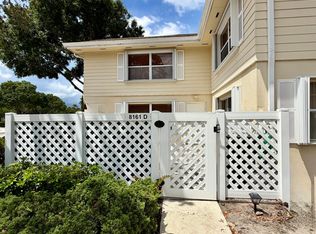 MLS ID #B26048607, Madeline Mendoza, Highlight Realty Corp/LW. BeachesMLS
 - $385,0003 bd3 ba1.3k sqft132 Baldwin Boulevard, Greenacres, FL 33463For Sale
 MLS ID #B26037841, Deandra Givans, Weichert, Realtors - True Quality Service. BeachesMLS
 - $369,0004 bd3 ba1.5k sqft8023 Big Pine Way, Riviera Beach, FL 33407For Sale
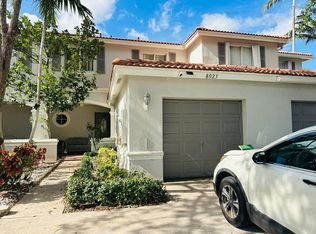 MLS ID #B26051393, Arshad Ali, Partnership Realty Inc.. BeachesMLS
 - $294,9002 bd2 ba1.1k sqft1534 Royal Forest Court, West Palm Beach, FL 33406For SaleMLS ID #B26033992, Nader M Goubran, United Properties of SE FL. BeachesMLS
- $385,0003 bd3 ba1.5k sqft602 S Federal Highway #5, Lake Worth Beach, FL 33460For SaleMLS ID #B26060808, Margaret Malgorzata Wojtowicz, The Keyes Company. BeachesMLS
- $365,0002 bd3 ba1.5k sqft1510 Seminole Palms Drive, Greenacres, FL 33463For SaleMLS ID #B26000793, Darryl E Leonard, Palm Beach Pref Properties. BeachesMLS
- $349,3253 bd3 ba1.4k sqft814 Sandtree Drive, Palm Beach Gardens, FL 33403For SaleMLS ID #B26050804, Tamara L. Goble, Goble Realty, LLC. BeachesMLS
- $369,9003 bd3 ba1.5k sqft265 River Bluff Lane #265, Royal Palm Beach, FL 33411For SaleMLS ID #B26053257, Ravi P Mohanka, Sainaam Realty & Investment. BeachesMLS
- $330,0003 bd3 ba1.4k sqft2920 HIDDEN HILLS Road #1304, West Palm Beach, FL 33411For SaleMLS ID #B26056816, Nerlande Baptiste, Continental Properties, Inc.. BeachesMLS
- $235,0002 bd3 ba1.2k sqft5152 51st Way, West Palm Beach, FL 33409For SaleMLS ID #R11150858, Laura McDonald, Donohue Real Estate, LLC. BeachesMLS
- $260,0002 bd3 ba1.2k sqft141 Heritage Way SE, West Palm Beach, FL 33407For SaleMLS ID #B26061761, Marina Montealegre, United Realty Group, Inc. BeachesMLS
- $285,0003 bd2 ba1.3k sqft4876, Haverhill, FL 33415For SaleMLS ID #B26048669, Refik B Kalyoncu, Lara Real Estate Group. BeachesMLS
- $425,0003 bd3 ba1.5k sqft5813 Wild Lupine Court, West Palm Beach, FL 33415For SaleMLS ID #B26057815, Kia Tamara Williams, Century 21 WC Realty. BeachesMLS
- $320,0002 bd3 ba1.2k sqft1611 16th Way, West Palm Beach, FL 33407For SaleMLS ID #B26040697, Amanda Flesch, RE/MAX Gold. BeachesMLS
- $345,0003 bd3 ba1.3k sqftBrier Patch, Wellington, FL 33414For Sale
 MLS ID #A12061324, Gabriel Trujillo, Dorado Realty, LLC. MIAMI
 - $390,0003 bd2 ba1.4k sqft2551 Man Of War, West Palm Beach, FL 33411For SaleMLS ID #B26055452, Dale Cameron Berry, Saint Enterprises RE Invst Crp. BeachesMLS
- $235,0002 bd3 ba1k sqft6550 Morgan Hill Trail #1909, West Palm Beach, FL 33411For SaleMLS ID #B26030845, Lance Reid, Reliance Real Estate Group LLC. BeachesMLS
- $330,0002 bd3 ba1.1k sqft1100 Scotia Drive #102, Hypoluxo, FL 33462For SaleMLS ID #B26061532, Curtis Brown, Hampton Real Estate Group. BeachesMLS
- $284,9002 bd3 ba1.2k sqft915 9th Way, West Palm Beach, FL 33407For SaleMLS ID #B26049851, Shirlisa J Grehn, One Sotheby's Intl. Realty. BeachesMLS
