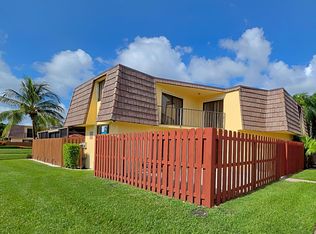
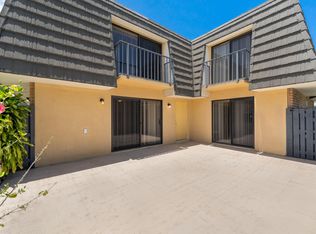
COMPLETELY RENOVATED and freshly painted corner townhouse filled with natural light! This spacious 3-bedroom, 2-bathroom home offers 1,320 sq ft of living space and is in EXCELLENT CONDITION, located in an investor-friendly community — rent it from day one for an estimated $2,400/month, with a low HOA of only $304/month. Enjoy a KITCHEN featuring beautiful cabinets, GRANITE COUNTERTOPS, and NEWER STAINLESS STEEL APPLIANCES. The home also includes a NEWER FULL-SIZE WASHER & DRYER. Both bathrooms have been fully renovated, and ceramic tile flooring extends throughout. Decorative ceiling fans add a stylish and functional touch. Conveniently located just minutes from the Turnpike, I-95, and downtown for easy commuting and access to nearby amenities. Don't miss out on this amazing opportunity —
For sale
$285,000
4876 Orleans Court #A, Haverhill, FL 33415
3beds
1,312sqft
Townhouse
Built in 1982
1,786 Square Feet Lot
$279,300 Zestimate®
$217/sqft
$304/mo HOA
What's special
Granite countertopsCorner townhouseFilled with natural lightKitchen featuring beautiful cabinetsDecorative ceiling fansNewer stainless steel appliances
- 45 days |
- 251 |
- 17 |
Zillow last checked:
Listing updated:
Listed by:
Refik B Kalyoncu 215-317-1520,
Lara Real Estate Group
Source: BeachesMLS,MLS#: B26048669 Originating MLS: BeachesMLS
Originating MLS: BeachesMLSFacts & features
Interior
Bedrooms & bathrooms
- Bedrooms: 3
- Bathrooms: 2
- Full bathrooms: 2
- Main level bathrooms: 2
- Main level bedrooms: 3
Primary bedroom
- Level: Main
- Area: 196
- Dimensions: 14 X 14
Kitchen
- Level: Main
- Area: 130
- Dimensions: 13 X 10
Living room
- Level: Main
- Area: 272
- Dimensions: 17 X 16
Heating
- Central, Electric, Individual
Cooling
- Central Air, Ceiling Fan(s), Electric
Appliances
- Included: Dryer, Dishwasher, Electric Water Heater, Microwave, Range, Refrigerator, Water Heater, Washer
- Laundry: Inside, Laundry Closet
Features
- High Ceilings, Main Level Primary, Pantry, Split Bedrooms, Storage, Stacked Bedrooms, Tub Shower
- Flooring: Ceramic Tile
- Has fireplace: No
Interior area
- Total structure area: 1,392
- Total interior livable area: 1,312 sqft
Video & virtual tour
Property
Parking
- Total spaces: 2
- Parking features: Assigned, Guest
- Uncovered spaces: 2
Accessibility
- Accessibility features: None
Features
- Levels: One
- Stories: 1
- Entry location: Entry Level Living Area Y
- Patio & porch: Patio
- Exterior features: Outdoor Living Area
- Has view: Yes
- View description: Other
- Waterfront features: None
Lot
- Size: 1,786 Square Feet
- Features: < 1/4 Acre
Details
- Parcel number: 00424336230034011
- Zoning: RM
- Special conditions: Standard
Construction
Type & style
- Home type: Townhouse
- Property subtype: Townhouse
Materials
- Stucco, Wood Siding
- Roof: Other
Condition
- Resale
- New construction: No
- Year built: 1982
Utilities & green energy
- Sewer: Public Sewer
- Water: Public
- Utilities for property: Electricity Connected, Sewer Connected, Water Connected
Community & HOA
Community
- Features: Home Owners Association
- Security: None, Smoke Detector(s)
- Subdivision: FOREST GLEN
HOA
- Has HOA: Yes
- Amenities included: None
- Services included: Roof, Trash
- HOA fee: $304 monthly
Location
- Region: West Palm Beach
Financial & listing details
- Price per square foot: $217/sqft
- Tax assessed value: $235,000
- Annual tax amount: $4,143
- Date on market: 7/4/2026
- Cumulative days on market: 46 days
- Listing terms: Cash,Conventional
- Electric utility on property: Yes
Estimated market value
$279,300
$265,000 - $293,000
$2,521/mo
Price history
| Date | Event | Price |
|---|---|---|
| 7/4/2026 | Listed for sale | $285,000+243.4%$217/sqft |
Source:  BeachesMLS #B26048669 Report a problem BeachesMLS #B26048669 Report a problem | ||
| 5/29/2025 | Listing removed | $2,300$2/sqft |
Source: BeachesMLS #R11092863 Report a problem | ||
| 5/22/2025 | Listed for rent | $2,300+109.1%$2/sqft |
Source: BeachesMLS #R11092863 Report a problem | ||
| 2/19/2016 | Listing removed | $1,100$1/sqft |
Source: CENTURY 21 Tenace Realty #RX-10195828 Report a problem | ||
| 1/6/2016 | Listed for rent | $1,100$1/sqft |
Source: Century 21 Tenace Realty #RX-10195828 Report a problem | ||
| 3/4/2004 | Sold | $83,000$63/sqft |
Source: Public Record Report a problem | ||
Public tax history
| Year | Property taxes | Tax assessment |
|---|---|---|
| 2025 | $4,143 +4.3% | $235,000 +4.4% |
| 2024 | $3,974 +22% | $225,000 +38.8% |
| 2023 | $3,258 +13.9% | $162,140 +10% |
| 2022 | $2,860 +9.8% | $147,400 +10% |
| 2021 | $2,604 +31.7% | $134,000 +63.4% |
| 2020 | $1,977 +6.3% | $81,990 +10% |
| 2019 | $1,859 | $74,536 -14.3% |
| 2018 | $1,859 +19.9% | $87,000 +35.9% |
| 2017 | $1,551 +16.6% | $64,000 +14.3% |
| 2016 | $1,330 +7.2% | $56,000 |
| 2015 | $1,240 +10.7% | $56,000 +27.3% |
| 2014 | $1,121 +13.9% | $44,000 +10% |
| 2013 | $985 +3% | $40,000 |
| 2012 | $956 -12.4% | $40,000 -13% |
| 2011 | $1,091 +3.5% | $46,000 +4.5% |
| 2010 | $1,054 -6.2% | $44,000 -12% |
| 2009 | $1,123 -44.8% | $50,000 -54.6% |
| 2008 | $2,035 +5.8% | $110,250 +5% |
| 2007 | $1,923 +14.3% | $105,000 +25.6% |
| 2006 | $1,683 | $83,600 +10% |
| 2005 | -- | $76,000 +16.9% |
| 2004 | $674 +385% | $65,000 +22.6% |
| 2003 | $139 -87.4% | $53,000 +7.7% |
| 2002 | $1,106 +16.6% | $49,200 +20.9% |
| 2001 | $948 +30.1% | $40,700 +34.8% |
| 2000 | $729 +23.6% | $30,200 |
| 1999 | $589 | $30,200 |
Find assessor info on the county website
Monthly payment
Est. payment
Payment breakdown
Explore the cost of this home by adjusting the details. Changes won't be saved.Climate risks
Neighborhood: 33415
Nearby schools
GreatSchools rating
- 3/10Hope-Centennial Elementary SchoolGrades: PK-5Distance: 0.9 mi
- 5/10Bear Lakes Middle SchoolGrades: 6-8Distance: 3.3 mi
- 2/10Palm Beach Lakes High SchoolGrades: 9-12Distance: 4.8 mi
Schools provided by the listing agent
- Elementary: Hope-Centennial
- Middle: Bear Lakes
- High: Palm Beach Lakes
Source: BeachesMLS. This data may not be complete. We recommend contacting the local school district to confirm school assignments for this home.
- $288,2003 bd2 ba1.3k sqft4876 Orleans Ct APT B, West Palm Beach, FL 33415Off Market

- $256,8003 bd2 ba1.3k sqft4876 Orleans Ct APT C, West Palm Beach, FL 33415Off Market
- $269,5003 bd2 ba1.3k sqft4876 Orleans Ct APT D, West Palm Beach, FL 33415Off Market
- $300,0003 bd2 ba1.3k sqft4864 Orleans Ct APT D, West Palm Beach, FL 33415Sold

- $273,2003 bd2 ba1.3k sqft4864 Orleans Ct APT A, West Palm Beach, FL 33415Off Market
- $245,1003 bd2 ba1.3k sqft4864 Orleans Ct APT B, West Palm Beach, FL 33415Off Market
- $273,1003 bd2 ba1.3k sqft4864 Orleans Ct APT C, West Palm Beach, FL 33415Off Market
- $495,1004 bd2 ba2k sqft4960 Haverhill Pointe Dr, Haverhill, FL 33415Off Market
A local agent can set up tours, give advice and negotiate with sellers.
Similar homes
- $284,0002 bd3 ba1.1k sqft22 Springdale Circle, Palm Springs, FL 33461For Sale
 MLS ID #B26052821, Robert A Kruse, Atlantic Florida Properties Inc. BeachesMLS
 - $279,0002 bd3 ba1.2k sqft1684 Forest Lakes Circle #A, West Palm Beach, FL 33406For Sale
 MLS ID #B26038941, Betty Khan, Remax Homes & Properties. BeachesMLS
 - $292,0003 bd2 ba1.2k sqft5806 Channel Drive, Greenacres, FL 33463For Sale
 MLS ID #R11153641, Lucas Vitaller, Highlight Realty Corp/LW. BeachesMLS
 - $284,9002 bd3 ba1.2k sqft915 9th Way, West Palm Beach, FL 33407For Sale
 MLS ID #B26049851, Shirlisa J Grehn, One Sotheby's Intl. Realty. BeachesMLS
 - $259,0003 bd2 ba1.4k sqft702 Sunny Pine Way #G1, Greenacres, FL 33415For SaleMLS ID #B26019823, Patricia M Tracey, A R E A Arise Real Estate Advisors. BeachesMLS
- $288,0003 bd3 ba1.3k sqft1952 Flamingo Place, Riviera Beach, FL 33404For SaleMLS ID #R11169943, Refik B Kalyoncu, Lara Real Estate Group. BeachesMLS
- $314,9002 bd2 ba1.2k sqft79 Lake Arbor Drive #79, Palm Springs, FL 33461For SaleMLS ID #B26033967, Steven T Koleno, Beycome of Florida LLC. BeachesMLS
- $279,9002 bd3 ba1.2k sqft5718 57th Way, West Palm Beach, FL 33409For SaleMLS ID #B26023038, Juan Carlos Sanabria, Trueway Realty LLC. BeachesMLS
- $287,0002 bd2 ba1.1k sqft4413 Woodstock Drive #A, West Palm Beach, FL 33409For SaleMLS ID #R11161039, James P Flynn, Waterfront Realty Of The Palm Beaches. BeachesMLS
- $270,0003 bd2 ba1.1k sqft1461 Windorah Way #G, West Palm Beach, FL 33411For SaleMLS ID #B26023280, Refik B Kalyoncu, Lara Real Estate Group. BeachesMLS
- $285,0003 bd2 ba1.1k sqft1561 Windorah Way #F, West Palm Beach, FL 33411For SaleMLS ID #R11152624, Ozelin Sanon, Highlight Realty Corp/LW. BeachesMLS
- $359,0003 bd3 ba1.3k sqft816 Summit Lake Drive, West Palm Beach, FL 33406For SaleMLS ID #B26030631, Eric Barsegian, LoKation. BeachesMLS
- $235,0002 bd3 ba1k sqft6550 Morgan Hill Trail #1909, West Palm Beach, FL 33411For SaleMLS ID #B26030845, Lance Reid, Reliance Real Estate Group LLC. BeachesMLS
- $260,0002 bd3 ba1.2k sqft2606 CANALSIDE Drive, Greenacres, FL 33463For SaleMLS ID #B26054948, Maria G Iurescia, Highlight Realty Corp/LW. BeachesMLS
- $295,0002 bd3 ba1.2k sqft7622 N 76th Way #200, West Palm Beach, FL 33407For SaleMLS ID #F10556017, Miryam Jimenez, Real Estate Consultants of Bro. BeachesMLS
- $294,9002 bd2 ba1.1k sqft1534 Royal Forest Court, West Palm Beach, FL 33406For SaleMLS ID #B26033992, Nader M Goubran, United Properties of SE FL. BeachesMLS
- $320,0002 bd3 ba1.2k sqft1611 16th Way, West Palm Beach, FL 33407For SaleMLS ID #B26040697, Amanda Flesch, RE/MAX Gold. BeachesMLS
- $210,0003 bd2 ba1.2k sqft5328 Bosque Lane #67, West Palm Beach, FL 33415For SaleMLS ID #R11140142, Elizabeth Perdomo Chinea, Partnership Realty Inc.. BeachesMLS
- $299,9002 bd2 ba1.1k sqft4326 Woodstock Drive #C, West Palm Beach, FL 33409For SaleMLS ID #R11158934, Lucas Vitaller, Highlight Realty Corp/LW. BeachesMLS
- $425,0003 bd3 ba1.5k sqft5813 Wild Lupine Court, West Palm Beach, FL 33415For SaleMLS ID #B26057815, Kia Tamara Williams, Century 21 WC Realty. BeachesMLS
