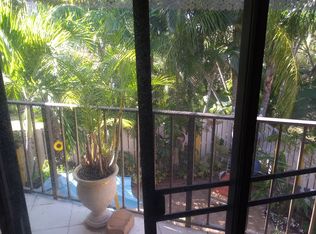
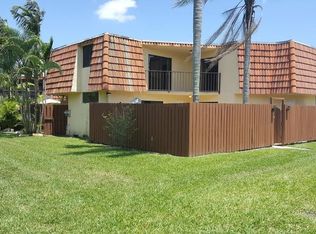
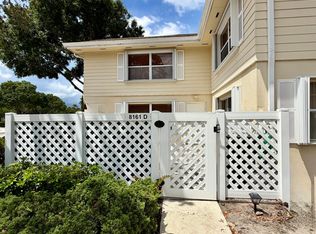
Remodeled and freshly painted 2 br/2.5 ba townhouse located in the established community of Springdale Homes. Private New Fenced-in large courtyard for relaxing or entertaining with an outside storage closet. The primary and guest bedrooms on 2nd floor features brand new carpet in a split floor plan each with a private bathroom and contemporary ceiling fans and access to balcony. Primary bedroom has 2 closets, and bathroom features a new modern shower. Downstairs features beautiful light wood look porcelain tile just installed that is durable and easy to maintain and a half bathroom/combo laundry area. Spacious living room layout that allows natural light in, a separate dining area and kitchen has beautiful wood color cabinets and high-quality GE stainless-steel appliances. 2 private parking spaces per unit. Additional guest parking available. Storms shutters in outside closet for all windows and sliders. Brand New Roof installed in 2024. Hoa fees include exterior building Insurance. Close proximity to all amenities including the clubhouse that has a newly added fitness center and remodeled community room upstairs overlooking the lake that is available to rent for parties. Community pool, tennis and pickleball courts. On-site property manager and maintenance worker as well as security cameras throughout the community and night patrol. Prime location in Palm Beach County with no age restrictions and pet friendly. Ready to move in. Brand New Gate and Fencing.
For sale
Price cut: $3K (9/24)
$279,999
22 Springdale Circle, Palm Springs, FL 33461
2beds
1,183sqft
Townhouse, Quadruplex, Multi Family
Built in 1986
1,555 Square Feet Lot
$276,700 Zestimate®
$237/sqft
$375/mo HOA
What's special
Remodeled and freshly paintedAdditional guest parking availableContemporary ceiling fansCommunity poolOutside storage closetAccess to balconyTennis and pickleball courts
- 80 days
- 202
- 17
Zillow last checked:
Listing updated:
Listed by:
Robert A Kruse 561-632-0368,
Atlantic Florida Properties In
Source: BeachesMLS,MLS#: B26052821 Originating MLS: BeachesMLS
Originating MLS: BeachesMLSFacts & features
Interior
Bedrooms & bathrooms
- Bedrooms: 2
- Bathrooms: 3
- Full bathrooms: 2
- 1/2 bathrooms: 1
- Main level bathrooms: 1
Primary bedroom
- Level: Upper
- Area: 168
- Dimensions: 12 X 14
Primary bedroom
- Level: Upper
- Area: 168
- Dimensions: 12 X 14
Bedroom 2
- Level: Upper
- Area: 110
- Dimensions: 10 X 11
Bedroom 2
- Level: Upper
- Area: 110
- Dimensions: 10 X 11
Kitchen
- Level: Main
- Area: 80
- Dimensions: 8 X 10
Kitchen
- Level: Main
- Area: 80
- Dimensions: 8 X 10
Living room
- Level: Main
- Area: 144
- Dimensions: 12 X 12
Living room
- Level: Main
- Area: 144
- Dimensions: 12 X 12
Heating
- Central, Electric
Cooling
- Central Air, Ceiling Fan(s), Electric
Appliances
- Included: Dryer, Dishwasher, Microwave, Range, Refrigerator, Washer
- Laundry: Electric Dryer Hookup, Inside, In Bathroom, Main Level, Lower Level
Features
- Multiple En Suite Bathrooms, Split Bedrooms, Upper Level Primary, Walk-In Closet(s)
- Flooring: Carpet, Tile
- Windows: Sliding
- Has fireplace: No
Interior area
- Total structure area: 1,287
- Total interior livable area: 1,183 sqft
Video & virtual tour
Property
Parking
- Total spaces: 2
- Parking features: Assigned
- Has uncovered spaces: Yes
Accessibility
- Accessibility features: None
Features
- Levels: Two
- Stories: 2
- Patio & porch: Open, Patio, Balcony
- Exterior features: Balcony, Courtyard, Outdoor Living Area, Storage, Uncovered Courtyard
- Pool features: Association
- Fencing: Fenced,Gate
- Waterfront features: None
Lot
- Size: 1,555 Square Feet
- Features: < 1/4 Acre
Details
- Parcel number: 70434418260000022
- Zoning: RM (city)
- Special conditions: Standard,Listed As-Is
Construction
Type & style
- Home type: Townhouse
- Architectural style: Fourplex
- Property subtype: Townhouse, Quadruplex, Multi Family
- Attached to another structure: Yes
Materials
- CBSConcreteBlockStructure, Block, Concrete, Stucco
- Roof: Flat,Mansard
Condition
- Resale
- New construction: No
- Year built: 1986
Utilities & green energy
- Sewer: Public Sewer
- Water: Public
- Utilities for property: Cable Available, Electricity Available, Phone Available, Water Available
Community & HOA
Community
- Features: Home Owners Association, Property Manager On-Site
- Security: None, Smoke Detector(s)
- Subdivision: SPRINGDALE HOMES
HOA
- Has HOA: Yes
- Amenities included: Clubhouse, Community Kitchen, Fitness Center, Maintenance Grounds, Management, Maintenance, Pickleball, Pool, Security, Tennis Court(s)
- Services included: Common Areas, Insurance, Legal/Accounting, Maintenance Grounds, Pest Control, Pool(s), Recreation Facilities, Reserve Fund
- HOA fee: $375 monthly
- HOA name: Springdale Homeowners Association
- HOA phone: 561-968-2182
Location
- Region: Palm Springs
Financial & listing details
- Price per square foot: $237/sqft
- Tax assessed value: $171,188
- Annual tax amount: $4,139
- Date on market: 7/15/2026
- Cumulative days on market: 80 days
- Listing terms: Cash,Conventional,FHA
- Electric utility on property: Yes
Estimated market value
$276,700
$263,000 - $291,000
$2,387/mo
Price history
| Date | Event | Price |
|---|---|---|
| 9/24/2026 | Price change | $279,999-1.1%$237/sqft |
Source:  BeachesMLS #B26052821 Report a problem BeachesMLS #B26052821 Report a problem | ||
| 9/16/2026 | Price change | $283,000-0.4%$239/sqft |
Source: BeachesMLS #B26052821 Report a problem | ||
| 7/15/2026 | Listed for sale | $284,000+365.6%$240/sqft |
Source: BeachesMLS #B26052821 Report a problem | ||
| 5/13/2022 | Listing removed | -- |
Source: Zillow Rental Manager Report a problem | ||
| 5/3/2022 | Listed for rent | $2,000$2/sqft |
Source: Zillow Rental Manager Report a problem | ||
| 6/6/2013 | Sold | $61,000-18.7%$52/sqft |
Source: Public Record Report a problem | ||
| 1/8/2011 | Listing removed | $74,999$63/sqft |
Source: Illustrated Properties Real Estate #R3150256 Report a problem | ||
| 10/29/2010 | Listed for sale | $74,999+36.4%$63/sqft |
Source: Illustrated Properties Real Estate #R3150256 Report a problem | ||
| 2/11/1997 | Sold | $55,000$46/sqft |
Source: Public Record Report a problem | ||
Public tax history
| Year | Property taxes | Tax assessment |
|---|---|---|
| 2025 | $4,139 +5.3% | $171,188 +10% |
| 2024 | $3,931 +9.6% | $155,625 +10% |
| 2023 | $3,587 +8.7% | $141,477 +10% |
| 2022 | $3,299 +14% | $128,615 +10% |
| 2021 | $2,894 +6.5% | $116,923 +10% |
| 2020 | $2,717 +6.2% | $106,294 +10% |
| 2019 | $2,558 | $96,631 -19.5% |
| 2018 | $2,558 +11.7% | $120,000 +12.1% |
| 2017 | $2,290 +7.3% | $107,000 +47.4% |
| 2016 | $2,135 +5.3% | $72,600 +10% |
| 2015 | $2,028 +26.7% | $66,000 +10% |
| 2014 | $1,601 +97.6% | $60,000 +18% |
| 2013 | $810 +0.4% | $50,850 +1.7% |
| 2012 | $807 -8.1% | $50,000 -13.8% |
| 2011 | $878 -4.3% | $58,000 -7.9% |
| 2010 | $918 -2.1% | $63,000 -10.9% |
| 2009 | $937 +27.5% | $70,681 +0.1% |
| 2008 | $735 -17.1% | $70,610 +3% |
| 2007 | $887 -6% | $68,553 +2.5% |
| 2006 | $944 | $66,881 +3% |
| 2005 | -- | $64,933 +3% |
| 2004 | $489 +467.8% | $63,042 +1.9% |
| 2003 | $86 -90.4% | $61,867 +2.4% |
| 2002 | $896 -31.9% | $60,417 +6.2% |
| 2001 | $1,316 +126% | $56,900 +18.5% |
| 2000 | $582 +16.9% | $48,000 |
| 1999 | $498 | $48,000 |
Find assessor info on the county website
Monthly payment
Est. payment
Payment breakdown
Explore the cost of this home by adjusting the details. Changes won't be saved.Climate risks
Neighborhood: 33461
Nearby schools
Schools provided by the listing agent
- Elementary: Clifford O. Taylor / Kirklane
- Middle: Palm Springs Community (Palm Beach)
- High: John I. Leonard
Source: BeachesMLS. This data may not be complete. We recommend contacting the local school district to confirm school assignments for this home.
- $282,0002 bd3 ba1.1k sqft21 Springdale Cir, Palm Springs, FL 33461Off Market
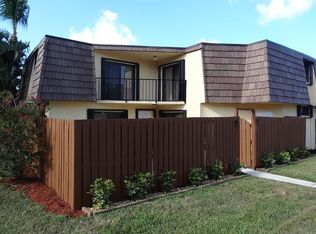
- $228,0002 bd3 ba1.1k sqft23 Springdale Cir #2C, Palm Springs, FL 33461Off Market
- $246,2002 bd2 ba1.1k sqft14 Springdale Cir, Palm Springs, FL 33461Off Market
- $257,3002 bd2 ba1.2k sqft23 Springdale Cir, Palm Springs, FL 33461Off Market
Similar homes
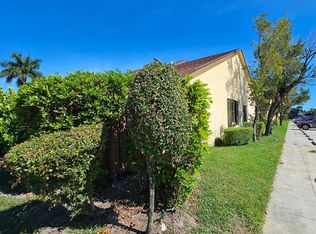
- $269,0002 bd2 ba1.1k sqft491 Springdale Circle, Palm Springs, FL 33461For Sale
 MLS ID #B26069470, Richard Hernandez, Keller Williams Realty Service. BeachesMLS
 - $349,0003 bd3 ba1.7k sqft295 Woodland Road, Palm Springs, FL 33461For Sale
 MLS ID #B26074645, Hoang D Lam, Golden Land Realty. BeachesMLS
 - $260,0002 bd3 ba1.2k sqft2606 CANALSIDE Drive, Greenacres, FL 33463For Sale
 MLS ID #B26054948, Maria G Iurescia, Highlight Realty Corp. BeachesMLS
 - $300,0002 bd3 ba1.3k sqft8161 Andover Court #61d, Lake Clarke Shores, FL 33406For Sale
 MLS ID #B26048607, Madeline Mendoza, Highlight Realty Corp. BeachesMLS
 - $300,0002 bd2 ba1k sqft1270 PARKSIDE GREEN Drive #D, Greenacres, FL 33415For SaleMLS ID #B26063231, Victor A Rosario, Rosario Palm Beach Properties. BeachesMLS
- $339,0003 bd3 ba1.3k sqft816 Summit Lake Drive, West Palm Beach, FL 33406For SaleMLS ID #B26030631, Eric Barsegian, LoKation. BeachesMLS
- $245,0002 bd3 ba1.2k sqft141 Heritage Way SE, West Palm Beach, FL 33407For SaleMLS ID #B26061761, Marina Montealegre, United Realty Group, Inc. BeachesMLS
- $287,5002 bd2 ba1.1k sqft4326 Woodstock Drive #C, West Palm Beach, FL 33409For SaleMLS ID #R11158934, Lucas Vitaller, Highlight Realty Corp. BeachesMLS
- $334,5002 bd2 ba1.2k sqft24 Winchmore Lane #24, Boynton Beach, FL 33426For SaleMLS ID #B26073211, Jackie Z Woolf, South Florida Realty Group Inc. BeachesMLS
- $250,0002 bd3 ba1.2k sqft976 Abaco Lane, Riviera Beach, FL 33404For SaleMLS ID #B26020946, Carolina Orsini, Carolina Orsini LLC. BeachesMLS
- $250,0003 bd2 ba1.2k sqft3204 Perimeter Drive #3204, Greenacres, FL 33467For SaleMLS ID #R11137097, Doris Del Ro Gomez, Reliant Realty ERA Powered. BeachesMLS
- $269,9002 bd2 ba1.1k sqft130 Lake Nancy Drive #101, West Palm Beach, FL 33411For SaleMLS ID #B26033839, Gabriel Isasi, Southdale Properties Inc.. BeachesMLS
- $208,0003 bd2 ba1.2k sqft3345 Perimeter Drive #1311, Greenacres, FL 33467For SaleMLS ID #B26027491, Sarah Faye Thomsen, Realty Connection Link LLC. BeachesMLS
- $235,0002 bd3 ba1k sqft6550 Morgan Hill Trail #1909, West Palm Beach, FL 33411For SaleMLS ID #B26030845, Lance Reid, Reliance Real Estate Group LLC. BeachesMLS
- $250,0002 bd2 ba1.1k sqft12268 Sag Harbor Court #3, Wellington, FL 33414For SaleMLS ID #B26076107, Glenn J Gurvitch, Floridas Property Management. BeachesMLS
- $370,0003 bd3 ba1.5k sqft1042 Woodfield Road, Greenacres, FL 33415For SaleMLS ID #B26068068, Jean Pierre, Selected Homes Realty LLC. BeachesMLS
- $274,9002 bd2 ba1k sqft701 Villa Circle, Boynton Beach, FL 33435For SaleMLS ID #B26076477, Randy T Dunn, United Realty Group Inc.. BeachesMLS
- $169,0002 bd2 ba935 sqft301 PINE RIDGE Circle #B-1, Greenacres, FL 33463For SaleMLS ID #B26078684, Guillermo J Diaz, Eleven Realty Partners LLC. BeachesMLS
- $250,0002 bd2 ba945 sqftC, West Palm Beach, FL 33417For SaleMLS ID #B26016991, Rosalie Daniel, Real Estate Center of West Palm Beach. BeachesMLS
- $234,9003 bd2 ba1k sqft6013 10th Avenue N #208, Greenacres, FL 33463For SaleMLS ID #R11131970, Marlene G Tamayo, Partnership Realty Inc.. BeachesMLS
