Welcome to this beautifully renovated turnkey property in Palm Springs, FL. This charming modern coastal townhome features a spacious open-concept layout with abundant natural light in every room, a modern designer kitchen with quartz countertops and stainless steel appliances. The interior includes two spacious bedrooms, each with a balcony view, and two full bathrooms. Enjoy outdoor entertaining within a privately fenced-in courtyard. Conveniently located next to the community park, nearby shopping, dining, and entertainment options, offering a blend of comfort and convenience.
For sale
Price cut: $10K (7/9)
$314,900
79 Lake Arbor Drive #79, Palm Springs, FL 33461
2beds
1,232sqft
Townhouse, Stock Cooperative
Built in 1978
1,124 Square Feet Lot
$-- Zestimate®
$256/sqft
$283/mo HOA
What's special
Modern designer kitchenPrivately fenced-in courtyardTwo spacious bedroomsQuartz countertopsOutdoor entertainingSpacious open-concept layoutStainless steel appliances
- 79 days |
- 93 |
- 13 |
Zillow last checked:
Listing updated:
Listed by:
Steven T Koleno 804-656-5007,
Beycome of Florida LLC
Source: BeachesMLS,MLS#: B26033967 Originating MLS: BeachesMLS
Originating MLS: BeachesMLSFacts & features
Interior
Bedrooms & bathrooms
- Bedrooms: 2
- Bathrooms: 2
- Full bathrooms: 2
- Main level bathrooms: 1
Primary bedroom
- Level: Upper
- Area: 144
- Dimensions: 12 X 12
Bedroom 2
- Level: Upper
- Area: 144
- Dimensions: 12 X 12
Dining room
- Level: Main
- Area: 144
- Dimensions: 12 X 12
Kitchen
- Level: Main
- Area: 144
- Dimensions: 12 X 12
Laundry
- Level: Main
- Area: 144
- Dimensions: 12 X 12
Living room
- Level: Main
- Area: 144
- Dimensions: 12 X 12
Utility room
- Level: Main
- Area: 144
- Dimensions: 12 X 12
Heating
- Electric
Cooling
- Central Air, Ceiling Fan(s), Electric
Appliances
- Included: Cooktop, Dishwasher, ENERGY STAR Qualified Dishwasher, ENERGY STAR Qualified Dryer, ENERGY STAR Qualified Freezer, ENERGY STAR Qualified Refrigerator, ENERGY STAR Qualified Washer, Electric Cooktop, Electric Range, Electric Water Heater, Disposal, Ice Maker, Microwave, Oven, Refrigerator, Water Heater, Washer
- Laundry: In Bathroom
Features
- Dual Sinks, Upper Level Primary, Walk-In Closet(s)
- Flooring: Carpet, Ceramic Tile
- Has fireplace: No
- Furnished: Yes
Interior area
- Total structure area: 1,232
- Total interior livable area: 1,232 sqft
Video & virtual tour
Property
Parking
- Total spaces: 1
Accessibility
- Accessibility features: None
Features
- Levels: Two
- Stories: 2
- Exterior features: Courtyard, Garden, Lighting, Other
Lot
- Size: 1,124 Square Feet
- Features: Corner Lot
Details
- Parcel number: 70434417550020790
- Zoning: RM (city)
- Special conditions: Standard
Construction
Type & style
- Home type: Townhouse
- Property subtype: Townhouse, Stock Cooperative
Materials
- Block
- Foundation: Slab
- Roof: Other,Wood
Condition
- Updated/Remodeled
- New construction: No
- Year built: 1978
Utilities & green energy
- Sewer: Public Sewer
- Water: Public
- Utilities for property: Cable Available, Electricity Connected, Phone Available, Sewer Available, Water Available
Green energy
- Energy efficient items: Appliances
Community & HOA
Community
- Features: Street Lights, Sidewalks
- Pet deposit fee: $1
- Subdivision: LAKEWOOD OF
HOA
- Has HOA: Yes
- Amenities included: Maintenance, Other, Picnic Area, Playground, Sidewalks
- Services included: Common Areas, Maintenance Grounds
- HOA fee: $283 monthly
Location
- Region: Lake Worth
Financial & listing details
- Price per square foot: $256/sqft
- Tax assessed value: $240,514
- Annual tax amount: $5,020
- Date on market: 5/28/2026
- Cumulative days on market: 79 days
- Listing terms: Cash,Conventional,FHA,Other,VA Loan
- Electric utility on property: Yes
Estimated market value
Not available
Estimated sales range
Not available
Not available
Price history
| Date | Event | Price |
|---|---|---|
| 7/9/2026 | Price change | $314,900-3.1%$256/sqft |
Source:  BeachesMLS #B26033967 Report a problem BeachesMLS #B26033967 Report a problem | ||
| 6/2/2026 | Price change | $324,900-3%$264/sqft |
Source: BeachesMLS #B26033967 Report a problem | ||
| 5/28/2026 | Listed for sale | $334,900$272/sqft |
Source: BeachesMLS #B26033967 Report a problem | ||
Public tax history
Tax history is unavailable.
Monthly payment
Est. payment
Payment breakdown
Explore the cost of this home by adjusting the details. Changes won't be saved.Climate risks
Neighborhood: 33461
Nearby schools
GreatSchools rating
- 8/10Meadow Park Elementary SchoolGrades: PK-5Distance: 1.7 mi
- 4/10Conniston Middle SchoolGrades: 6-8Distance: 3.1 mi
- 3/10Forest Hill Community High SchoolGrades: 9-12Distance: 1.6 mi
Schools provided by the listing agent
- Elementary: Meadow Park
- Middle: Conniston Community
- High: Forest Hill
Source: BeachesMLS. This data may not be complete. We recommend contacting the local school district to confirm school assignments for this home.
- $200,0002 bd2 ba1.2k sqft79 Lake Arbor Dr, Palm Springs, FL 33461Sold
- $264,4002 bd2 ba1.2k sqft78 Lake Arbor Dr, Palm Springs, FL 33461Off Market

- $279,5002 bd2 ba1.2k sqft80 Lake Arbor Dr, Palm Springs, FL 33461Off Market
- $250,0002 bd2 ba1.2k sqft81 Lake Arbor Dr, Palm Springs, FL 33461Sold

- $300,0002 bd2 ba1.2k sqft85 Lake Arbor Dr, Palm Springs, FL 33461For Sale
- $270,5002 bd2 ba1.2k sqft82 Lake Arbor Dr, Palm Springs, FL 33461Off Market
- $259,5002 bd2 ba1.2k sqft92 Lake Arbor Dr, Palm Springs, FL 33461Off Market
- $239,9002 bd2 ba1.2k sqft70 Lake Arbor Dr, Palm Springs, FL 33461Off Market
A local agent can set up tours, give advice and negotiate with sellers.
Similar homes
- $325,0002 bd3 ba1.3k sqft8161 Andover Court #61d, Lake Clarke Shores, FL 33406For Sale
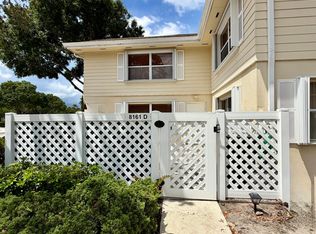
 MLS ID #B26048607, Madeline Mendoza, Highlight Realty Corp/LW. BeachesMLS
 - $300,0002 bd3 ba1.3k sqft3960 August Drive, Lake Worth, FL 33461For Sale
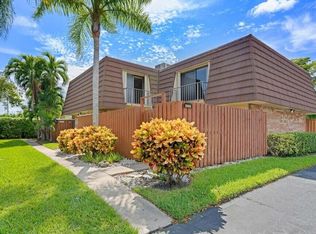 MLS ID #R11138703, Jocelaine Julmis, Statewide Realty Group LLC. BeachesMLS
 - $295,9992 bd2 ba1.3k sqft6372 Seven Springs Boulevard #A, Greenacres, FL 33463For Sale
 MLS ID #B26046739, Diana Marcela Valderruten Gutierrez, KW Reserve Palm Beach. BeachesMLS
 - $337,9002 bd3 ba1.4k sqft4051 PALM BAY Circle #D, West Palm Beach, FL 33406For Sale
 MLS ID #B26058124, Christiana Torres, Lifestyle International Realty. BeachesMLS
 - $285,0002 bd3 ba1.2k sqft2233 White Pine Circle #D, Greenacres, FL 33415For SaleMLS ID #B26035499, Darryl E Leonard, Palm Beach Pref Properties. BeachesMLS
- $320,0002 bd3 ba1.2k sqft1611 16th Way, West Palm Beach, FL 33407For SaleMLS ID #B26040697, Amanda Flesch, RE/MAX Gold. BeachesMLS
- $285,0003 bd2 ba1.3k sqft4876, Haverhill, FL 33415For SaleMLS ID #B26048669, Refik B Kalyoncu, Lara Real Estate Group. BeachesMLS
- $287,9002 bd3 ba1.2k sqft2164 White Pine Circle #B, Greenacres, FL 33415For SaleMLS ID #B26043697, Dianna J Crickenberger, Crickenberger & Associates. BeachesMLS
- $345,0003 bd3 ba1.4k sqft1405 14th Lane, Greenacres, FL 33463For SaleMLS ID #B26050806, Alexandra Britt Titus, Equestrian Sotheby's International Realty Inc.. BeachesMLS
- $325,0002 bd2 ba1k sqft7200 NW 2nd Avenue #1520, Boca Raton, FL 33487For SaleMLS ID #B26000564, Valquiria G Pidgeon, Florida 360 Realty LLC. BeachesMLS
- $260,0002 bd3 ba1.2k sqft141 Heritage Way SE, West Palm Beach, FL 33407For SaleMLS ID #B26061761, Marina Montealegre, United Realty Group, Inc. BeachesMLS
- $310,0002 bd3 ba1.2k sqft216, West Palm Beach, FL 33407For SaleMLS ID #B26048368, Madeleine Jozile, Selected Homes Realty LLC. BeachesMLS
- $310,0002 bd3 ba1.2k sqft205 Charter Way, West Palm Beach, FL 33407For SaleMLS ID #B26006773, Susan Brandt Karlsson, United Realty Group, Inc. BeachesMLS
- $359,0003 bd3 ba1.3k sqft816 Summit Lake Drive, West Palm Beach, FL 33406For SaleMLS ID #B26030631, Eric Barsegian, LoKation. BeachesMLS
- $299,9002 bd3 ba1.3k sqft1956 Hartford Court, West Palm Beach, FL 33409For SaleMLS ID #B26005850, Ravi P Mohanka, Sainaam Realty & Investment. BeachesMLS
- $284,9002 bd3 ba1.2k sqft915 9th Way, West Palm Beach, FL 33407For SaleMLS ID #B26049851, Shirlisa J Grehn, One Sotheby's Intl. Realty. BeachesMLS
- $280,0002 bd3 ba1.2k sqft2905 29th Way, West Palm Beach, FL 33407For SaleMLS ID #B26036098, Laura Hastings, Reliance Real Estate Group LLC. BeachesMLS
- $249,0002 bd2 ba1.2k sqft5140 ELMHURST Road #B, West Palm Beach, FL 33417For SaleMLS ID #B26055499, Lartoya Gordon, LYNQ Real Estate. BeachesMLS
- $279,9002 bd3 ba1.2k sqft5718 57th Way, West Palm Beach, FL 33409For SaleMLS ID #B26023038, Juan Carlos Sanabria, Trueway Realty LLC. BeachesMLS
- $299,9002 bd3 ba1.5k sqft11976 Shakerwood Lane, Wellington, FL 33414For SaleMLS ID #B26020501, Thomas Moro, Vicki L. Wilson Realty LLC. BeachesMLS
