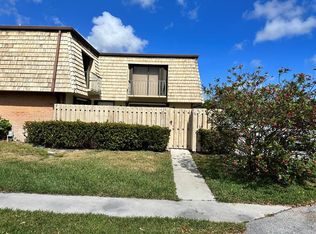
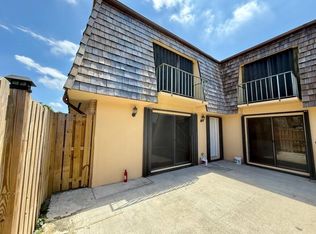
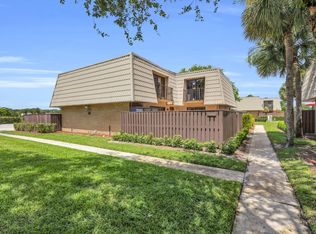
Welcome to this beautifully updated and turnkey townhome in Lakewood of Palm Springs. This 2-bedroom, 2-bath home features a bright, open layout with modern finishes throughout. The kitchen offers upgraded cabinetry and stainless steel appliances, opening to a spacious living area with sliding doors to your private, fully fenced patio, perfect for outdoor dining and entertaining. Both bedrooms are generously sized with updated bathrooms. Put your mind at ease with a newer roof replaced in 2023 and A/C replaced in 2024. Enjoy peace of mind with newer systems, neutral décor, and nothing left to do but move in. Close to shopping, dining, schools, parks, and minutes to downtown West Palm and beaches. Ideal for first-time buyers or investors with no waiting period to rent!
Accepting backups
$300,000
85 Lake Arbor Drive, Palm Springs, FL 33461
2beds
1,232sqft
:
Get pre-qualified$2,293/mo
Townhouse, Single Family Residence
Built in 1978
1,124 Square Feet Lot
$292,100 Zestimate®
$244/sqft
$283/mo HOA
What's special
Modern finishes throughoutBright open layoutPrivate fully fenced patioUpdated bathroomsStainless steel appliancesUpgraded cabinetry
- 19 days |
- 242 |
- 21 |
Zillow last checked:
Listing updated:
Listed by:
Adam Fine 561-853-7715,
LoKation
Source: BeachesMLS,MLS#: B26050990 Originating MLS: BeachesMLS
Originating MLS: BeachesMLSFacts & features
Interior
Bedrooms & bathrooms
- Bedrooms: 2
- Bathrooms: 2
- Full bathrooms: 2
- Main level bathrooms: 1
Primary bedroom
- Level: Second
- Area: 138
- Dimensions: 12 X 11.5
Primary bedroom
- Level: Second
- Area: 138
- Dimensions: 12 X 11.5
Primary bedroom
- Level: Second
- Area: 138
- Dimensions: 12 X 11.5
Kitchen
- Level: First
- Area: 80.5
- Dimensions: 11.5 X 7
Kitchen
- Level: First
- Area: 80.5
- Dimensions: 11.5 X 7
Kitchen
- Level: First
- Area: 80.5
- Dimensions: 11.5 X 7
Living room
- Level: Main
- Area: 234
- Dimensions: 18 X 13
Living room
- Level: Main
- Area: 234
- Dimensions: 18 X 13
Living room
- Level: Main
- Area: 234
- Dimensions: 18 X 13
Heating
- Central, Natural Gas
Cooling
- Central Air, Ceiling Fan(s)
Appliances
- Included: Cooktop, Dryer, Dishwasher, ENERGY STAR Qualified Freezer, Electric Cooktop, Electric Range, Electric Water Heater, Freezer, Disposal, Microwave, Oven, Range, Refrigerator, Water Heater, Washer
- Laundry: Inside, In Bathroom
Features
- Split Bedrooms, Upper Level Primary
- Flooring: Carpet, Tile, Wood
- Has fireplace: Yes
- Fireplace features: Decorative
Interior area
- Total structure area: 1,274
- Total interior livable area: 1,232 sqft
Video & virtual tour
Property
Parking
- Total spaces: 2
- Parking features: Assigned, Guest
Accessibility
- Accessibility features: None
Features
- Levels: Two
- Stories: 2
- Exterior features: Barbecue
- Fencing: Fenced,Gate
- Has view: Yes
- View description: City
Lot
- Size: 1,124 Square Feet
- Features: < 1/4 Acre
Details
- Parcel number: 70434417550020850
- Zoning: RM (city)
- Special conditions: Standard
Construction
Type & style
- Home type: Townhouse
- Architectural style: Patio Home
- Property subtype: Townhouse, Single Family Residence
- Attached to another structure: Yes
Materials
- Brick, Block, Stucco
- Foundation: Block, Concrete Perimeter
- Roof: Concrete,Mansard,Wood
Condition
- Resale,Updated/Remodeled
- New construction: No
- Year built: 1978
Utilities & green energy
- Sewer: Public Sewer
- Water: Public
- Utilities for property: Cable Available, Electricity Available, Sewer Connected, Water Connected
Community & HOA
Community
- Features: Home Owners Association
- Subdivision: LAKEWOOD
HOA
- Has HOA: Yes
- Amenities included: Basketball Court, Playground, Park, Sidewalks
- Services included: Common Areas
- HOA fee: $283 monthly
Location
- Region: Palm Springs
Financial & listing details
- Price per square foot: $244/sqft
- Tax assessed value: $61,417
- Annual tax amount: $907
- Date on market: 7/10/2026
- Cumulative days on market: 17 days
- Listing terms: Cash,Conventional,FHA,VA Loan
- Electric utility on property: Yes
Estimated market value
$292,100
$277,000 - $307,000
$2,242/mo
Price history
| Date | Event | Price |
|---|---|---|
| 7/10/2026 | Listed for sale | $300,000$244/sqft |
Source:  BeachesMLS #B26050990 Report a problem BeachesMLS #B26050990 Report a problem | ||
Public tax history
| Year | Property taxes | Tax assessment |
|---|---|---|
| 2025 | $907 +1.9% | $61,417 +2.9% |
| 2024 | $890 +1% | $59,686 +3% |
| 2023 | $881 +2% | $57,948 +3% |
| 2022 | $864 +3.6% | $56,260 +3% |
| 2021 | $834 +0.1% | $54,621 +1.4% |
| 2020 | $833 +0% | $53,867 +2.3% |
| 2019 | $833 | $52,656 +1.9% |
| 2018 | $833 +4% | $51,674 +2.1% |
| 2017 | $801 -0.4% | $50,611 +2.1% |
| 2016 | $805 -0.5% | $49,570 +0.7% |
| 2015 | $809 +4.1% | $49,225 +0.8% |
| 2014 | $777 +2.2% | $48,834 +1.5% |
| 2013 | $761 +2.2% | $48,112 +1.7% |
| 2012 | $744 -14.4% | $47,308 -17% |
| 2011 | $870 +0.9% | $56,999 +1.5% |
| 2010 | $862 +6.5% | $56,157 +2.7% |
| 2009 | $810 +30.7% | $54,681 +0.1% |
| 2008 | $620 +2% | $54,626 +3% |
| 2007 | $607 +48.6% | $53,035 +2.5% |
| 2006 | $409 | $51,741 +3% |
| 2005 | -- | $50,234 +3% |
| 2004 | $305 +254.8% | $48,771 +1.9% |
| 2003 | $86 -85.3% | $47,862 +2.4% |
| 2002 | $583 +7.8% | $46,740 +1.6% |
| 2001 | $541 +6.1% | $46,004 +3% |
| 2000 | $510 +19.8% | $44,664 |
| 1999 | $426 | $44,664 |
Find assessor info on the county website
Monthly payment
Est. payment
Payment breakdown
Explore the cost of this home by adjusting the details. Changes won't be saved.Climate risks
Neighborhood: 33461
Nearby schools
GreatSchools rating
- 8/10Meadow Park Elementary SchoolGrades: PK-5Distance: 1.7 mi
- 4/10Conniston Middle SchoolGrades: 6-8Distance: 3.1 mi
- 3/10Forest Hill Community High SchoolGrades: 9-12Distance: 1.6 mi
Schools provided by the listing agent
- Elementary: Meadow Park
- Middle: Conniston Community
- High: Forest Hill
Source: BeachesMLS. This data may not be complete. We recommend contacting the local school district to confirm school assignments for this home.
- $270,5002 bd2 ba1.2k sqft82 Lake Arbor Dr, Palm Springs, FL 33461Off Market
- $314,9002 bd2 ba1.2k sqft79 Lake Arbor Dr #79, Lake Worth, FL 33461For Sale
- $200,0002 bd2 ba1.2k sqft79 Lake Arbor Dr, Palm Springs, FL 33461Sold
- $241,2002 bd2 ba1.2k sqft70 Lake Arbor Dr, Palm Springs, FL 33461Off Market
- $209,1002 bd2 ba1.2k sqft70 Lake Arbor Dr APT 70, Lake Worth, FL 33461Off Market
- $275,0002 bd2 ba1.2k sqft71 Lake Arbor Dr, Palm Springs, FL 33461Sold
- $282,4002 bd2 ba1.2k sqft80 Lake Arbor Dr, Palm Springs, FL 33461Off Market
- $266,4002 bd2 ba1.2k sqft78 Lake Arbor Dr, Palm Springs, FL 33461Off Market
A local agent can set up tours, give advice and negotiate with sellers.
Similar homes
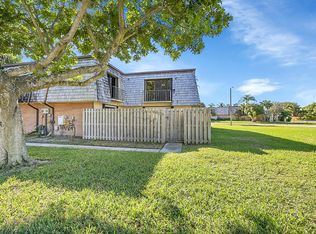
- $305,0002 bd2 ba1.2k sqft128 Lake Arbor Drive, Palm Springs, FL 33461For Sale
 MLS ID #B26017625, Quazi Sami Jawwad, Coldwell Banker Realty. BeachesMLS
 - $319,9992 bd2 ba1.2k sqft198 Lake Arbor Drive, Palm Springs, FL 33461For Sale
 MLS ID #B26013829, Simo Bouchikh, Gobin & Co., LLC.. BeachesMLS
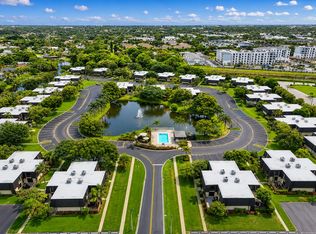
 - $275,0002 bd3 ba1.3k sqftWaterside Estates, Lake Worth, FL 33461For Sale
 MLS ID #B26051361, Brian M Scharick, Compass Florida, LLC. BeachesMLS
 - $299,5002 bd3 ba1.2k sqft5130 51ST Way #5130, West Palm Beach, FL 33409For Sale
 MLS ID #B26055004, Elizabeth Ashley Nunes, The Keyes Company (PBG). BeachesMLS
 - $305,0002 bd3 ba1.2k sqft2229 22nd Way, West Palm Beach, FL 33407For SaleMLS ID #B26043980, Jaquetta Gooden, Keller Williams Realty/P B. BeachesMLS
- $334,9002 bd3 ba1.3k sqft8142 Bridgewater Court #42c, Lake Clarke Shores, FL 33406For SaleMLS ID #B26012452, Jefferson Kiely, Kiely Real Estate, LLC. BeachesMLS
- $249,0002 bd2 ba1.2k sqft1534 FOREST LAKES Circle #D, West Palm Beach, FL 33406For SaleMLS ID #B26052036, Tracey Demaris, RE/MAX Direct. BeachesMLS
- $280,0002 bd3 ba1.2k sqft1506 Wharf Lane, Greenacres, FL 33463For SaleMLS ID #B26005229, Gabriela Ungo, United Realty Group, Inc. BeachesMLS
- $330,0003 bd2 ba1.4k sqft1030 Parkside Green Drive #A, Greenacres, FL 33415For SaleMLS ID #B26047571, Yanet Rios, Remax Homes & Properties. BeachesMLS
- $325,0003 bd3 ba1.3k sqft946 Summit Lake Drive, West Palm Beach, FL 33406For SaleMLS ID #B26044641, Lydia O Gates PA, KW Reserve. BeachesMLS
- $350,0002 bd3 ba1.4k sqft2406 24th Lane, Greenacres, FL 33463For SaleMLS ID #B26048815, Marjorie Cajuste McThay, RE/MAX Prestige Realty/LW. BeachesMLS
- $299,9992 bd3 ba1.2k sqft7811 78th Way, West Palm Beach, FL 33407For SaleMLS ID #B26009373, Panagiotis Angelakos, Balistreri Real Estate Inc. BeachesMLS
- $304,9002 bd3 ba1.2k sqft3611 36th Way, West Palm Beach, FL 33407For SaleMLS ID #B26014297, Rosa Lopez Musto, Dalton Wade Inc. BeachesMLS
- $269,5002 bd3 ba1.2k sqft311 3rd Way, West Palm Beach, FL 33407For SaleMLS ID #B26032479, Wendy Chalssaint, Luxe Properties. BeachesMLS
- $279,9002 bd3 ba1.3k sqft825 NW 30th Avenue #A, Delray Beach, FL 33445For SaleMLS ID #B26048648, Jared Nelson, Epique Realty Inc.. BeachesMLS
- $359,9003 bd2 ba1.6k sqft4585 Holly Lake Drive, Lake Worth, FL 33463For SaleMLS ID #B26028023, Wilkens Desinat, Florida Professional Prop.. BeachesMLS
- $212,0002 bd2 ba986 sqft2110 Sherwood Forest Boulevard #24, West Palm Beach, FL 33415For SaleMLS ID #B26057401, Maruquel Pinel-Sieli, Partnership Realty Inc.. BeachesMLS
- $310,0002 bd2 ba1.1k sqft3502, Palm Beach Gardens, FL 33410For SaleMLS ID #B26032656, Jennifer Fredricks, Paradise Real Estate Intl. BeachesMLS
- $310,0002 bd2 ba1.3k sqft3, Boynton Beach, FL 33437For SaleMLS ID #B26019324, Scott Vincent Correale, One Sotheby's International Realty. BeachesMLS
- $250,0002 bd2 ba1.3k sqft4225 S 57th Avenue #E, Greenacres, FL 33463For SaleMLS ID #B26044964, Brandon Allen, Coldwell Banker Realty /Delray Beach. BeachesMLS
