Turnkey investment opportunity with immediate rental income! This updated 2-bed, 2-bath townhome is tenant-occupied, offering instant cash flow from day one. Major capital improvements have already been completed, including a new roof, AC system, electric panel, flooring, fresh interior paint, and renovated bathrooms—minimizing future maintenance costs for investors. The upgraded kitchen features white shaker cabinetry, butcher block countertops, and stainless steel appliances, adding strong tenant appeal. Additional highlights include low HOA fees, accordion hurricane shutters for storm protection, a fenced front patio & two assigned parking spaces. Ideal for investors seeking a stabilized, income-producing property with strong rental appeal and minimal deferred maintenance.
For sale
Price cut: $5K (5/19)
$319,999
198 Lake Arbor Drive, Palm Springs, FL 33461
2beds
1,232sqft
:
Get pre-qualified$2,426/mo
Townhouse
Built in 1978
1,124 Square Feet Lot
$313,300 Zestimate®
$260/sqft
$283/mo HOA
What's special
Renovated bathroomsNew roofFresh interior paintButcher block countertopsUpgraded kitchenFenced front patioStainless steel appliances
- 121 days |
- 82 |
- 6 |
Zillow last checked:
Listing updated:
Listed by:
Simo Bouchikh 561-412-7591,
Gobin & Co., LLC.
Source: BeachesMLS,MLS#: B26013829 Originating MLS: BeachesMLS
Originating MLS: BeachesMLSFacts & features
Interior
Bedrooms & bathrooms
- Bedrooms: 2
- Bathrooms: 2
- Full bathrooms: 2
- Main level bathrooms: 1
Primary bedroom
- Level: Upper
- Area: 0
- Dimensions: 0 X 0
Kitchen
- Level: Main
- Area: 0
- Dimensions: 0 X 0
Living room
- Level: Main
- Area: 0
- Dimensions: 0 X 0
Heating
- Central
Cooling
- Central Air, Ceiling Fan(s), Electric
Appliances
- Included: Dryer, Dishwasher, Electric Range, Gas Water Heater, Ice Maker, Microwave, Range, Refrigerator, Vented Exhaust Fan, Water Heater, Washer
- Laundry: Gas Dryer Hookup, Inside, In Bathroom, Main Level, Laundry Room, In Unit
Features
- Dual Sinks, Pantry, Storage, Tub Shower, Upper Level Primary
- Flooring: Vinyl, Wood
- Has fireplace: No
Interior area
- Total structure area: 1,274
- Total interior livable area: 1,232 sqft
Video & virtual tour
Property
Parking
- Total spaces: 2
- Parking features: Assigned, Guest
- Uncovered spaces: 2
Accessibility
- Accessibility features: None
Features
- Levels: Two
- Stories: 2
- Entry location: Entry Level Living Area Y
- Patio & porch: Deck, Open, Patio, Balcony
- Exterior features: Balcony, Outdoor Living Area
- Fencing: Back Yard,Fenced,Gate
- Waterfront features: None
Lot
- Size: 1,124 Square Feet
- Features: < 1/4 Acre
Details
- Parcel number: 70434417540021980
- Zoning: RM (city)
- Special conditions: Standard
Construction
Type & style
- Home type: Townhouse
- Property subtype: Townhouse
Materials
- Brick, Block, Stucco
- Roof: Mansard,Other,Shingle
Condition
- Resale
- New construction: No
- Year built: 1978
Utilities & green energy
- Sewer: Public Sewer
- Water: Public
- Utilities for property: Electricity Connected, Natural Gas Connected, Water Connected
Community & HOA
Community
- Features: Home Owners Association, Street Lights
- Security: Smoke Detector(s)
- Subdivision: LAKEWOOD OF PALM SPRINGS
HOA
- Has HOA: Yes
- Amenities included: Playground, Parking, Sidewalks
- Services included: Common Areas, Insurance, Maintenance Grounds, Trash
- HOA fee: $283 monthly
- HOA phone: 561-250-6565
Location
- Region: Palm Springs
Financial & listing details
- Price per square foot: $260/sqft
- Tax assessed value: $240,514
- Annual tax amount: $2,389
- Date on market: 4/10/2026
- Cumulative days on market: 178 days
- Listing terms: Cash,Conventional,1031 Exchange,FHA
- Electric utility on property: Yes
Estimated market value
$313,300
$298,000 - $329,000
$2,242/mo
Price history
| Date | Event | Price |
|---|---|---|
| 5/19/2026 | Price change | $319,999-1.5%$260/sqft |
Source:  BeachesMLS #B26013829 Report a problem BeachesMLS #B26013829 Report a problem | ||
| 4/10/2026 | Price change | $325,000-1.2%$264/sqft |
Source: BeachesMLS #B26013829 Report a problem | ||
| 2/27/2026 | Listing removed | $2,300$2/sqft |
Source: BeachesMLS #R11165826 Report a problem | ||
| 2/25/2026 | Price change | $329,000-1.8%$267/sqft |
Source: BeachesMLS #RX-11161471 Report a problem | ||
| 2/22/2026 | Listed for rent | $2,300$2/sqft |
Source: BeachesMLS #R11165826 Report a problem | ||
| 2/6/2026 | Listed for sale | $335,000+31.4%$272/sqft |
Source: BeachesMLS #RX-11161471 Report a problem | ||
| 8/14/2025 | Sold | $255,000-10.5%$207/sqft |
Source: BeachesMLS #R11042644 Report a problem | ||
| 6/16/2025 | Price change | $284,900-1.7%$231/sqft |
Source: BeachesMLS #RX-11042644 Report a problem | ||
| 2/24/2025 | Price change | $289,900-1.7%$235/sqft |
Source: BeachesMLS #RX-11042644 Report a problem | ||
| 12/5/2024 | Listed for sale | $295,000+78.8%$239/sqft |
Source: BeachesMLS #RX-11042644 Report a problem | ||
| 12/13/2018 | Sold | $165,000-2.9%$134/sqft |
Source: BeachesMLS #R10475703 Report a problem | ||
| 10/25/2018 | Listed for sale | $169,900+132.7%$138/sqft |
Source: Century 21 Tenace Realty #RX-10475703 Report a problem | ||
| 2/24/2015 | Sold | $73,000$59/sqft |
Source: Public Record Report a problem | ||
| 11/14/2014 | Listing removed | $73,000$59/sqft |
Source: Home Run Real Estate, Inc. #RX-10083078 Report a problem | ||
| 10/24/2014 | Listed for sale | $73,000-2.9%$59/sqft |
Source: Home Run Real Estate, Inc. #RX-10083078 Report a problem | ||
| 7/14/2014 | Sold | $75,200+24966.7%$61/sqft |
Source: Public Record Report a problem | ||
| 8/30/2012 | Sold | $300-99.4% |
Source: Public Record Report a problem | ||
| 3/2/1995 | Sold | $48,500$39/sqft |
Source: Public Record Report a problem | ||
Public tax history
| Year | Property taxes | Tax assessment |
|---|---|---|
| 2025 | $2,389 +3.3% | $147,402 +2.9% |
| 2024 | $2,313 +2.9% | $143,248 +3% |
| 2023 | $2,247 +2.7% | $139,076 +3% |
| 2022 | $2,188 +2.8% | $135,025 +3% |
| 2021 | $2,129 +1% | $131,092 +1.4% |
| 2020 | $2,109 +1.7% | $129,282 +2.3% |
| 2019 | $2,072 | $126,375 +9.6% |
| 2018 | $2,072 +2.5% | $115,308 +11.6% |
| 2017 | $2,023 -15.8% | $103,308 +13.1% |
| 2016 | $2,402 +6.1% | $91,308 +18.1% |
| 2015 | $2,263 +38.1% | $77,308 +27.1% |
| 2014 | $1,638 +9.5% | $60,839 +10% |
| 2013 | $1,497 +13% | $55,308 +16.9% |
| 2012 | $1,324 -18.1% | $47,308 -20.2% |
| 2011 | $1,617 +87.5% | $59,308 +5.6% |
| 2010 | $862 +6.5% | $56,157 +2.7% |
| 2009 | $810 +30.7% | $54,681 +0.1% |
| 2008 | $620 +2% | $54,626 +3% |
| 2007 | $607 -5.1% | $53,035 +2.5% |
| 2006 | $640 | $51,741 +3% |
| 2005 | -- | $50,234 +3% |
| 2004 | $305 +254.8% | $48,771 +1.9% |
| 2003 | $86 -85.3% | $47,862 +2.4% |
| 2002 | $583 +7.8% | $46,740 +1.6% |
| 2001 | $541 +6.1% | $46,004 +3% |
| 2000 | $510 +19.8% | $44,664 |
| 1999 | $426 | $44,664 |
Find assessor info on the county website
Monthly payment
Est. payment
Payment breakdown
Explore the cost of this home by adjusting the details. Changes won't be saved.Climate risks
Neighborhood: 33461
Nearby schools
GreatSchools rating
- 8/10Meadow Park Elementary SchoolGrades: PK-5Distance: 1.8 mi
- 4/10Conniston Middle SchoolGrades: 6-8Distance: 3.2 mi
- 3/10Forest Hill Community High SchoolGrades: 9-12Distance: 1.5 mi
Schools provided by the listing agent
- Elementary: Meadow Park
- Middle: Conniston Community
- High: Forest Hill
Source: BeachesMLS. This data may not be complete. We recommend contacting the local school district to confirm school assignments for this home.
- $236,1002 bd2 ba1.2k sqft199 Lake Arbor Dr, Palm Springs, FL 33461Off Market
- $249,1002 bd2 ba1.2k sqft200 Lake Arbor Dr, Palm Springs, FL 33461Off Market
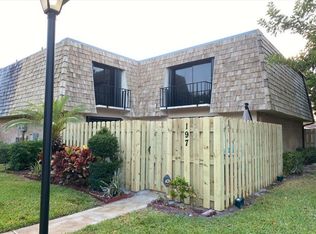
- $295,0002 bd2 ba1.2k sqft197 Lake Arbor Dr, Palm Springs, FL 33461Sold
- $247,0002 bd2 ba1.2k sqft203 Lake Arbor Dr, Palm Springs, FL 33461Off Market
- $205,4002 bd2 ba1.2k sqft203 Lake Arbor Dr, Lake Worth, FL 33461Off Market
- $262,1002 bd2 ba1.2k sqft196 Lake Arbor Dr, Palm Springs, FL 33461Off Market
- $232,9002 bd2 ba1.2k sqft208 Lake Arbor Dr, Palm Springs, FL 33461Off Market
- $250,4002 bd2 ba1.2k sqft194 Lake Arbor Dr, Palm Springs, FL 33461Off Market
A local agent can set up tours, give advice and negotiate with sellers.
Similar homes
- $305,0002 bd2 ba1.2k sqft128 Lake Arbor Drive, Palm Springs, FL 33461For Sale
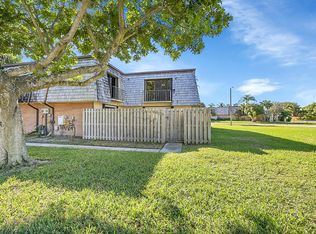
 MLS ID #B26017625, Quazi Sami Jawwad, Coldwell Banker Realty. BeachesMLS
 - $370,0002 bd2 ba1.2k sqft306 Lake Arbor Dr, Palm Springs, FL 33461For Sale By Owner
- $299,9502 bd2 ba1k sqft1110 Manor Drive, Palm Springs, FL 33461For Sale
 MLS ID #B26060165, Shakir Ahmed, Continental Properties, Inc.. BeachesMLS
 - $439,0004 bd2 ba1.5k sqft129 GREENBRIER Drive, Palm Springs, FL 33461For Sale
 MLS ID #B26061697, Mark J Griffith, Sunbird Estates, Inc.. BeachesMLS
 - $279,0002 bd3 ba1.2k sqft3874 VICTORIA Drive, West Palm Beach, FL 33406For SaleMLS ID #B26060476, Seth Fraenkel, LoKation. BeachesMLS
- $328,0002 bd3 ba1.5k sqft1633 Woodbridge Lakes Circle #1633, West Palm Beach, FL 33406For SaleMLS ID #B26057279, Ruznilda Salvatella, One Team Realty. BeachesMLS
- $349,9003 bd3 ba1.5k sqft6352, Greenacres, FL 33463For SaleMLS ID #B26058823, Dustin Mercurio, Home Free Today Realty. BeachesMLS
- $285,0002 bd3 ba1.2k sqft3703 Inlet Circle, Greenacres, FL 33463For SaleMLS ID #B26057969, Susan Glover, Compass Florida LLC. BeachesMLS
- $325,0003 bd3 ba1.3k sqft946 Summit Lake Drive, West Palm Beach, FL 33406For SaleMLS ID #B26044641, Lydia O Gates PA, KW Reserve. BeachesMLS
- $330,0003 bd2 ba1.4k sqft1030 Parkside Green Drive #A, Greenacres, FL 33415For SaleMLS ID #B26047571, Yanet Rios, Remax Homes & Properties. BeachesMLS
- $280,0002 bd3 ba1.2k sqft1506 Wharf Lane, Greenacres, FL 33463For SaleMLS ID #B26005229, Gabriela Ungo, United Realty Group, Inc. BeachesMLS
- $359,9003 bd2 ba1.6k sqft4585 Holly Lake Drive, Lake Worth, FL 33463For SaleMLS ID #B26028023, Wilkens Desinat, Florida Professional Prop.. BeachesMLS
- $315,0002 bd3 ba1.2k sqft5110 51st Way, West Palm Beach, FL 33409For SaleMLS ID #B26045437, Samantha Levy, LoKation. BeachesMLS
- $325,0002 bd3 ba1.5k sqft2625 SE 5TH Circle, Boynton Beach, FL 33435For SaleMLS ID #B26056859, Zachary James Possanza, Compass Florida LLC. BeachesMLS
- $265,0002 bd2 ba1k sqft200 Waterway Drive S #105, Lantana, FL 33462For SaleMLS ID #B26061978, Jocelaine Julmis, Statewide Realty Group LLC. BeachesMLS
- $340,0002 bd3 ba1.3k sqft3404 Hayden Court, Boynton Beach, FL 33436For SaleMLS ID #R11111941, Ryan Straub PA, Keller Williams Coastal Partners. BeachesMLS
- $249,0002 bd2 ba1.2k sqft1534 FOREST LAKES Circle #D, West Palm Beach, FL 33406For SaleMLS ID #B26052036, Tracey Demaris, RE/MAX Direct. BeachesMLS
- $275,0002 bd2 ba998 sqftG, Boynton Beach, FL 33426For SaleMLS ID #B26061560, Meghan Stewart Romanelli, Compass Florida LLC. BeachesMLS
- $177,0002 bd1 ba1k sqft2540 BOUNDBROOK Boulevard #110, Palm Springs, FL 33406For SaleMLS ID #B26059233, Svetlana Paulson, Realty 7 LLC. BeachesMLS
- $300,0002 bd3 ba1.2k sqft1617 16th Way, West Palm Beach, FL 33407For SaleMLS ID #B26012878, Nicholas David Grodzicki, Nvision Realty, LLC. BeachesMLS
