Fully renovated and move-in ready, this beautifully updated 2-bedroom, 2.5-bath residence in West Palm Beach offers modern living with style and comfort. The home features a bright, open layout with LVP flooring throughout - backed by a lifetime warranty, with a seamless, single-level finish across all areas. The sleek kitchen is equipped with solid wood cabinetry, quartz countertops, and brand-new appliances, while all bathrooms also feature solid wood vanities and quartz surfaces. Spacious bedrooms each include en-suite baths, and a convenient half bath is perfect for guests. Thoughtfully upgraded throughout, this turnkey property is ideally located near shopping, dining, and major highways, making it perfect for both primary living or investment.
For sale
$300,000
1617 16th Way, West Palm Beach, FL 33407
2beds
1,236sqft
Townhouse
Built in 1983
1,346 Square Feet Lot
$293,500 Zestimate®
$243/sqft
$634/mo HOA
What's special
Quartz countertopsSeamless single-level finishBright open layoutSleek kitchenBrand-new appliancesSolid wood cabinetry
- 153 days
- 371
- 40
Zillow last checked:
Listing updated:
Listed by:
Nicholas David Grodzicki 561-888-3774,
Nvision Realty, LLC
Source: BeachesMLS,MLS#: B26012878 Originating MLS: BeachesMLS
Originating MLS: BeachesMLSFacts & features
Interior
Bedrooms & bathrooms
- Bedrooms: 2
- Bathrooms: 3
- Full bathrooms: 2
- 1/2 bathrooms: 1
- Main level bathrooms: 1
Primary bedroom
- Level: Upper
- Area: 182
- Dimensions: 13 X 14
Bedroom 2
- Level: Upper
- Area: 143
- Dimensions: 11 X 13
Dining room
- Area: 88
- Dimensions: 8 X 11
Kitchen
- Level: Lower
- Area: 110
- Dimensions: 10 X 11
Living room
- Level: Lower
- Area: 273
- Dimensions: 21 X 13
Heating
- Central, Electric
Cooling
- Central Air, Ceiling Fan(s), Electric
Appliances
- Included: Dryer, Dishwasher, Electric Range, Disposal, Ice Maker, Microwave, Range, Refrigerator, Washer
- Laundry: Inside, In Bathroom, Laundry Room, Washer Dryer Install Allowed
Features
- Breakfast Area, Family/Dining Room, Separate Shower, Stacked Bedrooms, Upper Level Primary, Walk-In Closet(s)
- Flooring: Laminate, Wood
- Windows: Blinds
- Has fireplace: No
Interior area
- Total structure area: 1,236
- Total interior livable area: 1,236 sqft
Video & virtual tour
Property
Parking
- Total spaces: 2
- Parking features: Assigned, Guest
Accessibility
- Accessibility features: None
Features
- Levels: One,Two
- Stories: 2
- Patio & porch: Open, Patio, Balcony
- Exterior features: Balcony, Outdoor Living Area
- Pool features: Association
- Fencing: Back Yard,Fenced,Gate
- Has view: Yes
- View description: Garden
- Waterfront features: None
Lot
- Size: 1,346 Square Feet
- Features: < 1/4 Acre
Details
- Parcel number: 74424301070000883
- Zoning: RPD (city)
- Special conditions: Standard,Listed As-Is
Construction
Type & style
- Home type: Townhouse
- Property subtype: Townhouse
Materials
- Brick, Block, Stucco
- Roof: Mansard
Condition
- Resale
- New construction: No
- Year built: 1983
Utilities & green energy
- Electric: 3 Phase
- Sewer: Public Sewer
- Water: Public
- Utilities for property: Cable Available, Water Available
Community & HOA
Community
- Features: Home Owners Association
- Subdivision: VILLAGE OF SANDALWOOD LAKES 1
HOA
- Has HOA: Yes
- Amenities included: Clubhouse, Pool
- Services included: Common Areas, Cable TV, Insurance, Maintenance Grounds, Sewer, Trash, Water
- HOA fee: $634 monthly
Location
- Region: West Palm Beach
Financial & listing details
- Price per square foot: $243/sqft
- Tax assessed value: $195,857
- Annual tax amount: $4,669
- Date on market: 4/8/2026
- Cumulative days on market: 154 days
- Listing terms: Cash,Conventional,VA Loan
Estimated market value
$293,500
$279,000 - $308,000
$2,478/mo
Price history
| Date | Event | Price |
|---|---|---|
| 6/9/2026 | Price change | $300,000-4.8%$243/sqft |
Source:  BeachesMLS #B26012878 Report a problem BeachesMLS #B26012878 Report a problem | ||
| 5/11/2026 | Price change | $315,000-4.5%$255/sqft |
Source: BeachesMLS #B26012878 Report a problem | ||
| 4/8/2026 | Listed for sale | $330,000+65%$267/sqft |
Source: BeachesMLS #B26012878 Report a problem | ||
| 12/2/2025 | Sold | $200,000-16.7%$162/sqft |
Source: BeachesMLS #R11122617 Report a problem | ||
| 9/10/2025 | Listed for sale | $240,000+182.4%$194/sqft |
Source: BeachesMLS #RX-11122617 Report a problem | ||
| 11/18/2002 | Sold | $85,000$69/sqft |
Source: Public Record Report a problem | ||
Public tax history
| Year | Property taxes | Tax assessment |
|---|---|---|
| 2025 | $4,669 +4.1% | $195,857 +10% |
| 2024 | $4,485 +7.3% | $178,052 +10% |
| 2023 | $4,180 +12.4% | $161,865 +10% |
| 2022 | $3,719 +11.1% | $147,150 +10% |
| 2021 | $3,346 +8.3% | $133,773 +10% |
| 2020 | $3,089 +5.4% | $121,612 +10% |
| 2019 | $2,931 | $110,556 -9.7% |
| 2018 | $2,931 +12.8% | $122,405 +9.9% |
| 2017 | $2,598 +9.2% | $111,405 +34.1% |
| 2016 | $2,379 +7.4% | $83,062 +10% |
| 2015 | $2,217 +16.3% | $75,511 +10% |
| 2014 | $1,906 +14.2% | $68,646 +10% |
| 2013 | $1,668 +6.5% | $62,405 +8.7% |
| 2012 | $1,567 -4.6% | $57,405 -5% |
| 2011 | $1,643 -6% | $60,405 -6.2% |
| 2010 | $1,748 -1.5% | $64,405 -5% |
| 2009 | $1,775 -31.2% | $67,815 -40.1% |
| 2008 | $2,581 -20.5% | $113,165 -24% |
| 2007 | $3,247 -11.7% | $148,962 -3.9% |
| 2006 | $3,678 | $154,962 +39.7% |
| 2005 | -- | $110,962 +18.2% |
| 2004 | $1,435 +871.3% | $93,888 +24% |
| 2003 | $148 -92.3% | $75,688 +15.8% |
| 2002 | $1,922 +9.6% | $65,388 +13% |
| 2001 | $1,753 +7.6% | $57,888 +10.5% |
| 2000 | $1,630 +24.9% | $52,388 |
| 1999 | $1,305 | $52,388 |
Find assessor info on the county website
Monthly payment
Est. payment
Payment breakdown
Explore the cost of this home by adjusting the details. Changes won't be saved.Climate risks
Neighborhood: Villages of Palm Beach Lakes
Nearby schools
Schools provided by the listing agent
- Elementary: Egret Lake
- Middle: Bear Lakes
- High: Palm Beach Lakes
Source: BeachesMLS. This data may not be complete. We recommend contacting the local school district to confirm school assignments for this home.


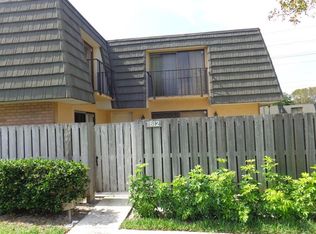
Similar homes
- $299,9992 bd3 ba1.2k sqft2229 22nd Way, West Palm Beach, FL 33407For Sale

 MLS ID #B26065830, Sydney Sclafani, Realty ONE Group Innovation. BeachesMLS
 - $289,9992 bd3 ba1.2k sqft7811 78th Way, West Palm Beach, FL 33407For Sale
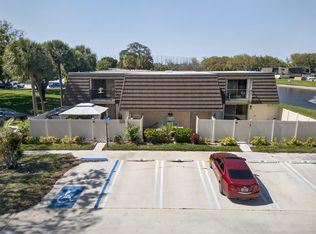 MLS ID #B26009373, Panagiotis Angelakos, Balistreri Real Estate Inc. BeachesMLS
 - $288,0002 bd3 ba1.2k sqft7224 72ND Way, West Palm Beach, FL 33407For Sale
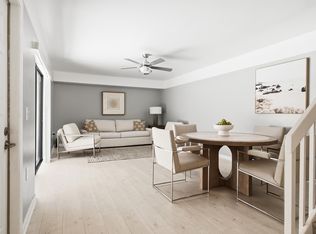 MLS ID #B26064302, Virginia McKeown, Compass Florida LLC. BeachesMLS
 - $260,0002 bd3 ba1.2k sqft185 Charter Way, West Palm Beach, FL 33407For Sale
 MLS ID #B26067703, Brian R Perry, KW Innovations. BeachesMLS
 - $315,0002 bd2 ba1.3k sqft3136 Kingston Court, West Palm Beach, FL 33409For SaleMLS ID #B26016960, Michael Patrick Downey, Compass Florida LLC. BeachesMLS
- $290,0002 bd2 ba1.4k sqft1, West Palm Beach, FL 33401For SaleMLS ID #B26064733, Jessica Merida PA, KW Reserve. BeachesMLS
- $320,0002 bd3 ba1.2k sqft3659 VICTORIA Drive, West Palm Beach, FL 33406For SaleMLS ID #B26069766, Scott A Desjardins, Charles Rutenberg Realty FTL. BeachesMLS
- $284,9002 bd3 ba1.2k sqftSomerset, Court 8, West Palm Beach, FL 33406For SaleMLS ID #B26053901, Ramon Guadalupe III PA, LoKation. BeachesMLS
- $354,9003 bd3 ba1.5k sqft3789 Blue Ridge Road, West Palm Beach, FL 33406For SaleMLS ID #B26038982, Lindsay E Reagan, LAER Realty Partners Bowen/Wellington. BeachesMLS
- $300,0003 bd3 ba1.4k sqft1821 18TH Lane, Greenacres, FL 33463For SaleMLS ID #B26067353, Maximilian Stalinski, Keller Williams Coastal Partne. BeachesMLS
- $298,0002 bd2 ba1.2k sqft2824 Kirk Road, Lake Worth, FL 33461For SaleMLS ID #B26038331, Julia Lewis, EXP Realty LLC. BeachesMLS
- $295,0002 bd2 ba1.1k sqft3502, Palm Beach Gardens, FL 33410For SaleMLS ID #B26032656, Jennifer Fredricks, Paradise Real Estate Intl. BeachesMLS
- $259,9002 bd2 ba1.1k sqft1823 Presidential Way #E101, West Palm Beach, FL 33401For SaleMLS ID #B26009981, Shaka K Cuffe, Boardwalk Realty Associates LL. BeachesMLS
- $349,0002 bd2 ba1.1k sqft3157 Meridian Way S #A, Palm Beach Gardens, FL 33410For SaleMLS ID #B26069481, Jennifer Fredricks, Paradise Real Estate Intl. BeachesMLS
- $319,9992 bd2 ba1.2k sqft198 Lake Arbor Drive, Palm Springs, FL 33461For SaleMLS ID #B26013829, Simo Bouchikh, Gobin & Co., LLC.. BeachesMLS
- $279,9002 bd2 ba1k sqftGlenbrook, Palm Beach Gardens, FL 33410For SaleMLS ID #B26070403, Julie Modelski, The Keyes Company (PBG). BeachesMLS
- $280,0002 bd3 ba1.2k sqft1506 Wharf Lane, Greenacres, FL 33463For SaleMLS ID #B26005229, Gabriela Ungo, Gilvan Realty Corp.. BeachesMLS
- $312,0002 bd2 ba1.1k sqft324 W Pine Street #11, Lantana, FL 33462For SaleMLS ID #B26069284, Rosario Lewin, Re/Max Rex. BeachesMLS
- $189,0002 bd2 ba1.4k sqft2, West Palm Beach, FL 33409For SaleMLS ID #B26067946, Kenneth Kaiser, Village Realty Group LLC. BeachesMLS
- $295,0002 bd2 ba1k sqft1110 Manor Drive, Palm Springs, FL 33461For SaleMLS ID #B26060165, Shakir Ahmed, Continental Properties, Inc.. BeachesMLS
