First-time homebuyers and Renters start building your future at 3801 Victoria Drive! This beautifully updated, move-in-ready home offers fresh paint, stylish finishes, and a well-maintained interior designed for comfortable everyday living. Wake up to peaceful lake views from the primary bedroom, then step onto the private balcony to enjoy your morning coffee or unwind at the end of the day. The spacious private courtyard creates an incredible outdoor extension of the home—ideal for entertaining, weekend gatherings, outdoor dining, or a quiet evening under the stars. With inviting indoor and outdoor spaces, serene water views, and updates already completed, this is an exciting opportunity to make homeownership a reality.
For sale
Price cut: $5.5K (7/30)
$299,500
3801 VICTORIA Drive, West Palm Beach, FL 33406
2beds
1,218sqft
:
Get pre-qualified$2,375/mo
Townhouse
Built in 1985
1,224 Square Feet Lot
$293,700 Zestimate®
$246/sqft
$350/mo HOA
What's special
Stylish finishesPrivate balconyBeautifully updatedFresh paintWell-maintained interiorMove-in-ready homeSerene water views
- 20 days |
- 685 |
- 70 |
Likely to sell faster than
Zillow last checked:
Listing updated:
Listed by:
Ramon Guadalupe III PA 786-691-7133,
LoKation
Source: BeachesMLS,MLS#: B26053901 Originating MLS: BeachesMLS
Originating MLS: BeachesMLSFacts & features
Interior
Bedrooms & bathrooms
- Bedrooms: 2
- Bathrooms: 3
- Full bathrooms: 2
- 1/2 bathrooms: 1
- Main level bathrooms: 1
Primary bedroom
- Level: Second
- Area: 156
- Dimensions: 12 X 13
Primary bedroom
- Level: Second
- Area: 156
- Dimensions: 12 X 13
Bedroom 2
- Level: Second
- Area: 110
- Dimensions: 11 X 10
Bedroom 2
- Level: Second
- Area: 110
- Dimensions: 11 X 10
Dining room
- Level: First
- Area: 81
- Dimensions: 9 X 9
Dining room
- Level: First
- Area: 81
- Dimensions: 9 X 9
Kitchen
- Level: First
- Area: 81
- Dimensions: 9 X 9
Kitchen
- Level: First
- Area: 81
- Dimensions: 9 X 9
Living room
- Level: First
- Area: 216
- Dimensions: 18 X 12
Living room
- Level: First
- Area: 216
- Dimensions: 18 X 12
Heating
- Central
Cooling
- Central Air, Ceiling Fan(s)
Appliances
- Included: Dryer, Electric Range, Electric Water Heater, Microwave, Refrigerator, Water Heater, Washer
- Laundry: Inside
Features
- Dual Sinks, Kitchen/Dining Combo, Living/Dining Room, Pantry, Split Bedrooms, Storage, Upper Level Primary, Walk-In Closet(s)
- Flooring: Ceramic Tile, Laminate
- Has fireplace: No
Interior area
- Total structure area: 1,343
- Total interior livable area: 1,218 sqft
Video & virtual tour
Property
Parking
- Total spaces: 2
- Parking features: Assigned, Open
- Has uncovered spaces: Yes
Accessibility
- Accessibility features: None
Features
- Levels: Two
- Stories: 2
- Patio & porch: Covered, Patio, Balcony
- Exterior features: Balcony, Courtyard, Outdoor Living Area, Uncovered Courtyard
- Pool features: Association
- Fencing: Wood
- Has view: Yes
- View description: Lake, Water
- Has water view: Yes
- Water view: Lake,Water
- Waterfront features: Lake Front, None
Lot
- Size: 1,224 Square Feet
- Features: < 1/4 Acre
Details
- Parcel number: 00434407240000421
- Zoning: RM
- Special conditions: Standard,Listed As-Is
Construction
Type & style
- Home type: Townhouse
- Property subtype: Townhouse
Materials
- Block, Concrete
- Roof: Flat,Spanish Tile
Condition
- Resale
- New construction: No
- Year built: 1985
Utilities & green energy
- Sewer: Public Sewer
- Water: Public
- Utilities for property: Cable Available, Electricity Available, Sewer Available, Water Available
Community & HOA
Community
- Features: Home Owners Association
- Subdivision: SOMERSET
HOA
- Has HOA: Yes
- Amenities included: Pool, Parking, Sidewalks, Tennis Court(s)
- Services included: Common Areas, Maintenance Grounds, Trash
- HOA fee: $350 monthly
Location
- Region: West Palm Beach
Financial & listing details
- Price per square foot: $246/sqft
- Tax assessed value: $222,154
- Annual tax amount: $3,272
- Date on market: 7/18/2026
- Cumulative days on market: 23 days
- Listing terms: Assumable,Cash,Conventional,FHA,VA Loan
- Electric utility on property: Yes
Estimated market value
$293,700
$279,000 - $308,000
$2,259/mo
Price history
| Date | Event | Price |
|---|---|---|
| 7/30/2026 | Price change | $299,500-1.8%$246/sqft |
Source:  BeachesMLS #B26053901 Report a problem BeachesMLS #B26053901 Report a problem | ||
| 7/18/2026 | Listed for sale | $305,000-3.2%$250/sqft |
Source: BeachesMLS #B26053901 Report a problem | ||
| 4/8/2025 | Listing removed | $315,000$259/sqft |
Source: BeachesMLS #RX-11074924 Report a problem | ||
| 3/25/2025 | Listed for sale | $315,000+38.2%$259/sqft |
Source: BeachesMLS #RX-11074924 Report a problem | ||
| 7/14/2021 | Sold | $228,000$187/sqft |
Source: BeachesMLS #R10723525 Report a problem | ||
| 6/16/2021 | Pending sale | $228,000$187/sqft |
Source:  RE/MAX International #RX-10723525 Report a problem RE/MAX International #RX-10723525 Report a problem | ||
| 6/16/2021 | Contingent | $228,000$187/sqft |
Source: BeachesMLS #RX-10723525 Report a problem | ||
| 6/12/2021 | Listed for sale | $228,000+314.5%$187/sqft |
Source: BeachesMLS #RX-10723525 Report a problem | ||
| 1/31/2012 | Listing removed | $55,000$45/sqft |
Source: Vflyer Homes #R3162285 Report a problem | ||
| 12/21/2011 | Listed for sale | $55,000-1.8%$45/sqft |
Source: Vflyer Homes #R3162285 Report a problem | ||
| 11/23/2011 | Sold | $56,000+1.8%$46/sqft |
Source: Public Record Report a problem | ||
| 8/26/2011 | Listed for sale | $55,000-66%$45/sqft |
Source: Vflyer Homes #R3162285 Report a problem | ||
| 1/26/2005 | Sold | $162,000+110.9%$133/sqft |
Source: Public Record Report a problem | ||
| 8/24/2000 | Sold | $76,800+33.6%$63/sqft |
Source: Public Record Report a problem | ||
| 7/1/1998 | Sold | $57,500$47/sqft |
Source: Public Record Report a problem | ||
Public tax history
| Year | Property taxes | Tax assessment |
|---|---|---|
| 2025 | $3,272 +3.2% | $222,154 +2.9% |
| 2024 | $3,170 +2.9% | $215,893 +3% |
| 2023 | $3,082 +1.2% | $209,605 +3% |
| 2022 | $3,046 +0.5% | $203,500 +28.5% |
| 2021 | $3,032 +6.8% | $158,389 +10% |
| 2020 | $2,840 +6.9% | $143,990 +10% |
| 2019 | $2,657 | $130,900 +10% |
| 2018 | $2,657 +15.2% | $119,000 +82.3% |
| 2017 | $2,307 +196.8% | $65,292 +2.1% |
| 2016 | $777 -0.6% | $63,949 +0.7% |
| 2015 | $782 -2.5% | $63,504 +0.8% |
| 2014 | $802 -33.6% | $63,000 +21.9% |
| 2013 | $1,208 +10.8% | $51,700 +10% |
| 2012 | $1,090 -17.8% | $47,000 -19% |
| 2011 | $1,326 +72.6% | $58,000 -4.9% |
| 2010 | $768 -15% | $61,000 -21.8% |
| 2009 | $904 -47.6% | $78,000 -40.6% |
| 2008 | $1,724 -23.1% | $131,250 -11.9% |
| 2007 | $2,242 -22.1% | $149,000 |
| 2006 | $2,877 | $149,000 +116.6% |
| 2005 | -- | $68,793 +3% |
| 2004 | $434 +211.8% | $66,789 +1.9% |
| 2003 | $139 -84.6% | $65,544 +2.4% |
| 2002 | $905 +1.2% | $64,008 +1.6% |
| 2001 | $894 +42.3% | $63,000 +25.7% |
| 2000 | $628 +28.3% | $50,100 |
| 1999 | $490 | $50,100 |
Find assessor info on the county website
Monthly payment
Est. payment
Payment breakdown
Explore the cost of this home by adjusting the details. Changes won't be saved.Climate risks
Neighborhood: 33406
Nearby schools
GreatSchools rating
- 4/10Berkshire Elementary SchoolGrades: PK-5Distance: 0.3 mi
- 6/10Palm Springs Middle SchoolGrades: 6-8Distance: 0.3 mi
- 3/10John I. Leonard High SchoolGrades: PK,9-12Distance: 2 mi
Schools provided by the listing agent
- Elementary: Berkshire
- Middle: Palm Springs Community (Palm Beach)
- High: John I. Leonard
Source: BeachesMLS. This data may not be complete. We recommend contacting the local school district to confirm school assignments for this home.
- $290,0002 bd3 ba1.2k sqft3803 Victoria Dr, West Palm Beach, FL 33406Sold
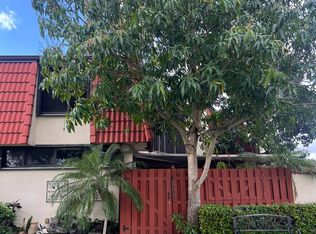
- $318,0002 bd3 ba1.3k sqft3807 Victoria Dr, West Palm Beach, FL 33406Off Market

- $310,0002 bd3 ba1.2k sqft3807 Victoria Dr NE #3807, West Palm Beach, FL 33406Sold

- $280,5002 bd3 ba1.3k sqft3805 Victoria Dr, West Palm Beach, FL 33406Off Market
- $278,5002 bd2 ba1.2k sqft3795 Victoria Dr, West Palm Beach, FL 33406Off Market
- $288,2002 bd3 ba1.3k sqft3816 Victoria Dr, West Palm Beach, FL 33406Off Market
- $268,5002 bd2 ba1.2k sqft3777 Victoria Dr, West Palm Beach, FL 33406Off Market
- $264,7002 bd2 ba1.2k sqft3793 Victoria Dr, West Palm Beach, FL 33406Off Market
A local agent can set up tours, give advice and negotiate with sellers.
A local lender can help you make sure your offer is ready when you are.
Similar homes
- $279,0002 bd3 ba1.2k sqft3874 VICTORIA Drive, West Palm Beach, FL 33406For Sale

 MLS ID #B26060476, Seth Fraenkel, LoKation. BeachesMLS
 - $305,0002 bd3 ba1.2k sqft2229 22nd Way, West Palm Beach, FL 33407For Sale
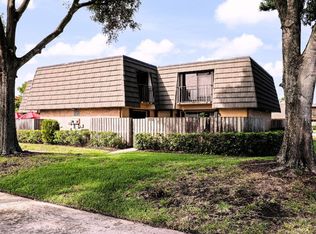 MLS ID #B26043980, Jaquetta Gooden, Keller Williams Realty/P B. BeachesMLS
 - $299,9502 bd2 ba1k sqft1110 Manor Drive, Palm Springs, FL 33461For Sale
 MLS ID #B26060165, Shakir Ahmed, Continental Properties, Inc.. BeachesMLS
 - $285,0002 bd2 ba1.1k sqft4353, West Palm Beach, FL 33409For Sale
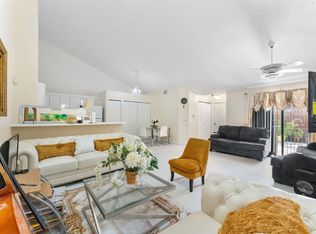 MLS ID #B26041750, Loodmy Jacques, KW Reserve Palm Beach. BeachesMLS
 - $329,9002 bd3 ba1.3k sqft8142 Bridgewater Court #42c, Lake Clarke Shores, FL 33406For SaleMLS ID #B26012452, Jefferson Kiely, Kiely Real Estate, LLC. BeachesMLS
- $315,0002 bd2 ba1.3k sqft3136 Kingston Court, West Palm Beach, FL 33409For SaleMLS ID #B26016960, Michael Patrick Downey, Compass Florida LLC. BeachesMLS
- $300,0002 bd3 ba1.2k sqft1617 16th Way, West Palm Beach, FL 33407For SaleMLS ID #B26012878, Nicholas David Grodzicki, Nvision Realty, LLC. BeachesMLS
- $299,9992 bd3 ba1.2k sqft7811 78th Way, West Palm Beach, FL 33407For SaleMLS ID #B26009373, Panagiotis Angelakos, Balistreri Real Estate Inc. BeachesMLS
- $304,9002 bd3 ba1.2k sqft3611 36th Way, West Palm Beach, FL 33407For SaleMLS ID #B26014297, Rosa Lopez Musto, Dalton Wade Inc. BeachesMLS
- $294,9003 bd2 ba1.2k sqft500, Greenacres, FL 33413For SaleMLS ID #B26058095, Jeffrey Todd Levy, Cheerful Agents Real Estate LLC. BeachesMLS
- $294,9002 bd2 ba1.2k sqft6573 Emerald Dunes Drive #201, West Palm Beach, FL 33411For SaleMLS ID #B26056661, Lisa Tarrin Aliff, Coldwell Banker Realty /Delray Beach. BeachesMLS
- $369,9003 bd2 ba1.3k sqft1252 PINE SAGE Circle, West Palm Beach, FL 33409For SaleMLS ID #B26060862, Matthew Abbott, Platinum Properties/The Keyes. BeachesMLS
- $290,0002 bd2 ba1.3k sqft120 Sunshine Boulevard, Royal Palm Beach, FL 33411For SaleMLS ID #B26059425, Ryan Peter Steets, LPT Realty, LLC. BeachesMLS
- $279,0002 bd2 ba1.1k sqft722 Sunny Pine Way #D1, Greenacres, FL 33415For SaleMLS ID #B26051707, Miguel Rincon, United Realty Group Inc. BeachesMLS
- $280,0002 bd3 ba1.1k sqft3068 Laurel Ridge Circle, Riviera Beach, FL 33404For SaleMLS ID #B26032418, Dustine Kearney, Illustrated Properties LLC (Jupiter). BeachesMLS
- $325,0002 bd3 ba1.5k sqft2625 SE 5TH Circle, Boynton Beach, FL 33435For SaleMLS ID #B26056859, Zachary James Possanza, Compass Florida LLC. BeachesMLS
- $259,9002 bd2 ba1.1k sqft1823 Presidential Way #E101, West Palm Beach, FL 33401For SaleMLS ID #B26009981, Shaka K Cuffe, Boardwalk Realty Associates LL. BeachesMLS
- $350,0002 bd3 ba1.2k sqft3428 San Bernadino Drive #58-A, Delray Beach, FL 33445For SaleMLS ID #B26056168, Caleb Adams, Florida Coastal Living Inc. BeachesMLS
- $260,0002 bd2 ba1k sqft1008 Green Pine Boulevard #H3, West Palm Beach, FL 33409For SaleMLS ID #B26038185, Nina Juliet Dalton, Compass Florida LLC. BeachesMLS
- $369,0002 bd2 ba1.1k sqft3310 MERIDIAN Way S #A, Palm Beach Gardens, FL 33410For SaleMLS ID #B26060928, Alyssa Raymond, Disney Real Estate Services In. BeachesMLS
