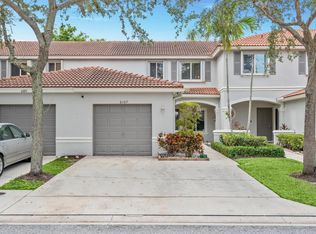
Beautiful 2-bedroom, 2 full and 1 half-bath home in a tranquil, well-maintained community. Bright, open layout with a spacious kitchen featuring a large island, perfect for entertaining. Natural light fills the living areas, with large glass doors leading to a private courtyard ideal for gatherings and BBQs. The living room offers a seamless indoor-outdoor flow. Each bedroom features sliding doors and a private balcony overlooking the courtyard, providing fresh air and relaxing views. Enjoy resort-style amenities including 4 pools, 4 children's parks, tennis courts, and 2 dog parks. Conveniently located near shopping, dining, baseball parks, walking trails, and schools.
For sale
Price cut: $5K (7/7)
$304,900
3611 36th Way, West Palm Beach, FL 33407
2beds
1,236sqft
Townhouse
Built in 1984
1,346 Square Feet Lot
$297,300 Zestimate®
$247/sqft
$627/mo HOA
What's special
Bright open layout
- 148 days
- 48
- 0
Zillow last checked:
Listing updated:
Listed by:
Rosa Lopez Musto 954-240-7640,
Dalton Wade Inc
Source: BeachesMLS,MLS#: B26014297 Originating MLS: BeachesMLS
Originating MLS: BeachesMLSFacts & features
Interior
Bedrooms & bathrooms
- Bedrooms: 2
- Bathrooms: 3
- Full bathrooms: 2
- 1/2 bathrooms: 1
- Main level bathrooms: 1
Primary bedroom
- Description: Bright and spacious primary suite with sliding glass doors, allowing for plenty of natural light and seamless access to a private outdoor area
- Level: Upper
- Area: 182
- Dimensions: 14 X 13
Kitchen
- Description: Bright kitchen featuring sliding glass doors that bring in natural light and provide easy access to outdoor space
- Level: Lower
- Area: 80
- Dimensions: 8 X 10
Living room
- Description: Bright living room with sliding glass doors leading to the courtyard, offering natural light and easy outdoor access
- Level: Lower
- Area: 273
- Dimensions: 13 X 21
Heating
- Central
Cooling
- Central Air, Ceiling Fan(s)
Appliances
- Included: Dryer, Dishwasher, Electric Range, Ice Maker, Microwave, Range, Refrigerator, Washer
- Laundry: Inside, In Bathroom, Laundry Room, Washer Dryer Install Allowed
Features
- Kitchen Island, Upper Level Primary, Walk-In Closet(s)
- Flooring: Carpet, Tile, Wood
- Has fireplace: No
Interior area
- Total structure area: 1,236
- Total interior livable area: 1,236 sqft
Video & virtual tour
Property
Parking
- Total spaces: 2
- Parking features: Assigned
Accessibility
- Accessibility features: None
Features
- Levels: Two
- Stories: 2
- Patio & porch: Deck, Patio, Balcony
- Exterior features: Balcony, Barbecue
- Pool features: Association
- Fencing: Fenced,Gate
- Has view: Yes
- View description: Garden
- Waterfront features: None
Lot
- Size: 1,346 Square Feet
- Features: < 1/4 Acre
Details
- Parcel number: 74424301090002092
- Zoning: RPD (city)
- Special conditions: Standard
- Other equipment: Satellite Dish
Construction
Type & style
- Home type: Townhouse
- Property subtype: Townhouse
Materials
- Brick, Block
- Roof: Mansard,Shingle,Shake
Condition
- Resale
- New construction: No
- Year built: 1984
Utilities & green energy
- Electric: 3 Phase
- Sewer: Public Sewer
- Water: Public
- Utilities for property: Cable Available, Sewer Available, Water Available
Community & HOA
Community
- Features: Home Owners Association, Street Lights
- Security: Security System Owned, Closed Circuit Camera(s), Smoke Detector(s)
- Subdivision: VILLAGE OF SANDALWOOD LAKES 3
HOA
- Has HOA: Yes
- Amenities included: Dog Park, Fitness Center, Maintenance Grounds, Playground, Pickleball, Park, Pool, Parking, Sidewalks, Tennis Court(s), Trail(s)
- Services included: Common Areas, Cable TV, Insurance, Maintenance Grounds, Maintenance Structure, Roof, Trash, Water, Internet
- HOA fee: $627 monthly
- HOA name: Village of Sandlewood Lakes
- HOA phone: 561-721-6411
Location
- Region: West Palm Beach
Financial & listing details
- Price per square foot: $247/sqft
- Tax assessed value: $225,675
- Annual tax amount: $5,090
- Date on market: 4/12/2026
- Cumulative days on market: 148 days
- Listing terms: Cash,Conventional,FHA,VA Loan
Estimated market value
$297,300
$282,000 - $312,000
$2,321/mo
Price history
| Date | Event | Price |
|---|---|---|
| 7/7/2026 | Price change | $304,900-1.6%$247/sqft |
Source:  BeachesMLS #B26014297 Report a problem BeachesMLS #B26014297 Report a problem | ||
| 4/12/2026 | Listed for sale | $309,9000%$251/sqft |
Source: BeachesMLS #B26014297 Report a problem | ||
| 10/13/2023 | Sold | $310,000-3.1%$251/sqft |
Source: BeachesMLS #R10911427 Report a problem | ||
| 8/13/2023 | Listed for sale | $320,000+75.8%$259/sqft |
Source: BeachesMLS #RX-10911427 Report a problem | ||
| 12/8/2017 | Sold | $182,000-4.2%$147/sqft |
Source: Public Record Report a problem | ||
| 10/22/2017 | Pending sale | $189,900$154/sqft |
Source: RE/MAX ADVANTAGE PLUS #RX-10373828 Report a problem | ||
| 10/17/2017 | Listed for sale | $189,900+35.6%$154/sqft |
Source: RE/MAX Advantage Plus/Boynton Beach #RX-10373828 Report a problem | ||
| 8/25/2014 | Listing removed | $139,995$113/sqft |
Source: RE/MAX ADVANTAGE PLUS #RX-10049574 Report a problem | ||
| 7/4/2014 | Price change | $139,995-3.5%$113/sqft |
Source: RE/MAX ADVANTAGE PLUS #RX-10049574 Report a problem | ||
| 6/17/2014 | Listed for sale | $145,000+40.8%$117/sqft |
Source: RE/MAX ADVANTAGE PLUS #RX-10049574 Report a problem | ||
| 12/14/2009 | Sold | $103,000+84.6%$83/sqft |
Source: Public Record Report a problem | ||
| 7/27/2009 | Sold | $55,800-70.3%$45/sqft |
Source: Public Record Report a problem | ||
| 7/8/2005 | Sold | $188,000+88%$152/sqft |
Source: Public Record Report a problem | ||
| 10/21/2002 | Sold | $100,000+64.5%$81/sqft |
Source: Public Record Report a problem | ||
| 4/25/2000 | Sold | $60,800$49/sqft |
Source: Public Record Report a problem | ||
Public tax history
| Year | Property taxes | Tax assessment |
|---|---|---|
| 2025 | $5,090 -5.2% | $225,675 -6.2% |
| 2024 | $5,370 +118.6% | $240,609 +71.5% |
| 2023 | $2,456 +3.3% | $140,306 +3% |
| 2022 | $2,378 +1.8% | $136,219 +3% |
| 2021 | $2,337 +1.7% | $132,251 +1.4% |
| 2020 | $2,297 +1.8% | $130,425 +2.3% |
| 2019 | $2,256 | $127,493 +4.2% |
| 2018 | $2,256 -23% | $122,405 +99.3% |
| 2017 | $2,928 +238.7% | $61,412 +2.1% |
| 2016 | $864 +0.9% | $60,149 +0.7% |
| 2015 | $857 -0.8% | $59,731 +0.8% |
| 2014 | $864 +0.6% | $59,257 +1.5% |
| 2013 | $859 0% | $58,381 +1.7% |
| 2012 | $859 -3.1% | $57,405 -5% |
| 2011 | $886 -2.8% | $60,405 -6.2% |
| 2010 | $911 -48.6% | $64,405 -5% |
| 2009 | $1,775 -31.2% | $67,815 -40.1% |
| 2008 | $2,581 -20.5% | $113,165 -24% |
| 2007 | $3,247 -11.7% | $148,962 -3.9% |
| 2006 | $3,678 | $154,962 +39.7% |
| 2005 | -- | $110,962 +18.2% |
| 2004 | $1,435 +871.3% | $93,888 +24% |
| 2003 | $148 -87.1% | $75,688 +28.7% |
| 2002 | $1,144 +1.5% | $58,814 +1.6% |
| 2001 | $1,127 -30.8% | $57,888 +10.5% |
| 2000 | $1,630 +24.9% | $52,388 |
| 1999 | $1,305 | $52,388 |
Find assessor info on the county website
Monthly payment
Est. payment
Payment breakdown
Explore the cost of this home by adjusting the details. Changes won't be saved.Climate risks
Neighborhood: Villages of Palm Beach Lakes
Nearby schools
Schools provided by the listing agent
- Elementary: Egret Lake
- Middle: Bear Lakes
- High: Palm Beach Lakes
Source: BeachesMLS. This data may not be complete. We recommend contacting the local school district to confirm school assignments for this home.

Similar homes
- $285,0002 bd3 ba1.2k sqftVillage Of Sandalwood Lak, West Palm Beach, FL 33407For Sale

 MLS ID #A12082088, Rita Dickinson, The Keyes Company (Tequesta). MIAMI
 - $299,0002 bd3 ba1.2k sqft6107 Sandy Bank Terrace, Riviera Beach, FL 33407For Sale
 MLS ID #B26065449, Shareen Joseph, Keller Williams Realty - Welli. BeachesMLS
 - $285,0002 bd3 ba1.1k sqft5072 Palmbrooke Circle, West Palm Beach, FL 33417For Sale
 MLS ID #B26066004, Kimberley L Jenard, Serhant. BeachesMLS
 - $320,0002 bd3 ba1.2k sqft3659 VICTORIA Drive, West Palm Beach, FL 33406For Sale
 MLS ID #B26069766, Scott A Desjardins, Charles Rutenberg Realty FTL. BeachesMLS
 - $354,9003 bd3 ba1.5k sqft3789 Blue Ridge Road, West Palm Beach, FL 33406For SaleMLS ID #B26038982, Lindsay E Reagan, LAER Realty Partners Bowen/Wellington. BeachesMLS
- $307,0003 bd2 ba1.3k sqft4520 Feivel Road #49, West Palm Beach, FL 33417For SaleMLS ID #B26060371, Stephanie B Hammond, Dalton Wade Inc. BeachesMLS
- $344,9952 bd3 ba1.3k sqft880, West Palm Beach, FL 33401For SaleMLS ID #B26062738, Marcio Dias, Compass Florida LLC. BeachesMLS
- $288,4002 bd2 ba1k sqftSociaty Hill, West Palm Beach, FL 33415For SaleMLS ID #B26053583, Osvaldo Bejerano Jr, EXP Realty LLC. BeachesMLS
- $300,0003 bd3 ba1.4k sqft1821 18TH Lane, Greenacres, FL 33463For SaleMLS ID #B26067353, Maximilian Stalinski, Keller Williams Coastal Partne. BeachesMLS
- $269,0002 bd2 ba1.1k sqft4353, West Palm Beach, FL 33409For SaleMLS ID #B26038144, Stephen Martin Folan, RH Realty. BeachesMLS
- $312,0002 bd2 ba1.1k sqft324 W Pine Street #11, Lantana, FL 33462For SaleMLS ID #B26069284, Rosario Lewin, Re/Max Rex. BeachesMLS
- $299,9002 bd2 ba1k sqft1875 Abbey Road, West Palm Beach, FL 33415For SaleMLS ID #B26016879, Katty R Cavalieri, The Cavalieri Property Managem. BeachesMLS
- $259,9002 bd2 ba1.1k sqft1823 Presidential Way #E101, West Palm Beach, FL 33401For SaleMLS ID #B26009981, Shaka K Cuffe, Boardwalk Realty Associates LL. BeachesMLS
- $275,0002 bd3 ba1.3k sqftWaterside Estates, Lake Worth, FL 33461For SaleMLS ID #B26051361, Brian M Scharick, Compass Florida, LLC. BeachesMLS
- $225,0002 bd2 ba1.1k sqft1013 GREEN PINE Boulevard #C2, West Palm Beach, FL 33409For SaleMLS ID #B26063668, Daniel Calvo, CGI Realty. BeachesMLS
- $279,9992 bd3 ba1.2k sqft3703 Inlet Circle, Greenacres, FL 33463For SaleMLS ID #B26057969, Susan Glover, Compass Florida LLC. BeachesMLS
- $329,9002 bd3 ba1.3k sqft8142 Bridgewater Court #42c, Lake Clarke Shores, FL 33406For SaleMLS ID #B26012452, Jefferson Kiely, Kiely Real Estate, LLC. BeachesMLS
- $255,0002 bd2 ba1k sqft3630 Alder Drive #E2, West Palm Beach, FL 33417For SaleMLS ID #B26024761, Youssef Kenzi, Partnership Realty Inc.. BeachesMLS
- $305,0002 bd2 ba1.3k sqft2640 Gately Drive W #1601, West Palm Beach, FL 33415For SaleMLS ID #B26016459, Robert Brett Vlasek, Vlasek Real Estate Group. BeachesMLS
- $365,0003 bd3 ba1.5k sqft3070 Waddell Avenue, West Palm Beach, FL 33411For SaleMLS ID #B26057540, Dilenia Rivas, RE/MAX Prestige Realty/Wellington. BeachesMLS
