Beautifully renovated 2-bedroom, 2-bathroom condo offering 1,064 square feet of stylish living in West Palm Beach. This move-in-ready home features luxury vinyl plank flooring, quartz countertops, custom cabinetry, recessed lighting, and sleek fixtures throughout. The updated kitchen is equipped with Frigidaire stainless steel appliances and generous counter space, while a stunning new custom built-in bar adds functionality, making it ideal for entertaining. Additional upgrades include an upgraded washer and dryer for added convenience. Located in the gated, pet-friendly Palm Club Village community, residents enjoy access to a clubhouse, swimming pool, tennis courts, and walking trails. Available furnished or unfurnished. Monthly association dues include water, sewer, trash, basic cable, building insurance, exterior maintenance, recreational amenities, and gate security.
For sale
$260,000
1008 Green Pine Boulevard #H3, West Palm Beach, FL 33409
2beds
1,064sqft
Condominium
Built in 1984
-- sqft lot
$258,900 Zestimate®
$244/sqft
$588/mo HOA
What's special
Swimming poolTennis courtsQuartz countertopsCustom cabinetryUpgraded washer and dryerSleek fixtures throughoutLuxury vinyl plank flooring
- 73 days |
- 284 |
- 15 |
Likely to sell faster than
Zillow last checked:
Listing updated:
Listed by:
Nina Juliet Dalton 561-398-9040,
Compass Florida LLC
Source: BeachesMLS,MLS#: B26038185 Originating MLS: BeachesMLS
Originating MLS: BeachesMLSFacts & features
Interior
Bedrooms & bathrooms
- Bedrooms: 2
- Bathrooms: 2
- Full bathrooms: 2
- Main level bathrooms: 2
- Main level bedrooms: 2
Primary bedroom
- Description: Buyer to verify dimensions
- Level: Main
- Area: 154
- Dimensions: 14 X 11
Kitchen
- Description: Buyer to verify dimensions
- Level: Main
- Area: 70
- Dimensions: 7 X 10
Living room
- Description: Buyer to verify dimensions
- Level: Main
- Area: 182
- Dimensions: 14 X 13
Heating
- Central, Electric
Cooling
- Central Air, Ceiling Fan(s), Electric
Appliances
- Included: Dryer, Dishwasher, Electric Range, Free-Standing Freezer, Disposal, Ice Maker, Microwave, Range, Refrigerator, Washer
- Laundry: Inside, Washer Dryer Install Allowed
Features
- Built-in Features, Cathedral Ceiling(s), High Ceilings, Kitchen/Dining Combo, Pantry, Storage, Separate Shower, Vaulted Ceiling(s), Bar, Walk-In Closet(s)
- Flooring: Vinyl, Wood
- Has fireplace: No
Interior area
- Total structure area: 1,064
- Total interior livable area: 1,064 sqft
Video & virtual tour
Property
Parking
- Total spaces: 1
- Parking features: Assigned, Guest, Open
- Has uncovered spaces: Yes
Accessibility
- Accessibility features: None
Features
- Levels: One
- Stories: 1
- Patio & porch: Covered, Screened, Balcony
- Exterior features: Balcony, Outdoor Living Area
- Pool features: Association
- Has view: Yes
- View description: Lake, Water
- Has water view: Yes
- Water view: Lake,Water
- Waterfront features: Lake Front, None
Details
- Parcel number: 74424313080080083
- Zoning: RPD (city)
- Special conditions: Standard
Construction
Type & style
- Home type: Condo
- Property subtype: Condominium
Materials
- Block
- Roof: Other,Tile
Condition
- Resale
- New construction: No
- Year built: 1984
Utilities & green energy
- Electric: 3 Phase
- Sewer: Public Sewer
- Water: Public
- Utilities for property: Water Available
Community & HOA
Community
- Features: Gated, Street Lights
- Security: Gated with Guard, Gated Community, Smoke Detector(s)
- Subdivision: PALM CLUB VILLAGE I CONDO
HOA
- Has HOA: Yes
- Amenities included: Bike Storage, Clubhouse, Pool, Parking, Storage, Sidewalks, Tennis Court(s)
- Services included: Common Areas, Cable TV, Insurance, Maintenance Grounds, Recreation Facilities, Sewer, Security, Trash, Water
- HOA fee: $588 monthly
- HOA phone: 561-471-1094
Location
- Region: West Palm Beach
Financial & listing details
- Price per square foot: $244/sqft
- Tax assessed value: $195,000
- Annual tax amount: $4,280
- Date on market: 6/8/2026
- Listing terms: Cash,Conventional
Estimated market value
$258,900
$246,000 - $272,000
$1,975/mo
Price history
| Date | Event | Price |
|---|---|---|
| 6/8/2026 | Listed for sale | $260,000+9.2%$244/sqft |
Source:  BeachesMLS #B26038185 Report a problem BeachesMLS #B26038185 Report a problem | ||
| 1/13/2025 | Sold | $238,000-4.8%$224/sqft |
Source: BeachesMLS #R11033673 Report a problem | ||
| 1/7/2025 | Pending sale | $250,000$235/sqft |
Source: BeachesMLS #RX-11033673 Report a problem | ||
| 11/2/2024 | Listed for sale | $250,000+108.3%$235/sqft |
Source: BeachesMLS #RX-11033673 Report a problem | ||
| 9/18/2024 | Sold | $120,000$113/sqft |
Source: Public Record Report a problem | ||
Public tax history
| Year | Property taxes | Tax assessment |
|---|---|---|
| 2025 | $4,280 +515.8% | $195,000 +329.3% |
| 2024 | $695 +4.2% | $45,418 +3% |
| 2023 | $667 +4.2% | $44,095 +3% |
| 2022 | $640 +3.1% | $42,811 +3% |
| 2021 | $621 +4.8% | $41,564 +1.4% |
| 2020 | $593 +1.7% | $40,990 +2.3% |
| 2019 | $583 | $40,068 +1.9% |
| 2018 | $583 +15.2% | $39,321 +2.1% |
| 2017 | $506 +7.3% | $38,512 +2.1% |
| 2016 | $472 +6.7% | $37,720 +0.7% |
| 2015 | $442 0% | $37,458 +0.8% |
| 2014 | $442 +2.5% | $37,161 +1.5% |
| 2013 | $431 +2.9% | $36,612 +1.7% |
| 2012 | $419 -27.9% | $36,000 -15.6% |
| 2011 | $581 +2.2% | $42,630 +1.5% |
| 2010 | $569 -23.7% | $42,000 -17.2% |
| 2009 | $745 +9.1% | $50,715 +0.1% |
| 2008 | $683 +6.6% | $50,664 +3% |
| 2007 | $641 -3.1% | $49,188 +2.5% |
| 2006 | $661 | $47,988 +3% |
| 2005 | -- | $46,590 +3% |
| 2004 | $309 +173.8% | $45,233 +1.9% |
| 2003 | $113 -79.8% | $44,390 +2.4% |
| 2002 | $560 +2.7% | $43,350 +1.6% |
| 2001 | $545 +5.8% | $42,667 +3% |
| 2000 | $515 +34.9% | $41,424 -4.6% |
| 1999 | $382 | $43,400 |
Find assessor info on the county website
Monthly payment
Est. payment
Payment breakdown
Explore the cost of this home by adjusting the details. Changes won't be saved.Climate risks
Neighborhood: Palm Club Village
Nearby schools
GreatSchools rating
- 5/10Seminole Trails Elementary SchoolGrades: PK-5Distance: 0.7 mi
- 5/10Bear Lakes Middle SchoolGrades: 6-8Distance: 0.3 mi
- 2/10Palm Beach Lakes High SchoolGrades: 9-12Distance: 1.8 mi
Schools provided by the listing agent
- Elementary: Seminole Trails
- Middle: Bear Lakes
- High: Palm Beach Lakes
Source: BeachesMLS. This data may not be complete. We recommend contacting the local school district to confirm school assignments for this home.
- $199,9002 bd2 ba1k sqft1007 Green Pine Blvd APT A3, West Palm Beach, FL 33409For Sale

- $2,0002 bd2 ba1k sqft1008 Green Pine Blvd APT A2, West Palm Beach, FL 33409For Rent

- $205,0003 bd2 ba1.2k sqft1012 Green Pine Blvd APT A1, West Palm Beach, FL 33409Sold

- $260,0002 bd3 ba1.2k sqft824 Blue Ridge Cir, West Palm Beach, FL 33409For Sale

- $210,0002 bd3 ba1.2k sqft827 Blue Ridge Cir, West Palm Beach, FL 33409Sold
- $127,0002 bd2 ba1k sqft1009 Green Pine Blvd APT E1, West Palm Beach, FL 33409Sold
- $125,0002 bd2 ba1k sqft1009 Green Pine Blvd APT H3, West Palm Beach, FL 33409Sold
- $178,0002 bd2 ba1.1k sqft1006 Green Pine Blvd APT D1, West Palm Beach, FL 33409Sold
A local agent can set up tours, give advice and negotiate with sellers.
Similar homes
- $255,0002 bd2 ba1k sqft3630 Alder Drive #E2, West Palm Beach, FL 33417For Sale
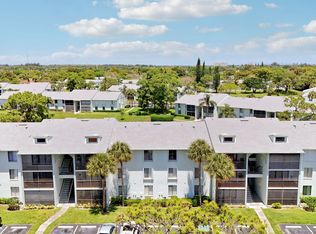
 MLS ID #B26024761, Youssef Kenzi, Partnership Realty Inc.. BeachesMLS
 - $200,0002 bd2 ba1k sqft1008 Green Pine Boulevard #D3, West Palm Beach, FL 33409For Sale
 MLS ID #R11167122, Kelly Dieugrand, United Realty Group, Inc. BeachesMLS
 - $259,9002 bd2 ba1.1k sqft1823 Presidential Way #E101, West Palm Beach, FL 33401For Sale
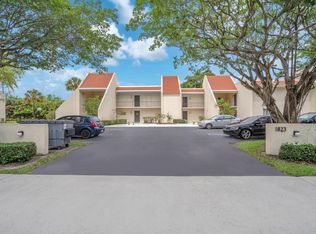 MLS ID #B26009981, Shaka K Cuffe, Boardwalk Realty Associates LL. BeachesMLS
 - $314,0002 bd3 ba1.2k sqft6409 64th Way, West Palm Beach, FL 33409For Sale
 MLS ID #B26064261, Brandon Scott McShane, Serhant. BeachesMLS
 - $294,9002 bd2 ba1.2k sqft6573 Emerald Dunes Drive #201, West Palm Beach, FL 33411For SaleMLS ID #B26056661, Lisa Tarrin Aliff, Coldwell Banker Realty /Delray Beach. BeachesMLS
- $289,9003 bd2 ba1.2k sqft500, Greenacres, FL 33413For SaleMLS ID #B26064839, Jeffrey Todd Levy, Cheerful Agents Real Estate LLC. BeachesMLS
- $240,0003 bd2 ba1.4k sqftH, Greenacres, FL 33415For SaleMLS ID #B26063392, Trishanna Gifford, Blue Diamond Realty Group Inc. BeachesMLS
- $239,0002 bd2 ba1.1k sqft5770 PRINCESS PALM Court #F, Delray Beach, FL 33484For SaleMLS ID #B26064791, Misty Lee Alonzo, United Realty Group Inc. BeachesMLS
- $279,0002 bd2 ba1.1k sqft722 Sunny Pine Way #D1, Greenacres, FL 33415For SaleMLS ID #B26051707, Miguel Rincon, United Realty Group Inc. BeachesMLS
- $299,9992 bd3 ba1.2k sqft7811 78th Way, West Palm Beach, FL 33407For SaleMLS ID #B26009373, Panagiotis Angelakos, Balistreri Real Estate Inc. BeachesMLS
- $259,9002 bd2 ba1.2k sqft5844 Areca Palm Court Unit b, Delray Beach, FL 33484For SaleMLS ID #B26063939, Nepmhy Carolina Luis, LoKation. BeachesMLS
- $280,0002 bd3 ba1.1k sqft3068 Laurel Ridge Circle, Riviera Beach, FL 33404For SaleMLS ID #B26032418, Dustine Kearney, Illustrated Properties LLC (Jupiter). BeachesMLS
- $344,9952 bd3 ba1.3k sqft880, West Palm Beach, FL 33401For SaleMLS ID #B26062738, Marcio Dias, Compass Florida LLC. BeachesMLS
- $259,0002 bd2 ba1.4k sqft4632 Finchwood Way #B, Boynton Beach, FL 33436For SaleMLS ID #B26045070, Robert Ayrsman, Florida Coastal Premier Realty LLC. BeachesMLS
- $299,5002 bd3 ba1.2k sqftSomerset, Court 8, West Palm Beach, FL 33406For SaleMLS ID #B26053901, Ramon Guadalupe III PA, LoKation. BeachesMLS
- $228,9802 bd2 ba1.2k sqft3326 Arcara Way #104, Lake Worth, FL 33467For SaleMLS ID #B26038003, Alexandra Castrillon, Echo Fine Properties. BeachesMLS
- $209,0002 bd2 ba910 sqft#2533, West Palm Beach, FL 33415For SaleMLS ID #B26025439, Rokhel Shimunov, ROARING LIONS REALTY, LLC. BeachesMLS
- $249,9002 bd2 ba1.1k sqft291 Amber Court, Royal Palm Beach, FL 33411For SaleMLS ID #B26048099, Yolanda L Ulibarri, Keller Williams Realty - Welli. BeachesMLS
- $265,0002 bd2 ba1.5k sqft5142 Fountains Drive S, Lake Worth, FL 33467For SaleMLS ID #B26022562, Karen Sneed, RE/MAX Services. BeachesMLS
- $290,0002 bd2 ba1.3k sqft1102, Jupiter, FL 33458For SaleMLS ID #B26058357, Sarah Leahy PA, Keller Williams Realty Jupiter. BeachesMLS
