Villas at Emerald Dunes, a lovely condo community with 2 pools, tennis, 2 fitness centers, business center and a game room. This condo has been updated with fresh neutral painted throughout, new refrigerator, hot water heater, kitchen cabinet doors and built in desk updated light wood grain look. AC approx 4 yrs old. End unit with no neighbors above you. Second floor at the end of the street, no thru traffic. Guest parking just across from the condo. Park in your own driveway with one car garage leads to covered entry to stairs. Updated wood grain look tile floors throughout except new carpet in bedrooms. Huge closet in the primary. Bathrooms could use updating. Neighbors say how much they love living here and most tenants have stayed approx 7 yrs when renting. Great investment as you may rent it out right away, min 2 months rental. Pet friendly up to 1 pet per bedroom not to exceed a combined weight of 35lbs. New Fiber optic package with high speed internet and cable included with upgrade options available. Water included and all outside maintenance. New management co Aug 1st
For sale
$294,900
6573 Emerald Dunes Drive #201, West Palm Beach, FL 33411
2beds
1,262sqft
:
Get pre-qualified$2,486/mo
Condominium
Built in 2006
-- sqft lot
$-- Zestimate®
$234/sqft
$493/mo HOA
What's special
New carpet in bedroomsCovered entry to stairsNew refrigerator
- 15 days |
- 230 |
- 10 |
Zillow last checked:
Listing updated:
Listed by:
Lisa Tarrin Aliff 561-315-7780,
Coldwell Banker Realty /Delray Beach
Source: BeachesMLS,MLS#: B26056661 Originating MLS: BeachesMLS
Originating MLS: BeachesMLSFacts & features
Interior
Bedrooms & bathrooms
- Bedrooms: 2
- Bathrooms: 2
- Full bathrooms: 2
- Main level bathrooms: 2
- Main level bedrooms: 2
Primary bedroom
- Level: Second
- Area: 168
- Dimensions: 14 X 12
Bedroom 2
- Level: Second
- Area: 143
- Dimensions: 13 X 11
Dining room
- Level: Second
- Area: 100
- Dimensions: 10 X 10
Kitchen
- Level: Second
- Area: 120
- Dimensions: 10 X 12
Living room
- Level: Second
- Area: 210
- Dimensions: 15 X 14
Other
- Description: Balcony
- Level: Second
- Area: 96
- Dimensions: 12 X 8
Heating
- Central, Individual
Cooling
- Central Air, Ceiling Fan(s)
Appliances
- Included: Dryer, Dishwasher, Electric Range, Disposal, Ice Maker, Microwave, Refrigerator, Washer
- Laundry: Laundry Room, In Unit, Washer Dryer Install Allowed
Features
- Breakfast Bar, Built-in Features, Bathtub, Garden Tub/Roman Tub, Living/Dining Room, Pantry, Split Bedrooms, Soaking Tub, Separate Shower, Walk-In Closet(s)
- Flooring: Carpet, Tile
- Windows: Storm Window(s)
- Has fireplace: No
Interior area
- Total structure area: 1,358
- Total interior livable area: 1,262 sqft
Video & virtual tour
Property
Parking
- Total spaces: 2
- Parking features: Attached, Deeded, Driveway, Garage, Garage Door Opener, Guest
- Attached garage spaces: 1
- Uncovered spaces: 1
Accessibility
- Accessibility features: None
Features
- Levels: Two,One
- Stories: 1
- Entry location: 2nd floor
- Patio & porch: Covered, Balcony
- Exterior features: Balcony, Outdoor Living Area
- Pool features: Association
- Fencing: None
- Has view: Yes
- View description: Garden, Other
- Waterfront features: None
Lot
- Features: On Golf Course, Many Trees, Sprinklers Automatic, Sprinkler System
Details
- Parcel number: 00424322195732010
- Zoning: PIPD
- Special conditions: Standard,Listed As-Is
Construction
Type & style
- Home type: Condo
- Architectural style: Mediterranean
- Property subtype: Condominium
Materials
- Block
- Foundation: Slab
- Roof: Tile
Condition
- Resale
- New construction: No
- Year built: 2006
Utilities & green energy
- Electric: Underground
- Sewer: Public Sewer
- Water: Public
- Utilities for property: Cable Connected, Electricity Connected, Phone Available, Sewer Connected, Underground Utilities, Water Connected
Community & HOA
Community
- Features: Street Lights, Sidewalks
- Security: Fire Sprinkler System, Smoke Detector(s)
- Subdivision: VILLAS AT EMERALD DUNES CONDO
HOA
- Has HOA: Yes
- Amenities included: Business Center, Clubhouse, Fitness Center, Golf Course, Maintenance Grounds, Pool, Parking, Putting Green(s), Recreation Facilities, Spa/Hot Tub, Sidewalks, Tennis Court(s)
- Services included: Common Areas, Cable TV, Insurance, Maintenance Grounds, Recreation Facilities, Reserve Fund, Roof, Sewer, Water, Internet
- HOA fee: $493 monthly
- HOA name: The Villas at Emerald Dunes
- HOA phone: 561-641-8554
- Second HOA name: Vista Fairman & Jim Obrien Associates
- Second HOA phone: 561-362-7224
Location
- Region: Wellington
Financial & listing details
- Price per square foot: $234/sqft
- Tax assessed value: $256,500
- Annual tax amount: $4,454
- Date on market: 7/29/2026
- Cumulative days on market: 15 days
- Listing terms: Cash,Conventional
- Electric utility on property: Yes
- Road surface type: Paved
Estimated market value
Not available
Estimated sales range
Not available
Not available
Price history
| Date | Event | Price |
|---|---|---|
| 7/29/2026 | Listed for sale | $294,900+218.8%$234/sqft |
Source:  BeachesMLS #B26056661 Report a problem BeachesMLS #B26056661 Report a problem | ||
| 4/8/2014 | Listing removed | $1,250$1/sqft |
Source: Coldwell Banker/ BR #RX-10019120 Report a problem | ||
| 2/25/2014 | Listed for rent | $1,250$1/sqft |
Source: Coldwell Banker/ BR #RX-10019120 Report a problem | ||
| 2/27/2013 | Listing removed | $1,250$1/sqft |
Source: Coldwell Banker #R3341418 Report a problem | ||
| 1/30/2013 | Listed for rent | $1,250$1/sqft |
Source: Coldwell Banker #R3341418 Report a problem | ||
| 10/5/2009 | Sold | $92,500-2.6%$73/sqft |
Source: Public Record Report a problem | ||
| 7/9/2009 | Listed for sale | $95,000-70.4%$75/sqft |
Source: RealEstateShows.com #R3016816 Report a problem | ||
| 10/13/2006 | Sold | $320,700$254/sqft |
Source: Public Record Report a problem | ||
Public tax history
| Year | Property taxes | Tax assessment |
|---|---|---|
| 2025 | $4,454 +5.8% | $225,471 +10% |
| 2024 | $4,211 +9.4% | $204,974 +10% |
| 2023 | $3,850 +14.4% | $186,340 +10% |
| 2022 | $3,364 +11.9% | $169,400 +10% |
| 2021 | $3,007 +4.2% | $154,000 +6.2% |
| 2020 | $2,885 +3.9% | $145,000 +5.8% |
| 2019 | $2,778 | $137,000 +7% |
| 2018 | $2,778 +10.5% | $128,000 +3.2% |
| 2017 | $2,515 +5.1% | $124,000 +16.5% |
| 2016 | $2,392 +6.1% | $106,480 +10% |
| 2015 | $2,255 +12% | $96,800 +10% |
| 2014 | $2,013 +5.1% | $88,000 +10% |
| 2013 | $1,915 +7.4% | $80,000 +9.6% |
| 2012 | $1,783 -5.6% | $73,000 -5.2% |
| 2011 | $1,890 -0.4% | $77,000 |
| 2010 | $1,898 +44.7% | $77,000 -12.5% |
| 2009 | $1,312 -30.7% | $88,000 -29% |
| 2008 | $1,892 -50.6% | $123,900 -44.9% |
| 2007 | $3,830 | $225,000 |
Find assessor info on the county website
Monthly payment
Est. payment
Payment breakdown
Explore the cost of this home by adjusting the details. Changes won't be saved.Climate risks
Neighborhood: 33411
Nearby schools
GreatSchools rating
- 4/10Grassy Waters Elementary SchoolGrades: PK-5Distance: 1.4 mi
- 4/10Jeaga Middle SchoolGrades: 6-8Distance: 1.7 mi
- 2/10Palm Beach Lakes High SchoolGrades: 9-12Distance: 4 mi
Schools provided by the listing agent
- Elementary: Grassy Waters
- Middle: Jeaga
- High: Palm Beach Lakes
Source: BeachesMLS. This data may not be complete. We recommend contacting the local school district to confirm school assignments for this home.
- $--2 bd2 ba1.2k sqft6420 Emerald Dunes Dr #114, West Palm Beach, FL 33411Off Market

- $265,0002 bd2 ba1k sqft6529 Emerald Dunes Dr APT 105, West Palm Beach, FL 33411Sold

- $290,0003 bd2 ba1.3k sqft6505 Emerald Dunes Dr APT 204, West Palm Beach, FL 33411Sold
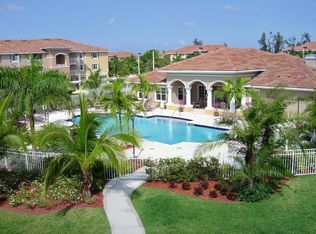
- $323,0003 bd2 ba1.4k sqft6492 Emerald Dunes Dr APT 208, West Palm Beach, FL 33411Sold

- $168,4001 bd1 ba745 sqft6475 Emerald Dunes Dr APT 203, West Palm Beach, FL 33411Off Market
- $--3 bd2 ba1.4k sqft6449 Emerald Dunes Dr #212, West Palm Beach, FL 33411Off Market
- $319,0003 bd2 ba1.4k sqft6565 Emerald Dunes Dr APT 108, West Palm Beach, FL 33411Sold
- $207,0001 bd1 ba843 sqft6410 Emerald Dunes Dr APT 307, West Palm Beach, FL 33411Sold
A local agent can set up tours, give advice and negotiate with sellers.
Similar homes
- $330,0002 bd2 ba1.1k sqftMONTECITO PALM BEACH, West Palm Beach, FL 33401For Sale
 MLS ID #B26063488, Dawn M Mansur PA, Keller Williams Realty Jupiter. BeachesMLS
 - $285,0003 bd2 ba1.1k sqft4, Royal Palm Beach, FL 33411For Sale
 MLS ID #B26041717, John Anagnostopoulos, Reliant Realty ERA Powered. BeachesMLS
 - $294,9003 bd2 ba1.2k sqft500, Greenacres, FL 33413For Sale
 MLS ID #B26058095, Jeffrey Todd Levy, Cheerful Agents Real Estate LLC. BeachesMLS
 - $345,0002 bd2 ba1.4k sqft9442 Bridgeport Drive, West Palm Beach, FL 33411For Sale
 MLS ID #B26046708, Geovanny Romero, United Realty Group, Inc. BeachesMLS
 - $240,0002 bd2 ba1.3k sqftPARK PLACE, West Palm Beach, FL 33401For SaleMLS ID #B26001621, Diana Roberts, The Corcoran Group. BeachesMLS
- $277,0002 bd2 ba1.1k sqft11770 St Andrews Place #304, Wellington, FL 33414For SaleMLS ID #B26011851, Dennis S Casper LLC, EXP Realty LLC. BeachesMLS
- $299,9992 bd3 ba1.2k sqft7811 78th Way, West Palm Beach, FL 33407For SaleMLS ID #B26009373, Panagiotis Angelakos, Balistreri Real Estate Inc. BeachesMLS
- $279,0002 bd2 ba1.1k sqft11740 Saint Andrews Place #206, Wellington, FL 33414For SaleMLS ID #R11119425, Nadereh Rezaie PA, Keller Williams Realty - Welli. BeachesMLS
- $305,0002 bd2 ba1.1k sqft3110 Tuscany Way, Boynton Beach, FL 33435For SaleMLS ID #B26055646, Thomas Clark Current, Douglas Elliman. BeachesMLS
- $370,0002 bd2 ba1.3k sqft11790 St Andrews Place #203, Wellington, FL 33414For SaleMLS ID #B26059286, Maria Angelica Dominguez PA, Keller Williams Realty - Welli. BeachesMLS
- $369,0002 bd2 ba976 sqft4903, Palm Beach Gardens, FL 33418For SaleMLS ID #B26061477, Bryan Garces, William Raveis Florida, LLC. BeachesMLS
- $294,0002 bd2 ba996 sqft11, Boynton Beach, FL 33426For SaleMLS ID #B26045564, Stacey Rook, Rook Realty LLC. BeachesMLS
- $190,9992 bd2 ba1k sqft1733 Village Boulevard #105, West Palm Beach, FL 33409For SaleMLS ID #B26047471, Michael O Horan, Atlantic Florida Properties Inc. BeachesMLS
- $288,0002 bd2 ba1.3k sqft117, Delray Beach, FL 33484For SaleMLS ID #B26041409, Raymond A Straub, Keller Williams Realty Services. BeachesMLS
- $218,0003 bd2 ba1.3k sqft4151 San Marino Boulevard #101, West Palm Beach, FL 33409For SaleMLS ID #R11166341, Sirley Concepcion Avila, Continental Properties, Inc.. BeachesMLS
- $280,0002 bd3 ba1.1k sqft3068 Laurel Ridge Circle, Riviera Beach, FL 33404For SaleMLS ID #B26032418, Dustine Kearney, Illustrated Properties LLC (Jupiter). BeachesMLS
- $319,9002 bd2 ba1k sqft135, Hypoluxo, FL 33462For SaleMLS ID #B26052634, Ian Edmonson, LoKation. BeachesMLS
- $339,9003 bd2 ba1.8k sqft5, Boynton Beach, FL 33437For SaleMLS ID #B26063143, Alyssa Gorman, VantaSure Realty LLC. BeachesMLS
- $289,5002 bd2 ba1.1k sqft2113 Tuscany Way, Boynton Beach, FL 33435For SaleMLS ID #R11164992, Joshua Karger, EXP Realty LLC. BeachesMLS
- $309,9992 bd2 ba1.1k sqft15035 Michelangelo Boulevard #303, Delray Beach, FL 33446For SaleMLS ID #B26049253, Curtis H Bennett, Coldwell Banker Realty /Delray Beach. BeachesMLS
