This furnished turn-key residence in Midtown Palm Beach Gardens has ultimate proximity, located within a minute's stroll to the area's best restaurants, Fresh Market and more. The chic space features beautiful neutral tile throughout, a well-appointed kitchen with granite countertops and custom backsplash, and two private patios that overlook a serene lake. The large owner's suite has impact sliders, a custom walk-in closet, dual vanities, and a soaking tub. The guest bedroom has plantation shutters, a built-in closet, and additional storage system. The property is complete with impact windows, 2021 A/C, and 2023 water heater. The assigned parking space is just steps from the residence. Building amenities include a beautiful lobby, resort-style pool and hot tub, fitness center, (see more) tennis court and grand clubhouse, all in the heart of Midtown Palm Beach Gardens. Enjoy walking to your favorite spots including Soul Good, Fresh Market, Starbucks, F45 Fitness, and located on PGA Blvd. easily accessible to Juno Beach, Gardens Mall, and West Palm Beach. Come see this incredible property!
For sale
$369,000
4903 Midtown Lane #3116, Palm Beach Gardens, FL 33418
2beds
976sqft
:
Get pre-qualified$3,118/mo
Condominium
Built in 2008
-- sqft lot
$353,500 Zestimate®
$378/sqft
$598/mo HOA
What's special
Two private patiosGranite countertopsFurnished turn-key residenceAdditional storage systemSoaking tubBeautiful neutral tile throughoutWell-appointed kitchen
- 4 days |
- 275 |
- 14 |
Likely to sell faster than
Zillow last checked:
Listing updated:
Listed by:
Bryan Garces 561-401-5729,
William Raveis Florida, LLC,
Christina Calderaio 561-529-6990,
William Raveis Florida, LLC
Source: BeachesMLS,MLS#: B26061477 Originating MLS: BeachesMLS
Originating MLS: BeachesMLSFacts & features
Interior
Bedrooms & bathrooms
- Bedrooms: 2
- Bathrooms: 2
- Full bathrooms: 2
- Main level bathrooms: 2
- Main level bedrooms: 2
Primary bedroom
- Level: Main
- Area: 180
- Dimensions: 15 X 12
Bedroom 2
- Level: Main
- Area: 144
- Dimensions: 12 X 12
Kitchen
- Level: Main
- Area: 156
- Dimensions: 13 X 12
Living room
- Level: Main
- Area: 299
- Dimensions: 23 X 13
Heating
- Central, Electric
Cooling
- Central Air, Electric
Appliances
- Included: Dryer, Dishwasher, Electric Range, Electric Water Heater, Microwave, Refrigerator, Water Heater, Washer
- Laundry: Inside, Washer Dryer Install Allowed
Features
- Built-in Features, Dual Sinks, Family/Dining Room, Main Level Primary, Split Bedrooms, Storage, Tub Shower, Walk-In Closet(s)
- Flooring: Tile
- Windows: Blinds, Plantation Shutters, Storm Window(s)
- Has fireplace: No
- Furnished: Yes
Interior area
- Total structure area: 1,088
- Total interior livable area: 976 sqft
Video & virtual tour
Property
Parking
- Total spaces: 1
- Parking features: Assigned, Guest, Open
- Has uncovered spaces: Yes
Accessibility
- Accessibility features: None
Features
- Levels: One
- Stories: 1
- Patio & porch: Covered, Patio
- Exterior features: Awning(s), Outdoor Living Area, Storage
- Pool features: Association, Heated
- Has view: Yes
- View description: Lake, Other, Water
- Has water view: Yes
- Water view: Lake,Water
- Waterfront features: Lake Front, None
Lot
- Features: Sprinklers Automatic
Details
- Parcel number: 52424201230003116
- Zoning: MXD (city)
- Special conditions: Standard
Construction
Type & style
- Home type: Condo
- Architectural style: Mediterranean
- Property subtype: Condominium
Materials
- Block, Concrete, Stucco
- Roof: Concrete
Condition
- Resale
- New construction: No
- Year built: 2008
Utilities & green energy
- Sewer: Public Sewer
- Water: Public
- Utilities for property: Sewer Available, Water Available
Community & HOA
Community
- Features: Gated, Property Manager On-Site, Street Lights
- Security: Security System, Gated Community, Key Card Entry
- Subdivision: RESIDENCES AT MIDTOWN CONDO
HOA
- Has HOA: Yes
- Amenities included: Bike Storage, Business Center, Clubhouse, Car Wash Area, Fitness Center, Gated, Library, Management, Picnic Area, Pool, Spa/Hot Tub, Sidewalks, Tennis Court(s), Trail(s), Elevator(s)
- Services included: Common Areas, Insurance, Maintenance Grounds, Sewer, Security, Water
- HOA fee: $598 monthly
- HOA name: Residences at Midtown
- HOA phone: 561-493-8191
- Second HOA name: Borland Center Owner"s Association, Inc
- Second HOA phone: 561-282-4643
Location
- Region: Palm Beach Gardens
Financial & listing details
- Price per square foot: $378/sqft
- Tax assessed value: $295,000
- Annual tax amount: $5,526
- Date on market: 8/7/2026
- Listing terms: Cash,Conventional
Estimated market value
$353,500
$336,000 - $371,000
$2,384/mo
Price history
| Date | Event | Price |
|---|---|---|
| 8/7/2026 | Listed for sale | $369,000+2.8%$378/sqft |
Source:  BeachesMLS #B26061477 Report a problem BeachesMLS #B26061477 Report a problem | ||
| 2/7/2025 | Sold | $359,000-2.9%$368/sqft |
Source: BeachesMLS #R11021588 Report a problem | ||
| 10/17/2024 | Price change | $369,900-1.1%$379/sqft |
Source: BeachesMLS #RX-11021588 Report a problem | ||
| 9/17/2024 | Price change | $374,000+1.1%$383/sqft |
Source: BeachesMLS #RX-11021588 Report a problem | ||
| 9/13/2024 | Price change | $369,900-1.4%$379/sqft |
Source: Owner Report a problem | ||
| 8/13/2024 | Price change | $375,000+0.5%$384/sqft |
Source: Owner Report a problem | ||
| 8/7/2024 | Price change | $373,000-4.1%$382/sqft |
Source: Owner Report a problem | ||
| 6/25/2024 | Price change | $389,000+3.7%$399/sqft |
Source: Owner Report a problem | ||
| 6/16/2024 | Listed for sale | $375,000-2.6%$384/sqft |
Source: Owner Report a problem | ||
| 5/30/2024 | Listing removed | -- |
Source: BeachesMLS #RX-10919764 Report a problem | ||
| 5/2/2024 | Price change | $384,900-1.3%$394/sqft |
Source: BeachesMLS #RX-10919764 Report a problem | ||
| 4/10/2024 | Price change | $389,900-2.3%$399/sqft |
Source: BeachesMLS #RX-10919764 Report a problem | ||
| 3/4/2024 | Listing removed | -- |
Source: BeachesMLS #R10941489 Report a problem | ||
| 2/22/2024 | Price change | $399,000-4.8%$409/sqft |
Source: BeachesMLS #RX-10919764 Report a problem | ||
| 2/5/2024 | Price change | $3,500-12.5%$4/sqft |
Source: BeachesMLS #R10941489 Report a problem | ||
| 1/31/2024 | Price change | $419,000-3.5%$429/sqft |
Source: BeachesMLS #RX-10919764 Report a problem | ||
| 1/26/2024 | Price change | $434,000-1.1%$445/sqft |
Source: BeachesMLS #RX-10919764 Report a problem | ||
| 12/28/2023 | Price change | $4,000-11.1%$4/sqft |
Source: BeachesMLS #R10941489 Report a problem | ||
| 12/7/2023 | Listed for rent | $4,500$5/sqft |
Source: BeachesMLS #R10941489 Report a problem | ||
| 12/6/2023 | Price change | $439,000+4.8%$450/sqft |
Source: BeachesMLS #RX-10919764 Report a problem | ||
| 11/7/2023 | Price change | $419,000-2.6%$429/sqft |
Source: BeachesMLS #RX-10919764 Report a problem | ||
| 10/25/2023 | Price change | $429,999-2.1%$441/sqft |
Source: BeachesMLS #RX-10919764 Report a problem | ||
| 9/15/2023 | Listed for sale | $439,000+24.7%$450/sqft |
Source: BeachesMLS #RX-10919764 Report a problem | ||
| 10/19/2022 | Sold | $352,000-9.7%$361/sqft |
Source: BeachesMLS #R10824343 Report a problem | ||
| 9/23/2022 | Contingent | $389,900$399/sqft |
Source: BeachesMLS #RX-10824343 Report a problem | ||
| 9/22/2022 | Listed for sale | $389,900+52.9%$399/sqft |
Source: BeachesMLS #RX-10824343 Report a problem | ||
| 2/19/2021 | Sold | $255,000+78.4%$261/sqft |
Source: BeachesMLS #R10685722 Report a problem | ||
| 5/22/2009 | Sold | $142,900$146/sqft |
Source: Public Record Report a problem | ||
Public tax history
| Year | Property taxes | Tax assessment |
|---|---|---|
| 2025 | $5,526 -3% | $295,000 -3.3% |
| 2024 | $5,698 +0.4% | $305,000 +1.7% |
| 2023 | $5,674 +46.7% | $300,000 +27.1% |
| 2022 | $3,869 +67.1% | $236,080 +58.8% |
| 2021 | $2,316 +1.2% | $148,649 +1.4% |
| 2020 | $2,289 +1.7% | $146,597 +2.3% |
| 2019 | $2,251 | $143,301 +1.9% |
| 2018 | $2,251 +5.1% | $140,629 +2.1% |
| 2017 | $2,142 +0.5% | $137,737 +2.1% |
| 2016 | $2,131 +0.5% | $134,904 +0.7% |
| 2015 | $2,121 -2.9% | $133,966 +0.8% |
| 2014 | $2,183 +1.4% | $132,903 +1.5% |
| 2013 | $2,153 +0.3% | $130,939 +1.7% |
| 2012 | $2,146 +1.5% | $128,750 +3% |
| 2011 | $2,115 -0.4% | $125,000 |
| 2010 | $2,123 -46.1% | $125,000 -28.6% |
| 2009 | $3,942 +638.2% | $175,000 +821% |
| 2008 | $534 | $19,002 |
Find assessor info on the county website
Monthly payment
Est. payment
Payment breakdown
Explore the cost of this home by adjusting the details. Changes won't be saved.Climate risks
Neighborhood: 33418
Nearby schools
GreatSchools rating
- 10/10Timber Trace Elementary SchoolGrades: PK-5Distance: 0.8 mi
- 8/10Watson B. Duncan Middle SchoolGrades: 6-8Distance: 0.7 mi
- 3/10Palm Beach Gardens High SchoolGrades: 9-12Distance: 1.2 mi
Schools provided by the listing agent
- Elementary: Timber Trace
- Middle: Watson B. Duncan
- High: Palm Beach Gardens
Source: BeachesMLS. This data may not be complete. We recommend contacting the local school district to confirm school assignments for this home.
- $331,9002 bd2 ba1k sqft4903 Midtown Ln #3414, Palm Beach Gardens, FL 33410Off Market
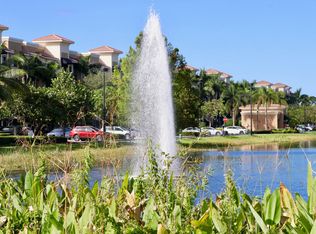
- $437,5003 bd3 ba1.1k sqft4903 Midtown Ln APT 3112, Palm Beach Gardens, FL 33418Sold

- $332,1003 bd2 ba1.2k sqft4903 Midtown Ln #3221, Palm Beach Gardens, FL 33410Off Market

- $355,0002 bd2 ba1k sqft4903 Midtown Ln APT 3404, Palm Beach Gardens, FL 33418Sold

- $400,0002 bd2 ba1k sqft4903 Midtown Ln APT 3415, Palm Beach Gardens, FL 33418Sold
- $250,0001 bd1 ba685 sqft4903 Midtown Ln APT 3211, Palm Beach Gardens, FL 33418Sold
- $355,4002 bd2 ba1.2k sqft4883 Pga Blvd APT 208, Palm Beach Gardens, FL 33418Off Market
- $250,7001 bd1 ba755 sqft4903 Midtown Ln APT 3208, Palm Beach Gardens, FL 33418Off Market
A local agent can set up tours, give advice and negotiate with sellers.
Similar homes
- $389,9002 bd2 ba984 sqft4903, Palm Beach Gardens, FL 33418For Sale

 MLS ID #B26037771, Jennifer A Cahill, Cosentino Realty. BeachesMLS
 - $379,5002 bd2 ba1k sqftFIORE AT THE GARDENS CONDO, Palm Beach Gardens, FL 33418For Sale
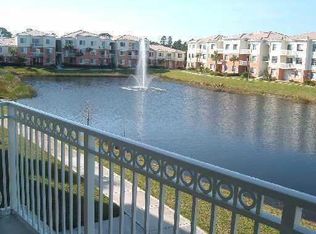 MLS ID #B26046144, Nicole D Morris PA, Sellstate Priority Realty Netw. BeachesMLS
 - $369,9002 bd2 ba1.3k sqft11011 Legacy Lane #105, Palm Beach Gardens, FL 33410For Sale
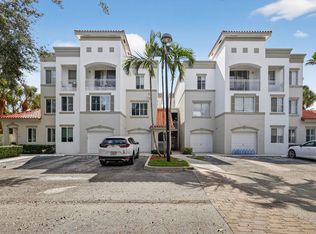 MLS ID #R11135833, Tate Lehtio, Scuttina Signature Real Estate Group, LLC. BeachesMLS
 - $305,0002 bd2 ba1.2k sqftD, Palm Beach Gardens, FL 33418For Sale
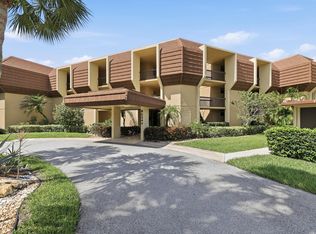 MLS ID #B26045362, Jeffrey A Modlin, Partnership Realty Inc.. BeachesMLS
 - $350,0002 bd2 ba1.3k sqft12871 Briarlake Drive #203, Palm Beach Gardens, FL 33418For SaleMLS ID #R11168643, Caitlin Gallo, Illustrated Properties. BeachesMLS
- $350,0003 bd2 ba1.2k sqft2801 SARENTO Place #102, Palm Beach Gardens, FL 33410For SaleMLS ID #B26055116, Justin Michael Himmelbaum, Keller Williams Realty Boca Raton. BeachesMLS
- $360,0003 bd2 ba1.3k sqft2727, Palm Beach Gardens, FL 33410For SaleMLS ID #R11165587, Michelle A Zwart, Continental Properties, Inc.. BeachesMLS
- $325,0002 bd2 ba1k sqft1111 Duncan Circle #104, Palm Beach Gardens, FL 33418For SaleMLS ID #B26021659, Racee Francis, Nugget Realty. BeachesMLS
- $409,9002 bd2 ba1.3k sqft112 Brackenwood Road, Palm Beach Gardens, FL 33418For SaleMLS ID #B26016570, Denise Joan Kaslow, Compass Florida LLC. BeachesMLS
- $365,0002 bd2 ba1.2k sqft225 Murcia Drive #101, Jupiter, FL 33458For SaleMLS ID #B26049911, Pamela M Seals, Illustrated Properties LLC (Co. BeachesMLS
- $370,0002 bd2 ba1.3k sqft11790 St Andrews Place #203, Wellington, FL 33414For SaleMLS ID #B26059286, Maria Angelica Dominguez PA, Keller Williams Realty - Welli. BeachesMLS
- $439,9002 bd2 ba1.1k sqft179 Evergrene Parkway, Palm Beach Gardens, FL 33410For SaleMLS ID #B26014608, Hayley Albert, United Realty Group, Inc. BeachesMLS
- $399,0002 bd2 ba1.1k sqftGemini, North Palm Beach, FL 33408For SaleMLS ID #B26038962, Matthew W Brannon, Illustrated Properties LLC (Co. BeachesMLS
- $350,0002 bd3 ba1.2k sqftAdmiralty, North Palm Beach, FL 33408For SaleMLS ID #B26044213, Courtney Brooke Kirschner, The Keyes Company. BeachesMLS
- $475,0002 bd2 ba1.3k sqft527 Brackenwood Place, Palm Beach Gardens, FL 33418For SaleMLS ID #R11112103, Justin Varner, The Corcoran Group. BeachesMLS
- $335,0002 bd2 ba1.3k sqft1036 US Highway 1 #121, North Palm Beach, FL 33408For SaleMLS ID #B26053614, Giovanna Gallegos, Johnston Group Real Estate Services LLC. BeachesMLS
- $375,0002 bd2 ba1.1k sqftKeystone, Jupiter, FL 33458For SaleMLS ID #B26046659, Robin Lainhart Osborne, Premier Brokers International. BeachesMLS
- $475,0002 bd2 ba1.1k sqft227 Club Drive, Palm Beach Gardens, FL 33418For SaleMLS ID #B26046672, Ana Esposito, Illustrated Properties. BeachesMLS
- $329,9002 bd2 ba1.2k sqft804 E Windward Way #603, Lantana, FL 33462For SaleMLS ID #B26062308, Tony Agulansky, 5 Star Realty Inc. BeachesMLS
- $360,0002 bd2 ba981 sqft114 Lighthouse Circle Unit C, Tequesta, FL 33469For SaleMLS ID #B26031231, Steven Jeffrey Burns, Compass Florida LLC. BeachesMLS
